
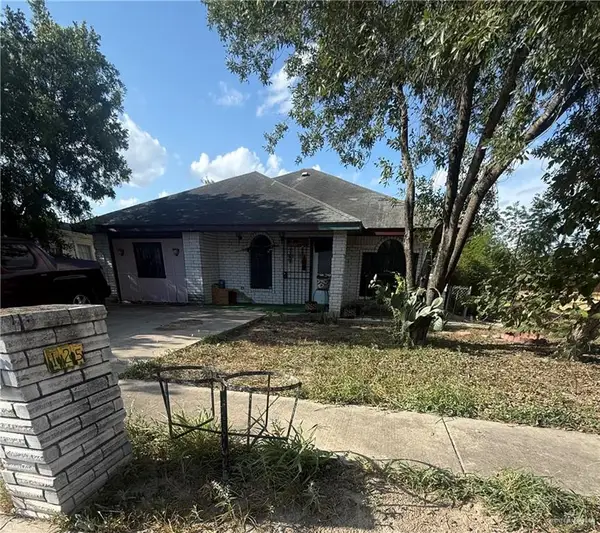
910 Violet Drive, Pharr, TX 78577
Local realty services provided by:CENTURY 21 Johnston Company
910 Violet Drive,Pharr, TX 78577
$110,000
- 3 Beds
- 2 Baths
- 1,223 sq. ft.
- Single family
- Active
Listed by: maribeny arjona
Office: texas ally real estate group, llc
MLS#:515457
Source:TX_GMAR
Price summary
- Price:$110,000
- Price per sq. ft.:$89.94
About this home
Motivated seller—this home is priced to sell! Don’t miss this great opportunity to own an inviting and affordable property. The home features a spacious living area with plenty of room to relax and entertain. The open-concept kitchen offers generous cabinet space and connects comfortably with the main living area. Attractive flooring runs throughout the home for a clean and modern look. The comfortable bedrooms provide flexible space for family, guests, or a home office. The updated bathroom includes a convenient walk-in shower and ample vanity storage. Mini-split A/C units provide efficient cooling and comfort. The fenced yard offers additional privacy and outdoor space. This property is perfect for a first-time buyer, small family, or investor, so schedule your private showing today before it is gone!
Contact an agent
Home facts
- Year built:1986
- Listing ID #:515457
- Added:1 day(s) ago
- Updated:September 16, 2026 at 09:44 PM
Rooms and interior
- Bedrooms:3
- Total bathrooms:2
- Full bathrooms:2
- Flooring:Laminate
- Bathrooms Description:Master - Shower Only
- Kitchen Description:Countertops (Laminate), Electric Water Heater, Microwave, Refrigerator, Stove/Range-Electric Smooth
- Living area:1,223 sq. ft.
Heating and cooling
- Cooling:Other HVAC
- Heating:Other HVAC
Structure and exterior
- Year built:1986
- Building area:1,223 sq. ft.
- Lot Features:Mature Trees, Sidewalks
- Construction Materials:Siding
- Exterior Features:Chain Link, Mature Trees, Sidewalks
- Foundation Description:Pillar/Post/Pier
Schools
- High school:PSJA North H.S.
- Middle school:Liberty
- Elementary school:Buckner
Utilities
- Water:Electric Water Heater
- Sewer:City Sewer
Finances and disclosures
- Price:$110,000
- Price per sq. ft.:$89.94
- Tax amount:$1,978
Features and amenities
- Appliances:Microwave, Refrigerator, Stove/Range-Electric Smooth
- Laundry features:Laundry Area
- Amenities:Street Lights, Wood/Faux Blinds
New listings near 910 Violet Drive
- New
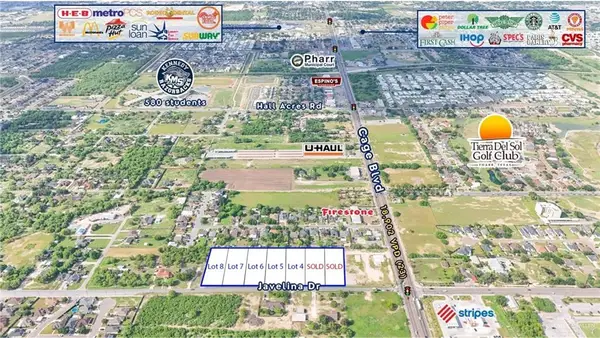 $200,000Active0 Acres
200 W Javelina Drive, Pharr, TX 78577
MLS# 515482Listed by: Coldwell Banker La Mansion - New
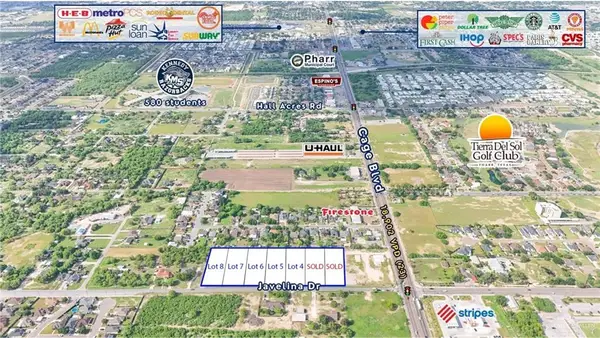 $200,000Active0 Acres
206 W Javelina Drive, Pharr, TX 78577
MLS# 515484Listed by: Coldwell Banker La Mansion - New
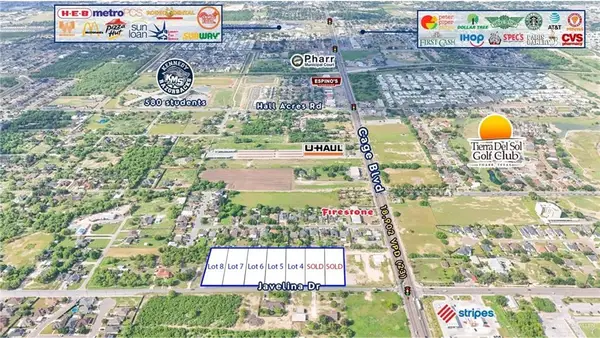 $200,000Active0 Acres
210 W Javelina Drive, Pharr, TX 78577
MLS# 515489Listed by: Coldwell Banker La Mansion - New
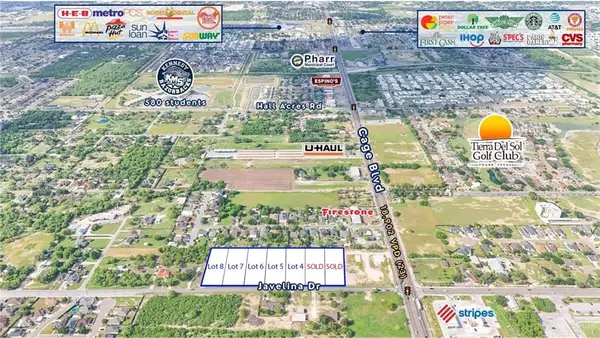 $200,000Active0 Acres
214 W Javelina Drive, Pharr, TX 78577
MLS# 515491Listed by: Coldwell Banker La Mansion - New
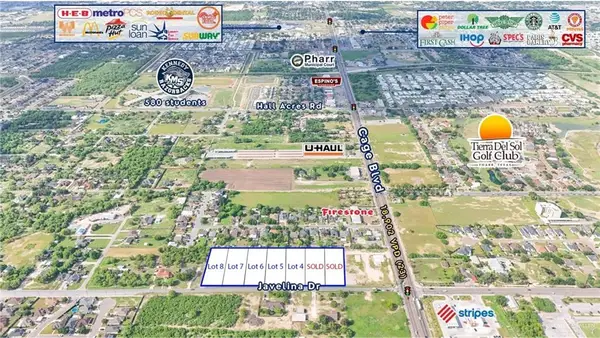 $200,000Active0 Acres
150 W Javelina Drive, Pharr, TX 78577
MLS# 514841Listed by: Coldwell Banker La Mansion - New
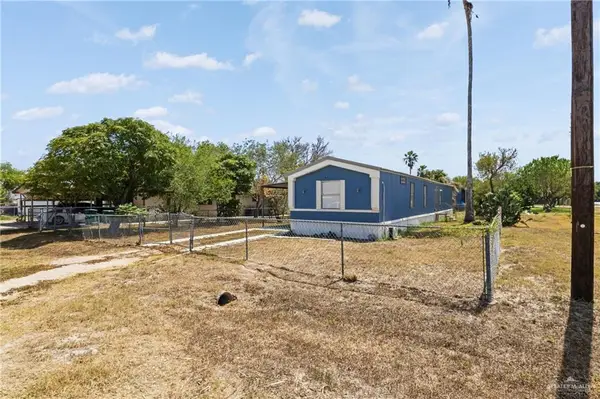 $135,000Active3 beds 2 baths1,216 sq. ft.
115 Which Way, Pharr, TX 78577
MLS# 515437Listed by: Zapphire Real Estate Group - New
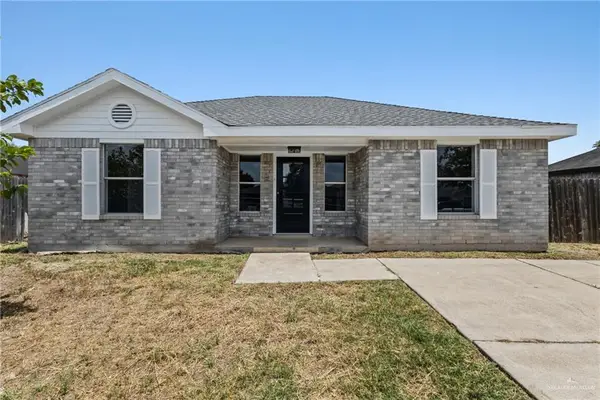 $149,900Active3 beds 1 baths968 sq. ft.
804 W Falcon Avenue, Pharr, TX 78577
MLS# 515271Listed by: Wall Street Real Estate Llc - New
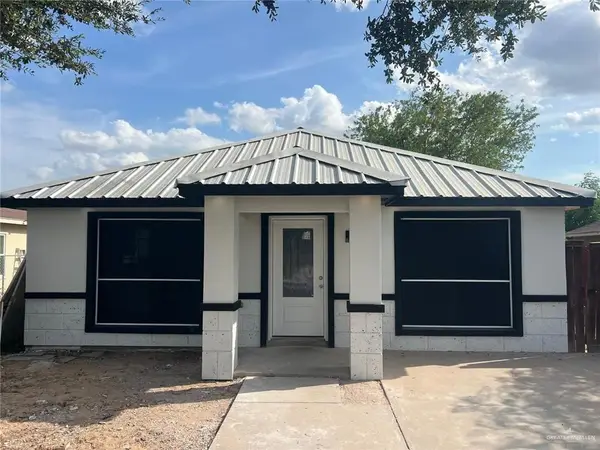 $165,500Active3 beds 1 baths957 sq. ft.
1309 W Longoria Drive, Pharr, TX 78577
MLS# 515211Listed by: Chris Hinkle Real Estate - New
 $155,000Active4 beds 7 baths3,112 sq. ft.
125 E Hawk Avenue E, Pharr, TX 78577
MLS# 515219Listed by: Jade Real Estate Llc


Protect your home and budget from life's surprises with an Assurant Home Warranty, backed by a partner that supports you through every step of homeownership. Explore Plans.
©2026 Century 21 Real Estate LLC. All rights reserved. CENTURY 21®, the CENTURY 21 Logo and C21® are service marks owned by Century 21 Real Estate LLC. Century 21 Real Estate LLC fully supports the principles of the Fair Housing Act and the Equal Opportunity Act. Each office is independently owned and operated. Listing information is deemed reliable but not guaranteed accurate.