
920 E Kathy Street, Pharr, TX 78577
Local realty services provided by:CENTURY 21 Johnston Company
920 E Kathy Street,Pharr, TX 78577
$249,000
- 3 Beds
- 2 Baths
- 1,692 sq. ft.
- Single family
- Pending
Listed by: santiago mendiola
Office: ursa real estate
MLS#:505023
Source:TX_GMAR
Price summary
- Price:$249,000
- Price per sq. ft.:$147.16
About this home
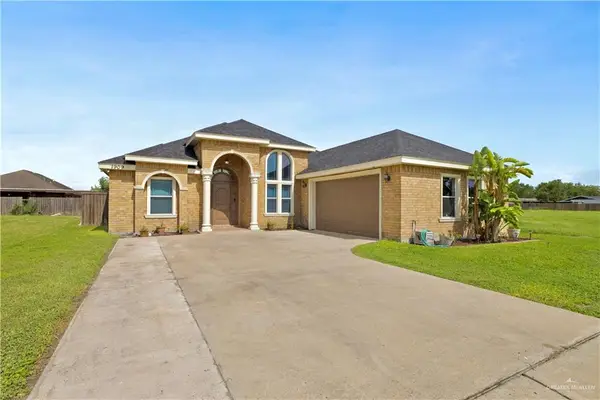
Beautifully maintained and remodeled 3-bedroom, 2-bath home in Pharr offering 1,692 square feet of comfortable living space. This property features an inviting layout with plenty of room for everyday living and entertaining. Large windows for plenty of natural light, and a beautifully landscaped, spacious yard. Conveniently located near schools, shopping, dining, and easy access to the expressway. This home is a great option for buyers looking for comfort, convenience, and value in a desirable Pharr location.
Contact an agent
Home facts
- Year built:1974
- Listing ID #:505023
- Added:55 day(s) ago
- Updated:July 09, 2026 at 09:00 AM
Rooms and interior
- Bedrooms:3
- Total bathrooms:2
- Full bathrooms:2
- Flooring:Tile
- Dining Description:1 Dining Area(s)
- Bathrooms Description:Tub/Shower Combo
- Kitchen Description:Countertops (Granite), Electric Water Heater
- Living area:1,692 sq. ft.
Heating and cooling
- Cooling:Ceiling Fan(s), Central Air, Electric
- Heating:Central, Electric
- Central air:Yes
Structure and exterior
- Roof:Composition Shingle
- Year built:1974
- Building area:1,692 sq. ft.
- Lot Features:Alley, Curb & Gutters, Mature Trees
- Construction Materials:Brick
- Exterior Features:Alley, Chain Link, Covered Patio, Curb & Gutters, Manual Gate, Mature Trees, Workshop
- Foundation Description:Slab
Schools
- High school:PSJA North H.S.
- Middle school:LBJ
- Elementary school:Ramirez
Utilities
- Water:Electric Water Heater, Public Water
- Sewer:City Sewer
Finances and disclosures
- Price:$249,000
- Price per sq. ft.:$147.16
- Tax amount:$3,385
Features and amenities
- Appliances:No Conveying Appliances
- Laundry features:Laundry Room
- Amenities:Bay Window(s), Manual Gate, Mature Trees
Parking
- Parking description:Detached, Garage Faces Rear, Other Garage or Carport
New listings near 920 E Kathy Street
- New
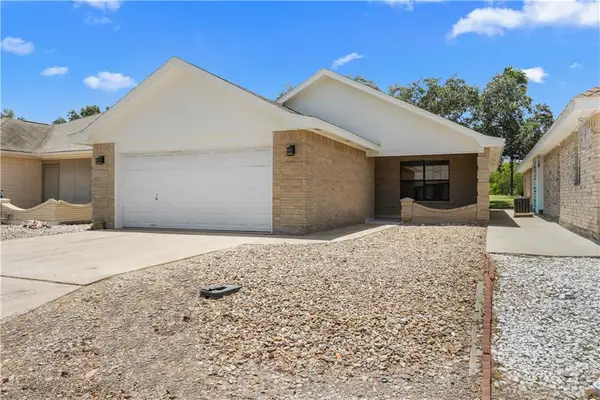 $195,000Active2 beds 2 baths1,360 sq. ft.
2706 Ashley Drive, Pharr, TX 78557
MLS# 509869Listed by: Re/Max Elite - New
 $205,000Active3 beds 1 baths1,800 sq. ft.
401 N Flag Street, Pharr, TX 78577
MLS# 509690Listed by: Jade Real Estate Llc - New
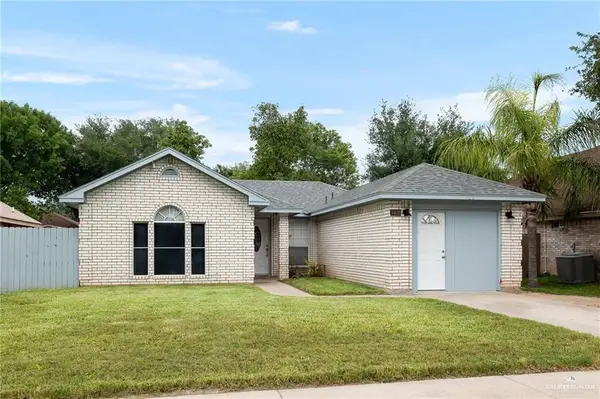 $199,000Active3 beds 2 baths1,187 sq. ft.
3408 Whiskey Drive, Pharr, TX 78577
MLS# 509674Listed by: Home Point Realty Llc - New
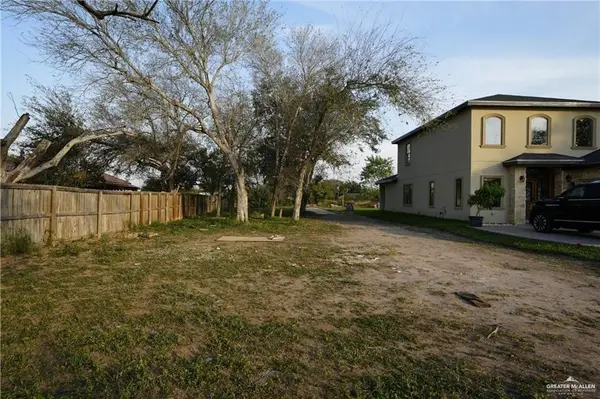 $95,000Active0 Acres
1207 W Hall Acres Road, Pharr, TX 78577
MLS# 509629Listed by: The Firm Real Estate Co. Llc - New
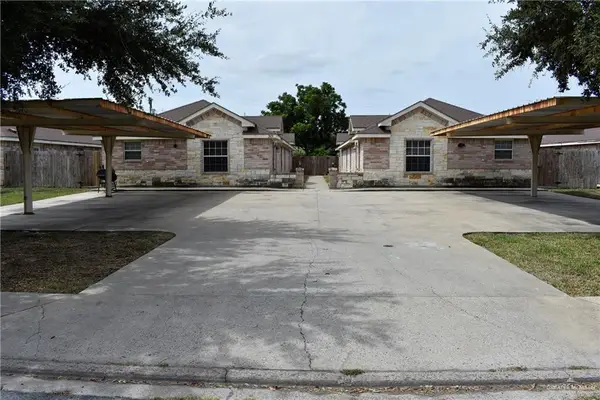 $359,900Active-- beds -- baths3,888 sq. ft.
301 W Albatross Avenue, Pharr, TX 78577
MLS# 509578Listed by: Star Realty Group, Llc - New
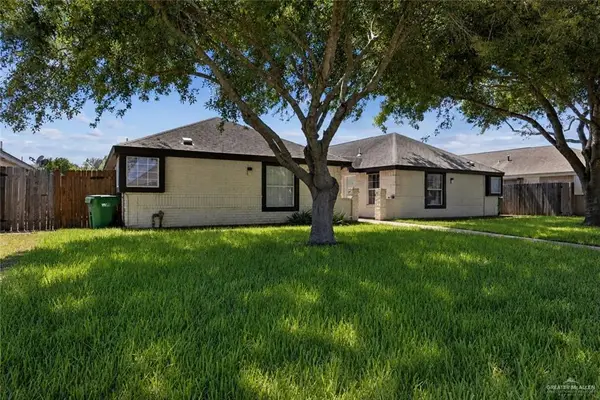 $345,000Active-- beds -- baths3,639 sq. ft.
2213 Dahlia Street, Pharr, TX 78577
MLS# 509389Listed by: Re/Max Elite - New
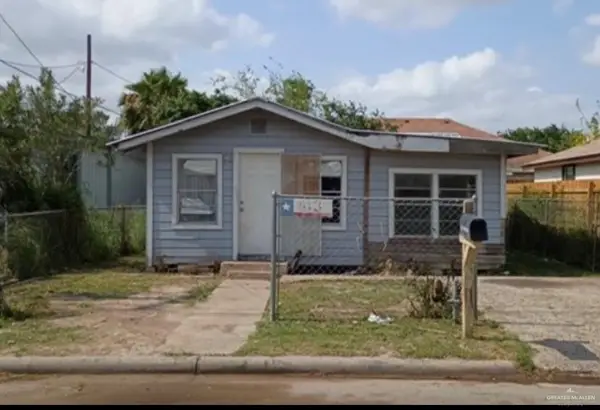 $65,000Active2 beds 1 baths692 sq. ft.
813 E Sanchez Street, Pharr, TX 78577
MLS# 509520Listed by: Fox Real Estate Pros - New
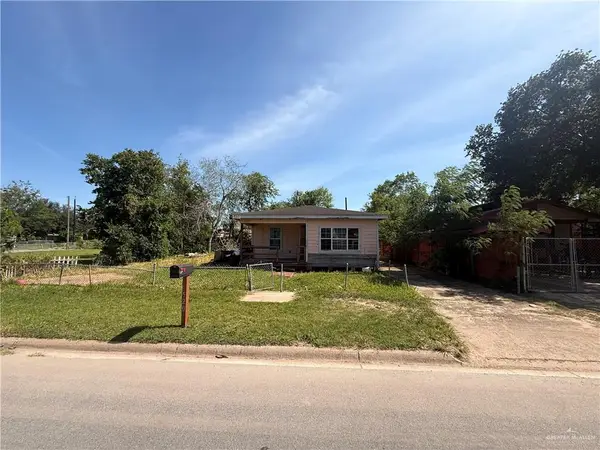 $65,000Active3 beds 2 baths984 sq. ft.
520 E Hawk Avenue, Pharr, TX 78577
MLS# 509509Listed by: Fox Real Estate Pros - New
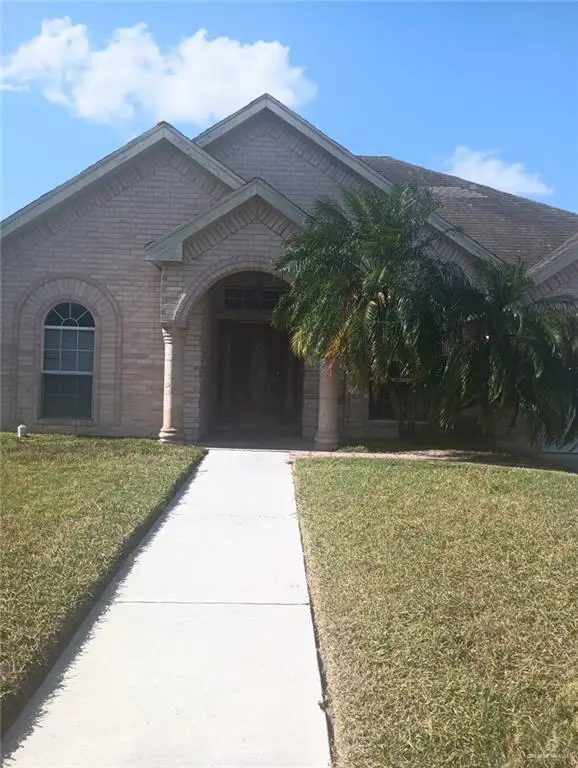 $245,000Active4 beds 2 baths1,708 sq. ft.
521 E Arapaho Avenue E, Pharr, TX 78577
MLS# 509439Listed by: Rodriguez Realty - New
 $235,000Active3 beds 2 baths1,745 sq. ft.
1909 N Gumwood Street, Pharr, TX 78577
MLS# 509446Listed by: The Firm Real Estate Co. Llc


Protect your home and budget from life's surprises with an Assurant Home Warranty, backed by a partner that supports you through every step of homeownership. Explore Plans.
©2026 Century 21 Real Estate LLC. All rights reserved. CENTURY 21®, the CENTURY 21 Logo and C21® are service marks owned by Century 21 Real Estate LLC. Century 21 Real Estate LLC fully supports the principles of the Fair Housing Act and the Equal Opportunity Act. Each office is independently owned and operated. Listing information is deemed reliable but not guaranteed accurate.