
1014 Lakemont Bend Lane, Pinehurst, TX 77362
Local realty services provided by:CENTURY 21 Tevas
1014 Lakemont Bend Lane,Pinehurst, TX 77362
$499,900
- 4 Beds
- 3 Baths
- 3,169 sq. ft.
- Single family
- Active
Listed by: gary stallings
Office: exp realty llc.888-519-7431
MLS#:65834068
Source:HARMLS
Price summary
- Price:$499,900
- Price per sq. ft.:$157.75
- Monthly HOA dues:$100
About this home
. Property is in good condition but sold "AS IS" Price is not negotiable!!! stunning true one story with 4BR's, 3 Baths, split 3-car garage, 2-car one side with 1-car on the other side. Nice size study, with double glass doors, good size formal dining room. Kitchen is open to a large family room with fireplace, QUARTZ counter tops, double ovens, stainless appliances. large piano shaped island, and breakfast room. .PLANTATION SHUTTERS THROUGHOUT, Large primary suite with bay window and tray ceiling. Executive primary bath, large walk-in split primary closet. the three secondary bedrooms are split away from the primary bedroom with 2-seconday bedrooms tucked away up front and another private bedroom situated midway to the front of the house, with the primary located at the rear. Large Texas sized covered back patio. There are French drains installed by the builder, Security and sprinkler systems. Woodtrace boast a 23-acre catch and release lake. Tomball ISD
Contact an agent
Home facts
- Year built:2022
- Subdivision & Development:Woodtrace
- Listing ID #:65834068
- Updated:September 01, 2026 at 12:22 PM
Rooms and interior
- Bedrooms:4
- Total bathrooms:3
- Full bathrooms:3
- Rooms Total:9
- Flooring:Carpet, Tile, Wood
- Bathrooms Description:Separate Shower, Soaking Tub, Tub Shower
- Kitchen Description:Breakfast Bar, Dishwasher, Disposal, Double Oven, Electric Oven, Gas Cooktop, Kitchen Family Room Combo, Kitchen Island, Microwave, Pantry, Walk In Pantry
- Living area:3,169 sq. ft.
Heating and cooling
- Cooling:Central Air, Electric, Zoned
- Heating:Central, Gas, Zoned
- Central air:Yes
Structure and exterior
- Roof:Composition
- Year built:2022
- Building area:3,169 sq. ft.
- Lot area:0.25 Acres
- Lot Features:Subdivision
- Architectural Style:Ranch
- Construction Materials:Brick, Cement Siding, Stucco
- Foundation Description:Slab
- Levels:1 Story
Schools
- High school:TOMBALL HIGH SCHOOL
- Middle school:TOMBALL JUNIOR HIGH SCHOOL
- Elementary school:DECKER PRAIRIE ELEMENTARY SCHOOL
Utilities
- Sewer:Public Sewer
Finances and disclosures
- Price:$499,900
- Price per sq. ft.:$157.75
- Tax amount:$15,508 (2025)
Features and amenities
- Appliances:Dishwasher, Disposal, Double Oven, Electric Oven, Gas Cooktop, Microwave
- Amenities:Ceiling Fans, Gated, High Ceilings, Low Emissivity Windows, Security Gate, Security System - Owned, Smoke Detectors
Parking
- Parking description:Garage, Garage Door Opener, Tandem
- Garage:Yes
- Garage spaces:3
New listings near 1014 Lakemont Bend Lane
- New
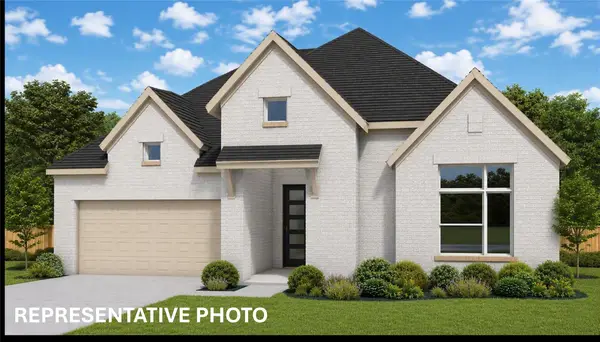 $564,551Active4 beds 4 baths2,994 sq. ft.
16879 Deep Wingbeat Way, Magnolia, TX 77354
MLS# 56780445Listed by: WEEKLEY PROPERTIES BEVERLY BRADLEY - New
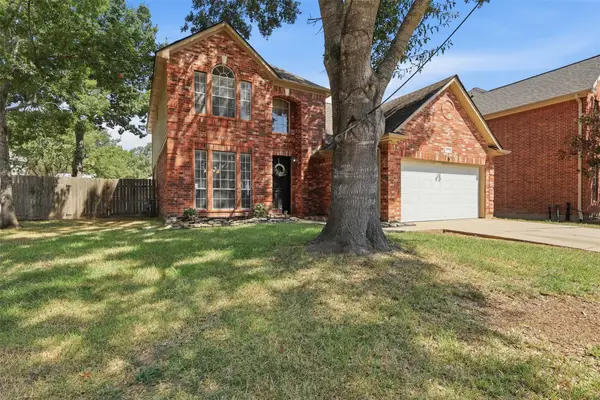 $331,737Active4 beds 3 baths2,539 sq. ft.
12010 Audrey Court, Pinehurst, TX 77362
MLS# 24642513Listed by: MY CASTLE REALTY - New
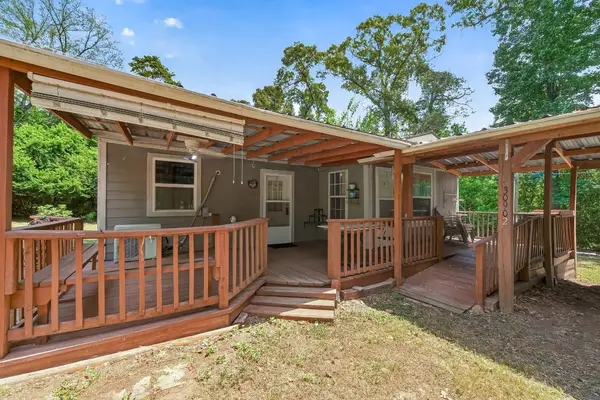 $195,000Active2 beds 2 baths1,533 sq. ft.
30902 Bluebonnet Lane, Magnolia, TX 77354
MLS# 6206088Listed by: EXP REALTY LLC - New
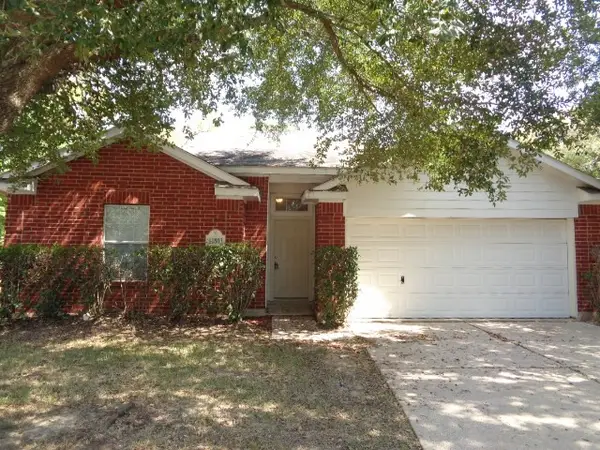 $258,900Active4 beds 2 baths1,724 sq. ft.
11803 Belle Court, Pinehurst, TX 77362
MLS# 14796463Listed by: AIM REALTY, INC. - New
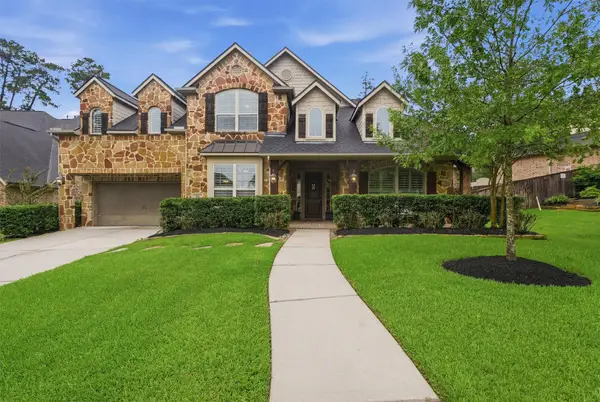 $685,000Active5 beds 4 baths4,220 sq. ft.
210 Fox Squirrel Court, Pinehurst, TX 77362
MLS# 40141360Listed by: BETTER HOMES AND GARDENS REAL ESTATE GARY GREENE - THE WOODLANDS - New
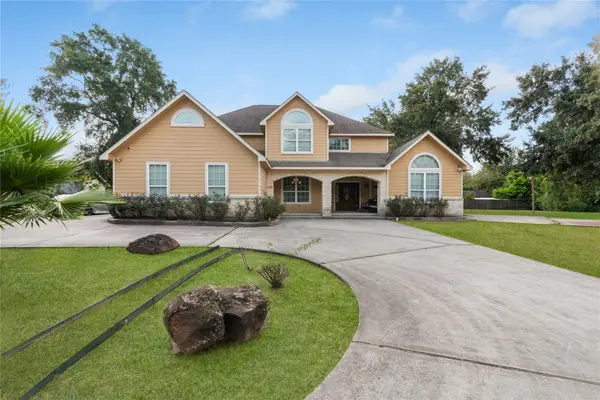 $735,500Active4 beds 4 baths4,129 sq. ft.
721 Oak Hill Lane, Pinehurst, TX 77362
MLS# 80538344Listed by: EXP REALTY LLC - New
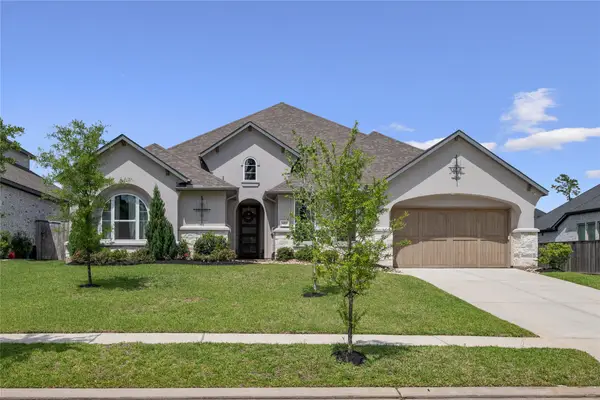 $645,000Active4 beds 5 baths3,611 sq. ft.
622 Platinum Stone Lane, Pinehurst, TX 77362
MLS# 16789110Listed by: FACTOR 8 REALTY - New
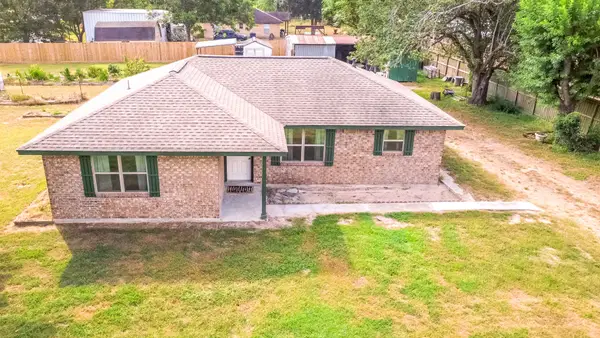 $270,000Active2 beds 2 baths1,228 sq. ft.
2934 Goodson Loop, Pinehurst, TX 77362
MLS# 52543902Listed by: UNITED REAL ESTATE - New
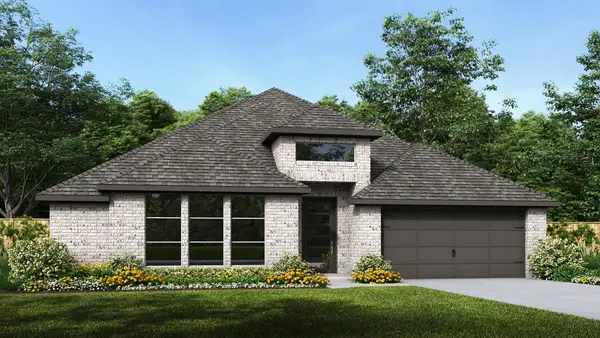 $549,900Active4 beds 3 baths2,793 sq. ft.
39106 Dangling Crest Court, Magnolia, TX 77354
MLS# 7944713Listed by: PERRY HOMES REALTY, LLC - New
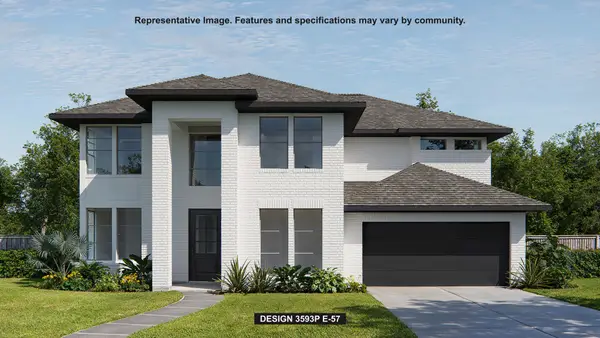 $674,900Active5 beds 5 baths3,794 sq. ft.
39231 Great Heron Court, Magnolia, TX 77354
MLS# 49663148Listed by: PERRY HOMES REALTY, LLC


Protect your home and budget from life's surprises with an Assurant Home Warranty, backed by a partner that supports you through every step of homeownership. Explore Plans.
©2026 Century 21 Real Estate LLC. All rights reserved. CENTURY 21®, the CENTURY 21 Logo and C21® are service marks owned by Century 21 Real Estate LLC. Century 21 Real Estate LLC fully supports the principles of the Fair Housing Act and the Equal Opportunity Act. Each office is independently owned and operated. Listing information is deemed reliable but not guaranteed accurate.