
11803 Belle Court, Pinehurst, TX 77362
Local realty services provided by:CENTURY 21 Judge Fite Company
11803 Belle Court,Pinehurst, TX 77362
$258,900
- 4 Beds
- 2 Baths
- 1,724 sq. ft.
- Single family
- Active
Listed by: william klingberg
Office: aim realty, inc.281-440-4291
MLS#:14796463
Source:HARMLS
Price summary
- Price:$258,900
- Price per sq. ft.:$150.17
- Monthly HOA dues:$42
About this home
This four bedroom, two bath, two garage house is move-in ready! With fresh paint and upgraded features like hard surface floors, high ceilings, crown molding, and window coverings, this home is sure to impress. The floorplan includes two dining areas and a kitchen that opens to the living area. Outside, you'll find a fenced back yard with a concrete patio for outdoor enjoyment.
Contact an agent
Home facts
- Year built:2006
- Subdivision & Development:Village Of Decker Oaks
- Listing ID #:14796463
- Updated:September 01, 2026 at 12:22 PM
Rooms and interior
- Bedrooms:4
- Total bathrooms:2
- Full bathrooms:2
- Rooms Total:9
- Flooring:Carpet, Laminate, Tile
- Bathrooms Description:Separate Shower, Soaking Tub, Tub Shower
- Kitchen Description:Breakfast Bar, Dishwasher, Disposal, Free Standing Range, Gas Range, Kitchen Family Room Combo, Microwave, Pantry
- Living area:1,724 sq. ft.
Heating and cooling
- Cooling:Central Air, Electric
- Heating:Central, Gas
- Central air:Yes
Structure and exterior
- Roof:Composition
- Year built:2006
- Building area:1,724 sq. ft.
- Lot area:0.2 Acres
- Lot Features:Subdivision
- Architectural Style:Traditional
- Construction Materials:Brick, Cement Siding, Wood Siding
- Exterior Features:Fence, Patio
- Foundation Description:Slab
- Levels:1 Story
Schools
- High school:TOMBALL HIGH SCHOOL
- Middle school:TOMBALL JUNIOR HIGH SCHOOL
- Elementary school:DECKER PRAIRIE ELEMENTARY SCHOOL
Utilities
- Sewer:Public Sewer
Finances and disclosures
- Price:$258,900
- Price per sq. ft.:$150.17
- Tax amount:$4,576 (2025)
Features and amenities
- Appliances:Dishwasher, Disposal, Free Standing Range, Gas Range, Microwave
- Amenities:Crown Molding, Window Coverings
Parking
- Parking description:Garage
- Garage:Yes
- Garage spaces:2
New listings near 11803 Belle Court
- New
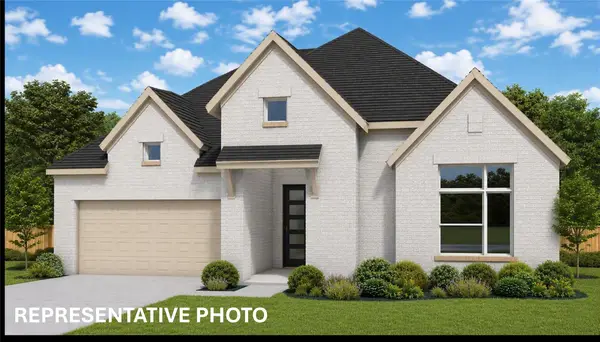 $564,551Active4 beds 4 baths2,994 sq. ft.
16879 Deep Wingbeat Way, Magnolia, TX 77354
MLS# 56780445Listed by: WEEKLEY PROPERTIES BEVERLY BRADLEY - New
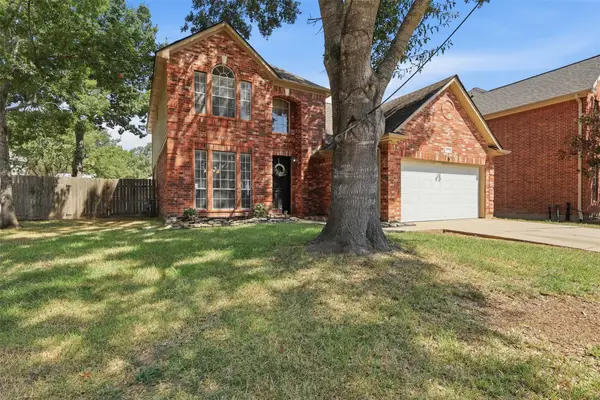 $331,737Active4 beds 3 baths2,539 sq. ft.
12010 Audrey Court, Pinehurst, TX 77362
MLS# 24642513Listed by: MY CASTLE REALTY - New
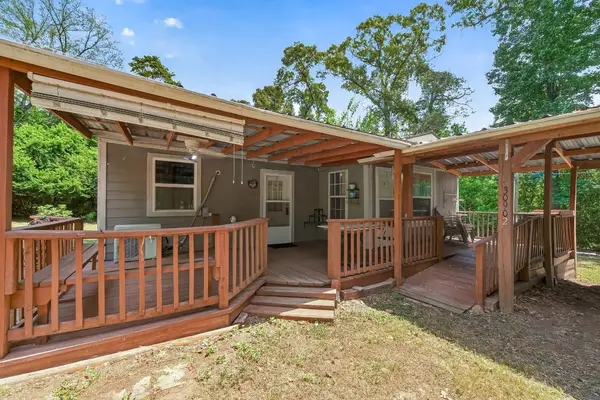 $195,000Active2 beds 2 baths1,533 sq. ft.
30902 Bluebonnet Lane, Magnolia, TX 77354
MLS# 6206088Listed by: EXP REALTY LLC - New
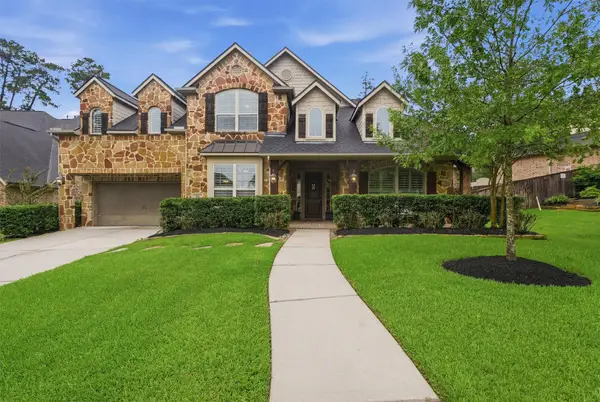 $685,000Active5 beds 4 baths4,220 sq. ft.
210 Fox Squirrel Court, Pinehurst, TX 77362
MLS# 40141360Listed by: BETTER HOMES AND GARDENS REAL ESTATE GARY GREENE - THE WOODLANDS - New
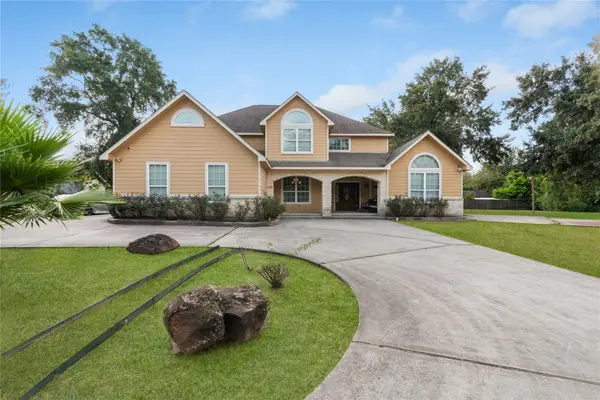 $735,500Active4 beds 4 baths4,129 sq. ft.
721 Oak Hill Lane, Pinehurst, TX 77362
MLS# 80538344Listed by: EXP REALTY LLC - New
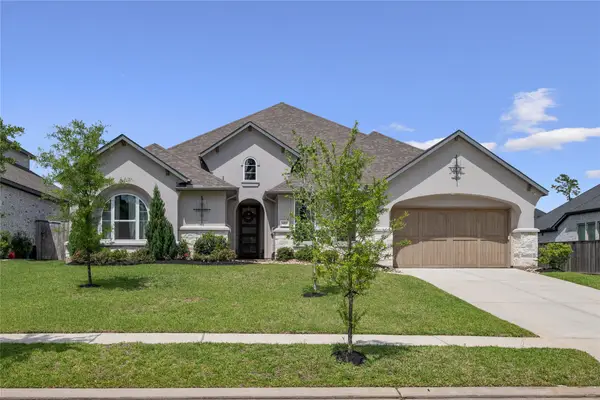 $645,000Active4 beds 5 baths3,611 sq. ft.
622 Platinum Stone Lane, Pinehurst, TX 77362
MLS# 16789110Listed by: FACTOR 8 REALTY - New
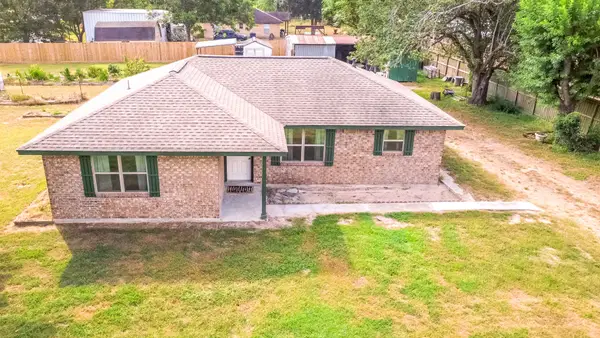 $270,000Active2 beds 2 baths1,228 sq. ft.
2934 Goodson Loop, Pinehurst, TX 77362
MLS# 52543902Listed by: UNITED REAL ESTATE - New
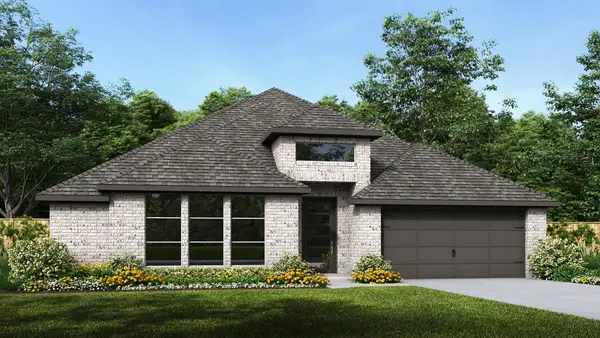 $549,900Active4 beds 3 baths2,793 sq. ft.
39106 Dangling Crest Court, Magnolia, TX 77354
MLS# 7944713Listed by: PERRY HOMES REALTY, LLC - New
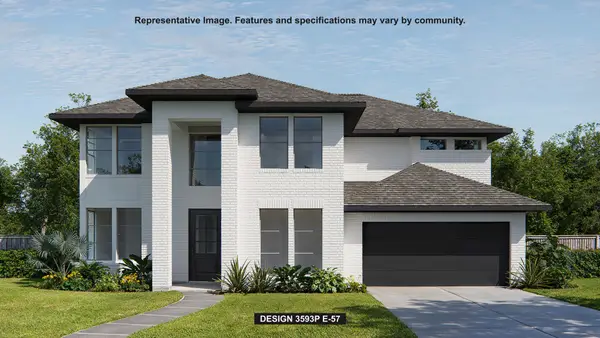 $674,900Active5 beds 5 baths3,794 sq. ft.
39231 Great Heron Court, Magnolia, TX 77354
MLS# 49663148Listed by: PERRY HOMES REALTY, LLC


Protect your home and budget from life's surprises with an Assurant Home Warranty, backed by a partner that supports you through every step of homeownership. Explore Plans.
©2026 Century 21 Real Estate LLC. All rights reserved. CENTURY 21®, the CENTURY 21 Logo and C21® are service marks owned by Century 21 Real Estate LLC. Century 21 Real Estate LLC fully supports the principles of the Fair Housing Act and the Equal Opportunity Act. Each office is independently owned and operated. Listing information is deemed reliable but not guaranteed accurate.