
12042 Powderhorn Lane, Pinehurst, TX 77362
Local realty services provided by:CENTURY 21 Lucky Money Real Estate
12042 Powderhorn Lane,Pinehurst, TX 77362
$280,000
- 4 Beds
- 3 Baths
- 2,454 sq. ft.
- Single family
- Active
Upcoming open houses
- Sat, Sep 1911:00 am - 01:00 pm
Listed by: james hilton, dana lynn
Office: lpt realty, llc.877-366-2213
MLS#:91871911
Source:HARMLS
Price summary
- Price:$280,000
- Price per sq. ft.:$114.1
- Monthly HOA dues:$38.33
About this home
Move-in-ready 4-bedroom, 2.5-bath home in Pinehurst featuring a spacious open-concept layout and versatile upstairs game room. The kitchen flows seamlessly into the living and dining areas, creating an ideal space for entertaining, and features a new dishwasher, microwave, and oven installed in November 2025. Additional peace of mind comes with a new air-conditioning system installed in April 2025. The private primary suite includes an en-suite bath and walk-in closet, while the fully fenced backyard offers plenty of room for outdoor enjoyment. Zoned to highly acclaimed Tomball ISD and conveniently located near SH 249, shopping, dining, and The Woodlands. With a low tax rate and no MUD tax, this home offers exceptional value. Schedule your private showing today!
Contact an agent
Home facts
- Year built:2017
- Subdivision & Development:Decker Oaks Estates 04
- Listing ID #:91871911
- Updated:September 17, 2026 at 11:55 AM
Rooms and interior
- Bedrooms:4
- Total bathrooms:3
- Full bathrooms:2
- Half bathrooms:1
- Rooms Total:9
- Kitchen Description:Dishwasher, Disposal, Electric Cooktop, Electric Oven, Microwave
- Living area:2,454 sq. ft.
Heating and cooling
- Cooling:Central Air, Electric
- Heating:Central, Electric
- Central air:Yes
Structure and exterior
- Roof:Composition
- Year built:2017
- Building area:2,454 sq. ft.
- Lot area:0.13 Acres
- Lot Features:Subdivision
- Architectural Style:Traditional
- Construction Materials:Brick, Cement Siding
- Foundation Description:Slab
- Levels:2 Stories
Schools
- High school:TOMBALL HIGH SCHOOL
- Middle school:TOMBALL JUNIOR HIGH SCHOOL
- Elementary school:DECKER PRAIRIE ELEMENTARY SCHOOL
Finances and disclosures
- Price:$280,000
- Price per sq. ft.:$114.1
- Tax amount:$5,506 (2025)
Features and amenities
- Appliances:Dishwasher, Disposal, Electric Cooktop, Electric Oven, Microwave
Parking
- Parking description:Garage
- Garage:Yes
- Garage spaces:2
New listings near 12042 Powderhorn Lane
- New
 $267,990Active4 beds 2 baths1,657 sq. ft.
4522 Blue Mountain Laurel Street, Pinehurst, TX 77362
MLS# 16171451Listed by: BROHN HOMES - New
 $277,990Active3 beds 2 baths1,754 sq. ft.
4622 Coral Bean Street, Pinehurst, TX 77362
MLS# 67863651Listed by: BROHN HOMES - New
 $251,990Active3 beds 2 baths1,551 sq. ft.
4529 Blue Mountain Laurel Street, Pinehurst, TX 77362
MLS# 98454955Listed by: BROHN HOMES - New
 $779,000Active3.99 Acres
36014 Fm 149 Road, Pinehurst, TX 77362
MLS# 35434595Listed by: LPT REALTY, LLC - Open Fri, 1 to 4pmNew
 $550,000Active4 beds 4 baths2,855 sq. ft.
15265 Tree Swallow Court, Magnolia, TX 77354
MLS# 25019832Listed by: KELLER WILLIAMS PLATINUM - New
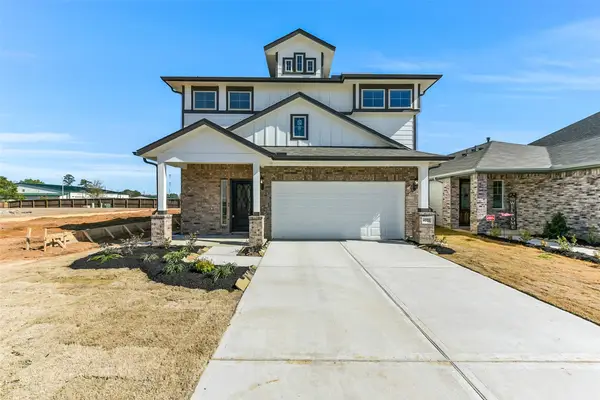 $374,930Active4 beds 3 baths2,587 sq. ft.
4221 Red Cedar Ring Lane, Pinehurst, TX 77362
MLS# 31980831Listed by: EXP REALTY LLC - New
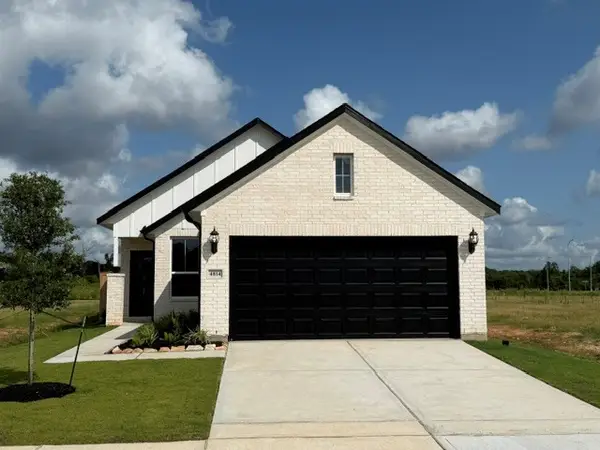 $294,738Active4 beds 2 baths1,407 sq. ft.
4814 Petunia Bloom, Pinehurst, TX 77362
MLS# 57121357Listed by: EXP REALTY LLC - New
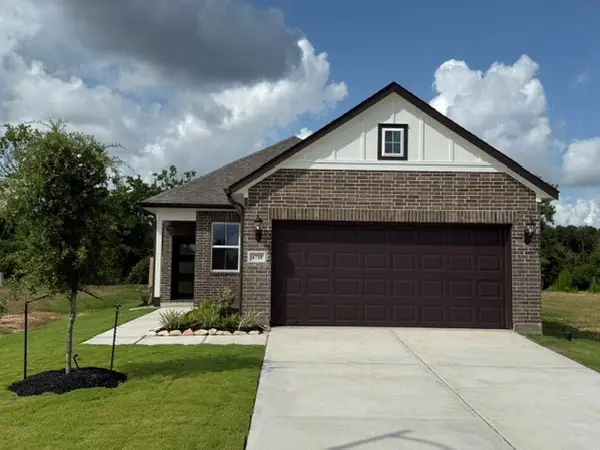 $295,990Active4 beds 2 baths1,407 sq. ft.
4710 Magnolia Montoya Drive, Pinehurst, TX 77362
MLS# 74729703Listed by: EXP REALTY LLC - Open Fri, 1 to 4pmNew
 $613,900Active4 beds 4 baths3,188 sq. ft.
15129 Wedge Tail Way, Magnolia, TX 77354
MLS# 87743868Listed by: KELLER WILLIAMS PLATINUM - New
 $382,989Active5 beds 4 baths2,832 sq. ft.
4214 Red Cedar Ring Lane, Pinehurst, TX 77362
MLS# 98567886Listed by: EXP REALTY LLC


Protect your home and budget from life's surprises with an Assurant Home Warranty, backed by a partner that supports you through every step of homeownership. Explore Plans.
©2026 Century 21 Real Estate LLC. All rights reserved. CENTURY 21®, the CENTURY 21 Logo and C21® are service marks owned by Century 21 Real Estate LLC. Century 21 Real Estate LLC fully supports the principles of the Fair Housing Act and the Equal Opportunity Act. Each office is independently owned and operated. Listing information is deemed reliable but not guaranteed accurate.