
4522 Blue Mountain Laurel Street, Pinehurst, TX 77362
Local realty services provided by:CENTURY 21 Judge Fite Company
4522 Blue Mountain Laurel Street,Pinehurst, TX 77362
$267,990
- 4 Beds
- 2 Baths
- 1,657 sq. ft.
- Single family
- Active
Listed by: jimmy franklin
Office: brohn homes281-347-2200
MLS#:16171451
Source:HARMLS
Price summary
- Price:$267,990
- Price per sq. ft.:$161.73
- Monthly HOA dues:$58.33
About this home
Welcome home to 4522 Blue Mountain Laurel Street located in the peaceful Colony at Pinehurst community. This one-story new home’s layout blends practicality and warmth with modern finishes like wood-look vinyl flooring in the main living areas and light brown cabinets throughout. Enter the open-concept kitchen where you’ll be greeted with a center island, corner pantry, Miami White Silestone countertops, 42-inch upper cabinets, and stainless-steel appliances with a gas range. Beside the kitchen, a cozy dining nook offers a bright and inviting space for casual meals and conversation. Relax and unwind in the primary suite with a walk-in closet, Silestone vanity, walk-in shower, and a semi-private water closet. Enjoy a utility room located near the front of the home, a foyer coat closet, 5 panel interior doors, and more!
Contact an agent
Home facts
- Year built:2026
- Subdivision & Development:Colony at Pinehurst
- Listing ID #:16171451
- Updated:September 17, 2026 at 04:14 AM
Rooms and interior
- Bedrooms:4
- Total bathrooms:2
- Full bathrooms:2
- Rooms Total:5
- Flooring:Carpet, Plank, Vinyl
- Kitchen Description:Convection Oven, Dishwasher, Gas Cooktop, Microwave, Solid Surface Counters
- Living area:1,657 sq. ft.
Heating and cooling
- Cooling:Central Air, Electric
- Heating:Central, Gas
- Central air:Yes
Structure and exterior
- Roof:Composition
- Year built:2026
- Building area:1,657 sq. ft.
- Lot area:0.13 Acres
- Lot Features:Subdivision
- Architectural Style:Traditional
- Construction Materials:Brick, Cement Siding
- Exterior Features:Fence, Porch, Private Yard, Sprinkler Irrigation
- Foundation Description:Slab
- Levels:1 Story
Schools
- High school:MAGNOLIA WEST HIGH SCHOOL
- Middle school:MAGNOLIA JUNIOR HIGH SCHOOL
- Elementary school:MAGNOLIA ELEMENTARY SCHOOL (MAGNOLIA)
Utilities
- Sewer:Public Sewer
Finances and disclosures
- Price:$267,990
- Price per sq. ft.:$161.73
- Tax amount:$1,141 (2026)
Features and amenities
- Appliances:Convection Oven, Dishwasher, Gas Cooktop, Microwave
- Amenities:Entrance Foyer, High Ceilings, Programmable Thermostat, Smoke Detectors
Parking
- Parking description:Garage
- Garage:Yes
New listings near 4522 Blue Mountain Laurel Street
- New
 $277,990Active3 beds 2 baths1,754 sq. ft.
4622 Coral Bean Street, Pinehurst, TX 77362
MLS# 67863651Listed by: BROHN HOMES - New
 $251,990Active3 beds 2 baths1,551 sq. ft.
4529 Blue Mountain Laurel Street, Pinehurst, TX 77362
MLS# 98454955Listed by: BROHN HOMES - New
 $779,000Active3.99 Acres
36014 Fm 149 Road, Pinehurst, TX 77362
MLS# 35434595Listed by: LPT REALTY, LLC - Open Fri, 1 to 4pmNew
 $550,000Active4 beds 4 baths2,855 sq. ft.
15265 Tree Swallow Court, Magnolia, TX 77354
MLS# 25019832Listed by: KELLER WILLIAMS PLATINUM - New
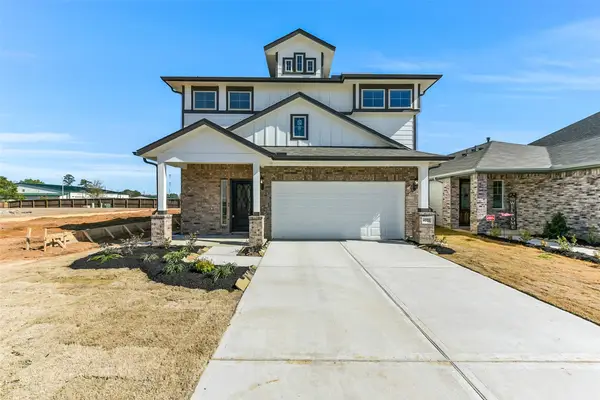 $374,930Active4 beds 3 baths2,587 sq. ft.
4221 Red Cedar Ring Lane, Pinehurst, TX 77362
MLS# 31980831Listed by: EXP REALTY LLC - New
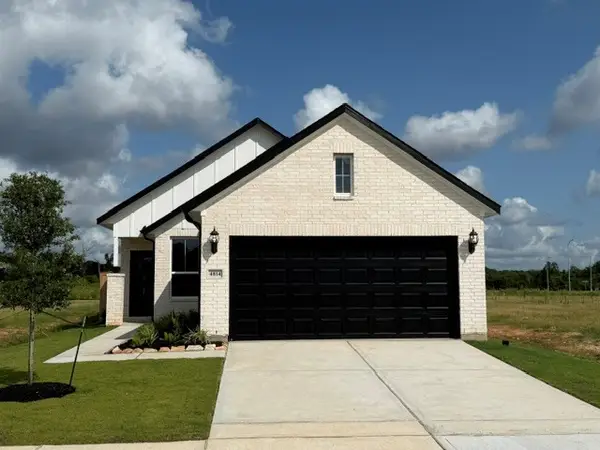 $294,738Active4 beds 2 baths1,407 sq. ft.
4814 Petunia Bloom, Pinehurst, TX 77362
MLS# 57121357Listed by: EXP REALTY LLC - New
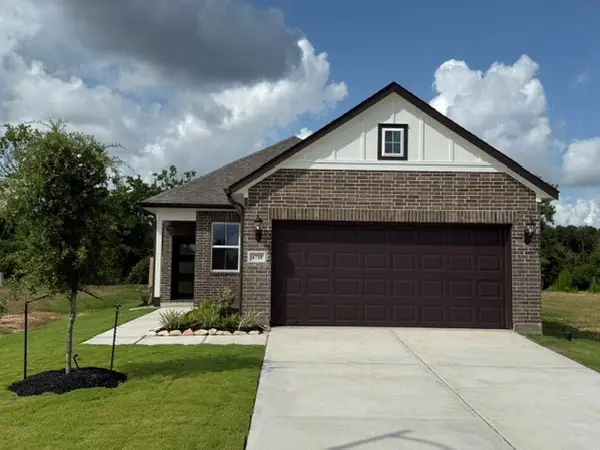 $295,990Active4 beds 2 baths1,407 sq. ft.
4710 Magnolia Montoya Drive, Pinehurst, TX 77362
MLS# 74729703Listed by: EXP REALTY LLC - Open Fri, 1 to 4pmNew
 $613,900Active4 beds 4 baths3,188 sq. ft.
15129 Wedge Tail Way, Magnolia, TX 77354
MLS# 87743868Listed by: KELLER WILLIAMS PLATINUM - New
 $382,989Active5 beds 4 baths2,832 sq. ft.
4214 Red Cedar Ring Lane, Pinehurst, TX 77362
MLS# 98567886Listed by: EXP REALTY LLC


Protect your home and budget from life's surprises with an Assurant Home Warranty, backed by a partner that supports you through every step of homeownership. Explore Plans.
©2026 Century 21 Real Estate LLC. All rights reserved. CENTURY 21®, the CENTURY 21 Logo and C21® are service marks owned by Century 21 Real Estate LLC. Century 21 Real Estate LLC fully supports the principles of the Fair Housing Act and the Equal Opportunity Act. Each office is independently owned and operated. Listing information is deemed reliable but not guaranteed accurate.