
1105 Lakestream Drive, Plano, TX 75075
Local realty services provided by:CENTURY 21 Middleton
Listed by: tammi vike, lisa harris
Office: realty inc.
MLS#:21377854
Source:GDAR
Price summary
- Price:$599,000
- Price per sq. ft.:$171.98
About this home
**MOTIVATED SELLERS** Welcome home to this beautifully updated two-story in the heart of Plano, where comfort meets outdoor living. Attractive curb appeal and an inviting entry set the tone for a thoughtfully designed floor plan with multiple living and dining spaces, perfect for everyday life and entertaining. The formal living room offers built-in cabinetry, ideal as a home office or reading nook, while the formal dining room is ready for holidays and special occasions. Updated flooring flows through the entry, family room, formal dining room, utility room, and bathrooms for a fresh, modern feel. The spacious family room is the heart of the home, anchored by a brick gas-log fireplace that creates a warm, inviting atmosphere. The adjoining kitchen has been updated with granite countertops, a convection oven, dishwasher, cooktop, breakfast bar seating, and a walk-in pantry. The breakfast area is the perfect spot for morning coffee while overlooking the backyard oasis. Upstairs, four generously sized bedrooms and two full bathrooms accommodate a variety of lifestyles. The primary suite is a true retreat with a private sitting area, ideal for unwinding after a long day, plus an ensuite bath updated with an expanded shower and new flooring. Each secondary bedroom includes a walk-in closet for ample storage. Step outside to your private backyard paradise. A sparkling pool with attached spa is surrounded by lush landscaping and a wood privacy fence, creating the perfect setting for summer gatherings or peaceful evenings under the stars. Additional updates include replacement windows throughout for improved energy efficiency, plus solar panels that will be paid off at closing....
Contact an agent
Home facts
- Year built:1992
- Subdivision & Development:Creekbend Estates Ph 1
- Listing ID #:21377854
- Added:51 day(s) ago
- Updated:October 26, 2026 at 12:06 PM
Rooms and interior
- Bedrooms:4
- Total bathrooms:3
- Full bathrooms:2
- Half bathrooms:1
- Flooring:Carpet, Ceramic Tile, Luxury Vinyl Plank
- Kitchen Description:Dishwasher, Disposal, Electric Cooktop, Electric Oven, Microwave, Refrigerator
- Living area:3,483 sq. ft.
Heating and cooling
- Cooling:Ceiling Fans, Central Air
- Heating:Central, Electric, Fireplaces, Solar
- Central air:Yes
Structure and exterior
- Roof:Composition
- Year built:1992
- Building area:3,483 sq. ft.
- Lot area:0.21 Acres
- Lot Features:Few Trees, Interior Lot, Irregular Lot, Landscaped, Sprinkler System, Subdivision
- Architectural Style:Traditional
- Construction Materials:Brick
- Foundation Description:Slab
- Levels:2 Story
Schools
- High school:Vines,Plano Senior
- Middle school:Haggard
- Elementary school:Harrington
Finances and disclosures
- Price:$599,000
- Price per sq. ft.:$171.98
- Tax amount:$10,480
Features and amenities
- Appliances:Dishwasher, Disposal, Electric Cooktop, Electric Oven, Microwave, Refrigerator
- Amenities:Prewired, Security System, Security System Owned, Smoke Detectors, Window Coverings
- Pool features:Fenced
Parking
- Garage:Yes
- Garage spaces:2
 Information provided, in part, by North Texas Real Estate Information Systems, Inc. Last Updated October 26, 2026 Listings with the NTREIS logo are listed by brokerages other than CENTURY 21 Middleton.
New listings near 1105 Lakestream Drive
- New
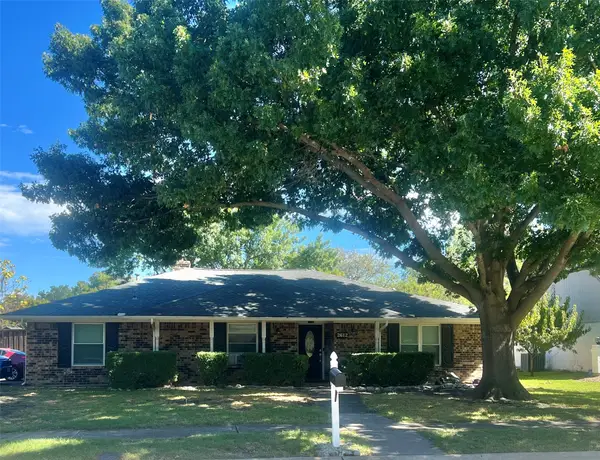 $349,999Active4 beds 3 baths1,820 sq. ft.
2612 Quail Run Drive, Plano, TX 75075
MLS# 21415757Listed by: KELLER WILLIAMS PROSPER CELINA - New
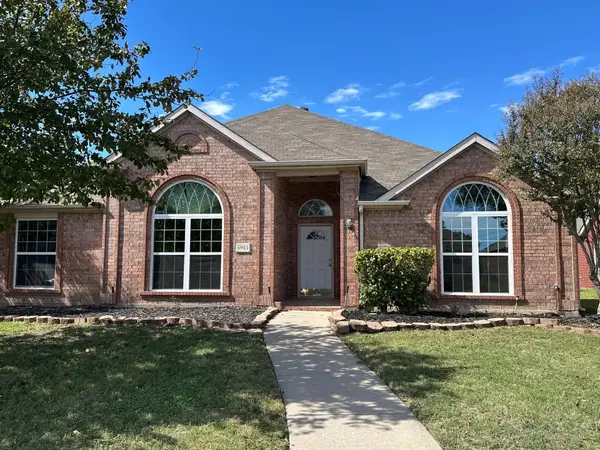 $443,000Active4 beds 3 baths2,543 sq. ft.
6913 Jasper Drive, Plano, TX 75074
MLS# 21420104Listed by: LUXELY REAL ESTATE - New
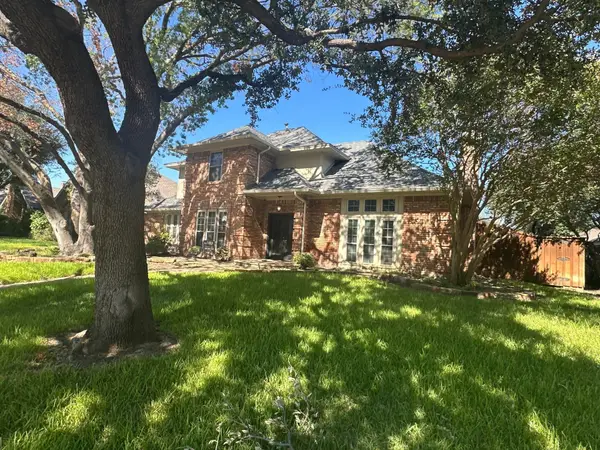 $459,000Active4 beds 5 baths2,687 sq. ft.
1505 Faringdon Drive, Plano, TX 75075
MLS# 21420105Listed by: LUXELY REAL ESTATE - New
 $432,900Active2 beds 3 baths1,904 sq. ft.
1423 Lamb Drive, Plano, TX 75075
MLS# 21420002Listed by: EXP REALTY - New
 $479,900Active3 beds 2 baths1,801 sq. ft.
9021 Azinger Drive, Plano, TX 75025
MLS# 21416618Listed by: RE/MAX DALLAS SUBURBS - New
 $469,900Active3 beds 3 baths2,467 sq. ft.
1508 Heidi Drive, Plano, TX 75025
MLS# 21417813Listed by: RE/MAX DALLAS SUBURBS - New
 $430,000Active3 beds 3 baths1,751 sq. ft.
4580 Titus Circle, Plano, TX 75024
MLS# 21418991Listed by: RE/MAX PREMIER - New
 $459,900Active3 beds 3 baths1,884 sq. ft.
2300 Newcastle Circle, Plano, TX 75075
MLS# 21419831Listed by: BUTLER PROPERTY COMPANY - New
 $895,000Active4 beds 3 baths2,806 sq. ft.
5221 Old Shepard Place, Plano, TX 75093
MLS# 21415375Listed by: KEYS 2 IT ALL, LLC. - New
 $229,900Active3 beds 2 baths1,080 sq. ft.
1114 10th Street, Plano, TX 75074
MLS# 21419699Listed by: RENDON REALTY, LLC


Protect your home and budget from life's surprises with an Assurant Home Warranty, backed by a partner that supports you through every step of homeownership. Explore Plans.
©2026 Century 21 Real Estate LLC. All rights reserved. CENTURY 21®, the CENTURY 21 Logo and C21® are service marks owned by Century 21 Real Estate LLC. Century 21 Real Estate LLC fully supports the principles of the Fair Housing Act and the Equal Opportunity Act. Each office is independently owned and operated. Listing information is deemed reliable but not guaranteed accurate.