
1408 Rockcliff Street, Plano, TX 75093
Local realty services provided by:CENTURY 21 Gold Coat Realtors
1408 Rockcliff Street,Plano, TX 75093
$845,000
- 4 Beds
- 4 Baths
- 3,253 sq. ft.
- Single family
- Active
Listed by: ben jimenez
Office: real broker, llc.
MLS#:21420430
Source:GDAR
Price summary
- Price:$845,000
- Price per sq. ft.:$259.76
- Monthly HOA dues:$39
About this home
Newer construction in an established Plano neighborhood is hard to find. Built in 2022, this 4-bedroom, 3.5-bath home offers over 3,200 square feet in well-regarded Plano ISD, near Medical City Plano, major highways, shopping, and dining. Two primary suites on separate floors and ensuite bathroom access for every bedroom make this home stand out.
Step inside to high ceilings, oversized front windows, and a striking wood-and-wrought-iron staircase. Just off the entry, a flexible room works as a formal dining room or sitting area, while the private office offers a dedicated place to work. Straight ahead, the living room opens to the kitchen, where a large granite island creates a natural gathering spot. Gas cooking and a spacious pantry round out the kitchen. Tucked behind it, the downstairs primary suite features a spacious bedroom, walk-in closet, and private ensuite bathroom with dual vanities, a soaking tub, and separate shower.
Upstairs, a generous game or media room offers space to relax or entertain. The second primary suite has its own bedroom and private ensuite bathroom with dual vanities, a tub, and separate shower. A bonus room accessed through this bathroom offers flexible space for hobbies, storage, or a private retreat. Two additional bedrooms share a Jack-and-Jill bathroom with separate vanity and bathing areas.
A laundry room with sink, tankless water heater, and rear-entry garage add convenience. Out back, enjoy a private yard with no homes directly behind it. The rear garage keeps vehicles tucked away, while street parking provides room for guests.
Enjoy a newer home without sacrificing established Plano convenience. Medical City Plano, shopping, restaurants, and major routes like the Dallas North Tollway and President George Bush Turnpike are nearby. With two primary suites, flexible living spaces, and room to entertain, this home offers space, privacy, and a central Plano location....
Contact an agent
Home facts
- Year built:2021
- Subdivision & Development:Wyndemere II
- Listing ID #:21420430
- Added:1 day(s) ago
- Updated:October 26, 2026 at 08:55 PM
Rooms and interior
- Bedrooms:4
- Total bathrooms:4
- Full bathrooms:3
- Half bathrooms:1
- Flooring:Carpet, Ceramic Tile, Hardwood, Wood
- Kitchen Description:Dishwasher, Disposal, Gas Cooktop, Gas Oven, Microwave, Refrigerator, Vented Exhaust Fan
- Living area:3,253 sq. ft.
Heating and cooling
- Cooling:Ceiling Fans, Central Air
- Heating:Central, Natural Gas
- Central air:Yes
Structure and exterior
- Year built:2021
- Building area:3,253 sq. ft.
- Lot area:0.14 Acres
- Lot Features:Interior Lot, Landscaped
- Construction Materials:Brick, Stone
- Foundation Description:Slab
- Levels:2 Story
Schools
- High school:Vines
- Middle school:Wilson
- Elementary school:Weatherfor
Finances and disclosures
- Price:$845,000
- Price per sq. ft.:$259.76
- Tax amount:$12,482
Features and amenities
- Appliances:Dishwasher, Disposal, Gas Cooktop, Gas Oven, Microwave, Plumbed For Gas, Refrigerator, Some Gas Appliances, Tankless Water Heater, Vented Exhaust Fan
- Amenities:Carbon Monoxide Detectors, Smoke Detectors
Parking
- Garage:Yes
- Garage spaces:2
 Information provided, in part, by North Texas Real Estate Information Systems, Inc. Last Updated October 26, 2026 Listings with the NTREIS logo are listed by brokerages other than CENTURY 21 Gold Coat Realtors. GDAR Member Broker: Katherine Hein
New listings near 1408 Rockcliff Street
- New
 $625,000Active4 beds 3 baths2,654 sq. ft.
9709 Southern Hills Drive, Plano, TX 75025
MLS# 21416541Listed by: SUNNY MATTERN - New
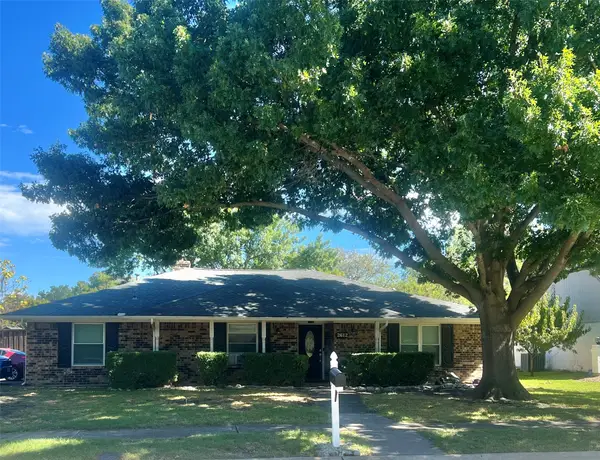 $349,999Active4 beds 3 baths1,820 sq. ft.
2612 Quail Run Drive, Plano, TX 75075
MLS# 21415757Listed by: KELLER WILLIAMS PROSPER CELINA - New
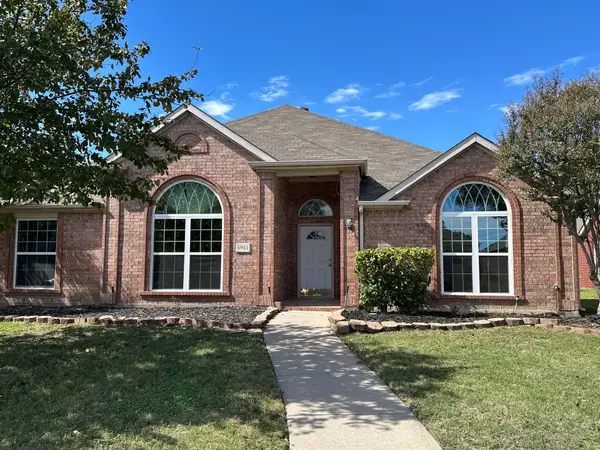 $443,000Active4 beds 3 baths2,543 sq. ft.
6913 Jasper Drive, Plano, TX 75074
MLS# 21420104Listed by: LUXELY REAL ESTATE - New
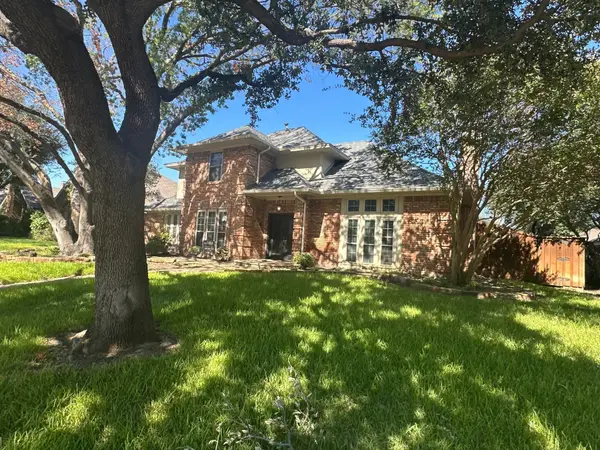 $459,000Active4 beds 5 baths2,687 sq. ft.
1505 Faringdon Drive, Plano, TX 75075
MLS# 21420105Listed by: LUXELY REAL ESTATE - New
 $432,900Active2 beds 3 baths1,904 sq. ft.
1423 Lamb Drive, Plano, TX 75075
MLS# 21420002Listed by: EXP REALTY - New
 $479,900Active3 beds 2 baths1,801 sq. ft.
9021 Azinger Drive, Plano, TX 75025
MLS# 21416618Listed by: RE/MAX DALLAS SUBURBS - New
 $469,900Active3 beds 3 baths2,467 sq. ft.
1508 Heidi Drive, Plano, TX 75025
MLS# 21417813Listed by: RE/MAX DALLAS SUBURBS - New
 $430,000Active3 beds 3 baths1,751 sq. ft.
4580 Titus Circle, Plano, TX 75024
MLS# 21418991Listed by: RE/MAX PREMIER - New
 $459,900Active3 beds 3 baths1,884 sq. ft.
2300 Newcastle Circle, Plano, TX 75075
MLS# 21419831Listed by: BUTLER PROPERTY COMPANY


Protect your home and budget from life's surprises with an Assurant Home Warranty, backed by a partner that supports you through every step of homeownership. Explore Plans.
©2026 Century 21 Real Estate LLC. All rights reserved. CENTURY 21®, the CENTURY 21 Logo and C21® are service marks owned by Century 21 Real Estate LLC. Century 21 Real Estate LLC fully supports the principles of the Fair Housing Act and the Equal Opportunity Act. Each office is independently owned and operated. Listing information is deemed reliable but not guaranteed accurate.