
9709 Southern Hills Drive, Plano, TX 75025
Local realty services provided by:CENTURY 21 Middleton
9709 Southern Hills Drive,Plano, TX 75025
$625,000
- 4 Beds
- 3 Baths
- 2,654 sq. ft.
- Single family
- Active
Listed by: joann schmidt
Office: sunny mattern
MLS#:21416541
Source:GDAR
Price summary
- Price:$625,000
- Price per sq. ft.:$235.49
- Monthly HOA dues:$43
About this home
Welcome to the heart of Plano! This stunning single-story home offers 4 spacious bedrooms and 3 full bathrooms, thoughtfully designed for both comfort and functionality.
The versatile floor plan features a secondary bedroom with a convenient Jack-and-Jill bathroom, while another secondary bedroom is privately situated on the opposite side of the home with access to its own full bath, making it ideal for guests or multigenerational living.
The oversized primary suite is filled with natural light and features a luxurious ensuite bathroom along with generous walk-in closets. Beautiful hardwood-style flooring flows throughout the entire home, adding warmth and elegance to every room.
Designed for entertaining, the home offers two living areas, a formal dining room, and an open-concept family room that seamlessly connects to the kitchen and breakfast area. This inviting space is perfect for both everyday living and hosting family and friends.
Step outside to enjoy the expansive backyard, complete with a quality wood privacy fence and plenty of room to add a future pool, trampoline, or other outdoor amenities. The covered patio with a ceiling fan provides the perfect setting for outdoor dining, grilling, and relaxation.
From the moment you arrive, you'll appreciate the exceptional curb appeal of this beautiful one-story home, ideally located in one of Plano's most desirable areas. This property truly offers the perfect blend of space, comfort, and convenience....
Contact an agent
Home facts
- Year built:1996
- Subdivision & Development:Ridgeview Ranch Add Ph IV
- Listing ID #:21416541
- Added:1 day(s) ago
- Updated:October 26, 2026 at 11:49 PM
Rooms and interior
- Bedrooms:4
- Total bathrooms:3
- Full bathrooms:3
- Kitchen Description:Convection Oven, Dishwasher, Disposal, Electric Cooktop, Electric Range, Microwave, Vented Exhaust Fan
- Living area:2,654 sq. ft.
Structure and exterior
- Year built:1996
- Building area:2,654 sq. ft.
- Lot area:0.2 Acres
- Levels:1 Story
Schools
- High school:Liberty
- Middle school:Vandeventer
- Elementary school:Anderson
Finances and disclosures
- Price:$625,000
- Price per sq. ft.:$235.49
- Tax amount:$8,771
Features and amenities
- Appliances:Convection Oven, Dishwasher, Disposal, Electric Cooktop, Electric Range, Microwave, Plumbed For Gas, Some Gas Appliances, Vented Exhaust Fan
Parking
- Garage:Yes
- Garage spaces:2
 Information provided, in part, by North Texas Real Estate Information Systems, Inc. Last Updated October 26, 2026 Listings with the NTREIS logo are listed by brokerages other than CENTURY 21 Middleton.
New listings near 9709 Southern Hills Drive
- New
 $525,000Active4 beds 2 baths2,571 sq. ft.
1621 Endicott Drive, Plano, TX 75025
MLS# 21407786Listed by: MARK SPAIN REAL ESTATE - New
 $845,000Active4 beds 4 baths3,253 sq. ft.
1408 Rockcliff Street, Plano, TX 75093
MLS# 21420430Listed by: REAL BROKER, LLC - New
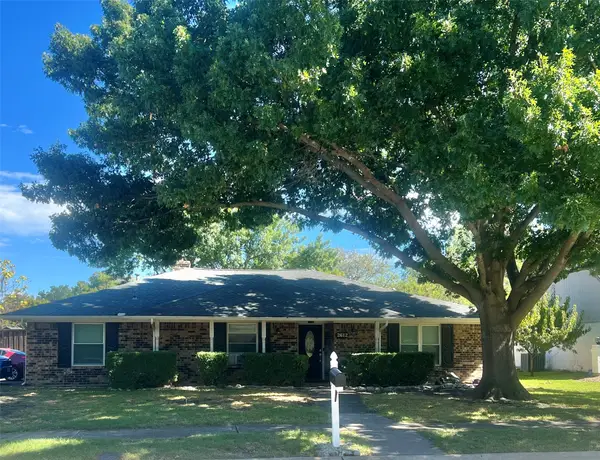 $349,999Active4 beds 3 baths1,820 sq. ft.
2612 Quail Run Drive, Plano, TX 75075
MLS# 21415757Listed by: KELLER WILLIAMS PROSPER CELINA - New
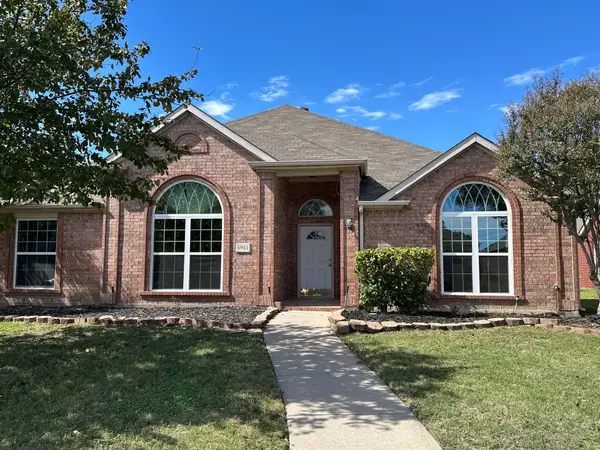 $443,000Active4 beds 3 baths2,543 sq. ft.
6913 Jasper Drive, Plano, TX 75074
MLS# 21420104Listed by: LUXELY REAL ESTATE - New
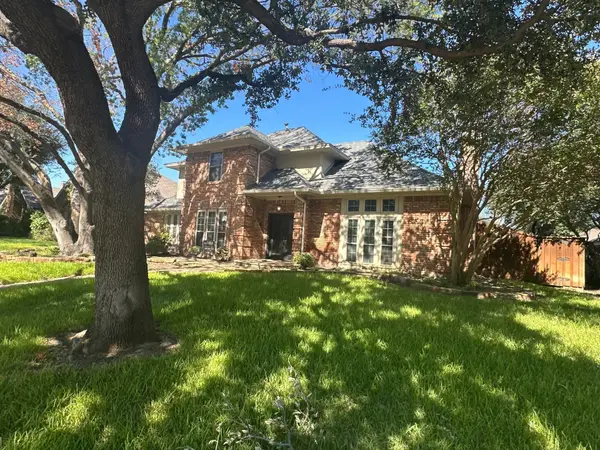 $459,000Active4 beds 5 baths2,687 sq. ft.
1505 Faringdon Drive, Plano, TX 75075
MLS# 21420105Listed by: LUXELY REAL ESTATE - New
 $432,900Active2 beds 3 baths1,904 sq. ft.
1423 Lamb Drive, Plano, TX 75075
MLS# 21420002Listed by: EXP REALTY - New
 $479,900Active3 beds 2 baths1,801 sq. ft.
9021 Azinger Drive, Plano, TX 75025
MLS# 21416618Listed by: RE/MAX DALLAS SUBURBS - New
 $469,900Active3 beds 3 baths2,467 sq. ft.
1508 Heidi Drive, Plano, TX 75025
MLS# 21417813Listed by: RE/MAX DALLAS SUBURBS - New
 $430,000Active3 beds 3 baths1,751 sq. ft.
4580 Titus Circle, Plano, TX 75024
MLS# 21418991Listed by: RE/MAX PREMIER


Protect your home and budget from life's surprises with an Assurant Home Warranty, backed by a partner that supports you through every step of homeownership. Explore Plans.
©2026 Century 21 Real Estate LLC. All rights reserved. CENTURY 21®, the CENTURY 21 Logo and C21® are service marks owned by Century 21 Real Estate LLC. Century 21 Real Estate LLC fully supports the principles of the Fair Housing Act and the Equal Opportunity Act. Each office is independently owned and operated. Listing information is deemed reliable but not guaranteed accurate.