1705 Hatherly Drive, Plano, TX 75023
Local realty services provided by:CENTURY 21 Elite
Upcoming open houses
- Sat, Nov 1401:00 pm - 03:00 pm
Listed by: madison doss
Office: ebby halliday, realtors
MLS#:21434880
Source:GDAR
Price summary
- Price:$550,000
- Price per sq. ft.:$231.77
About this home
Fully renovated, carpet-free, and refreshed with brand-new front landscaping, this Central Plano home in the welcoming Hunters Glen community offers 4 bedrooms plus a dedicated office and 3 full baths. Two bedrooms, including the primary suite, and the office are all on the main level. More than $120,000 in thoughtful updates make it truly move-in ready, with luxury vinyl plank flooring throughout, smooth ceilings, fresh paint, designer lighting, and a redesigned open-concept layout.
The chef’s kitchen is the heart of the home, showcasing custom cabinetry, quartz countertops, a waterfall island, designer backsplash, pot filler, pendant lighting, and premium stainless steel appliances. A pop-up outlet and charging station add everyday convenience, while a NEST thermostat and RING doorbell bring smart-home comfort and security.
The downstairs primary retreat feels like a private spa, with dual vanities, a soaking tub, an oversized walk-in shower, and a generous walk-in closet. With a second bedroom and the office also downstairs, single-level living is easy, while two upstairs bedrooms offer space and privacy for guests.
Outside, new front landscaping delivers instant curb appeal, and the low-maintenance backyard is designed for relaxing, not yard work. An expansive slate patio, built-in brick oven, and privacy fence set the stage for entertaining or quiet evenings at home.
ROOF, HVAC, TANKLESS water heater, and ELECTRICAL PANEL were all replaced in 2021, plus a main plumbing line replacement in 2025. Refrigerator, washer, and dryer are INCLUDED.
Location is everything here. The neighborhood sits right next to the Chisholm Trail, with miles of tree-lined paths for walking, running, and biking, and Big Lake Park is just minutes away for fishing and open green space. Legacy West and The Shops at Legacy are a short drive for dining and shopping. Designer finishes, major mechanical updates, and an unbeatable location make this one a must-see....
Contact an agent
Home facts
- Year built:1978
- Subdivision & Development:Hunters Glen One
- Listing ID #:21434880
- Added:1 day(s) ago
- Updated:November 13, 2026 at 02:14 PM
Rooms and interior
- Bedrooms:4
- Total bathrooms:3
- Full bathrooms:3
- Flooring:Hardwood, Luxury Vinyl Plank, Tile
- Kitchen Description:Dishwasher, Disposal, Gas Range, Refrigerator
- Living area:2,373 sq. ft.
Heating and cooling
- Cooling:Central Air, Electric
- Heating:Central, Fireplaces, Natural Gas
- Central air:Yes
Structure and exterior
- Roof:Composition
- Year built:1978
- Building area:2,373 sq. ft.
- Lot area:0.21 Acres
- Architectural Style:Traditional
- Construction Materials:Brick
- Foundation Description:Slab
- Levels:2 Story
Schools
- High school:Clark,Plano Senior
- Middle school:Carpenter
- Elementary school:Christie
Finances and disclosures
- Price:$550,000
- Price per sq. ft.:$231.77
- Tax amount:$7,748
Features and amenities
- Appliances:Dishwasher, Disposal, Dryer, Gas Range, Plumbed For Gas, Refrigerator, Some Gas Appliances, Tankless Water Heater, Washer
- Laundry features:Dryer, Washer
- Amenities:Carbon Monoxide Detectors, Security System, Smoke Detectors
- Smart home:Yes
Parking
- Garage:Yes
- Garage spaces:2
- Carport spaces:2
 Information provided, in part, by North Texas Real Estate Information Systems, Inc. Last Updated November 13, 2026 Listings with the NTREIS logo are listed by brokerages other than CENTURY 21 Elite. GDAR Member Broker: Mike Salter
New listings near 1705 Hatherly Drive
- Open Sat, 12 to 2pmNew
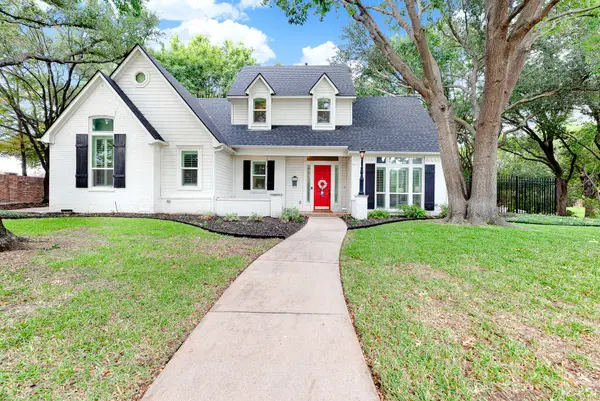 $650,000Active4 beds 3 baths3,017 sq. ft.
6912 Creekside Lane, Plano, TX 75023
MLS# 21431844Listed by: KELLER WILLIAMS LEGACY - New
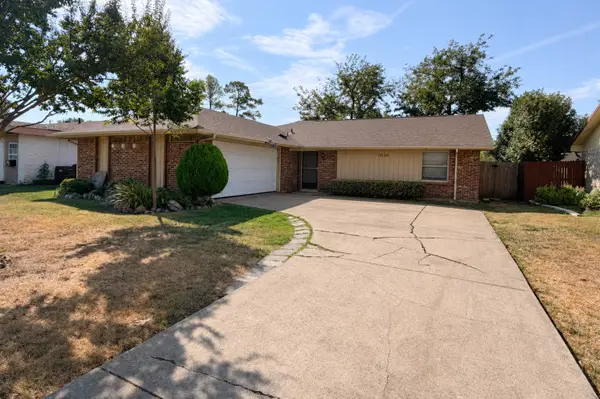 $264,900Active3 beds 2 baths1,474 sq. ft.
1616 Williamsburg Drive, Plano, TX 75074
MLS# 21432680Listed by: DAVE PERRY MILLER REAL ESTATE - New
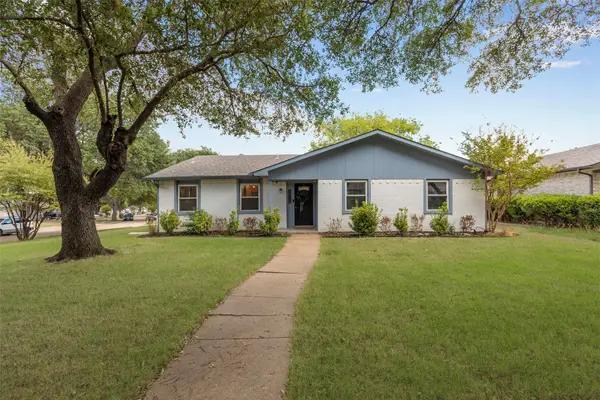 $309,000Active3 beds 2 baths1,544 sq. ft.
3736 Mckinley Drive, Plano, TX 75023
MLS# 21432951Listed by: AGENCY DALLAS PARK CITIES, LLC - Open Sat, 2 to 4pmNew
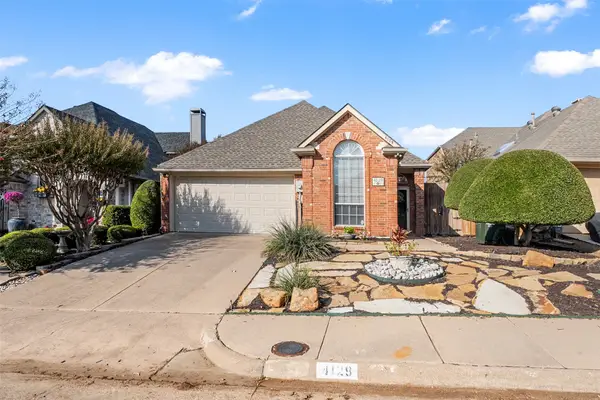 $399,000Active2 beds 2 baths1,463 sq. ft.
4129 Stanton Boulevard, Plano, TX 75093
MLS# 21415494Listed by: WEICHERT REALTORS/PROPERTY PARTNERS - Open Sat, 1 to 3pmNew
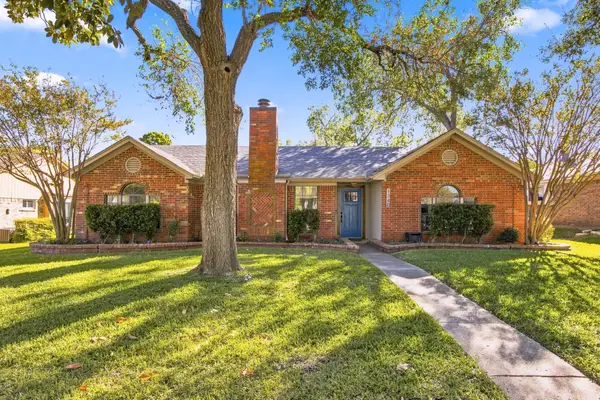 $389,500Active3 beds 2 baths1,741 sq. ft.
1340 Glyndon Drive, Plano, TX 75023
MLS# 21427516Listed by: KELLER WILLIAMS CENTRAL - New
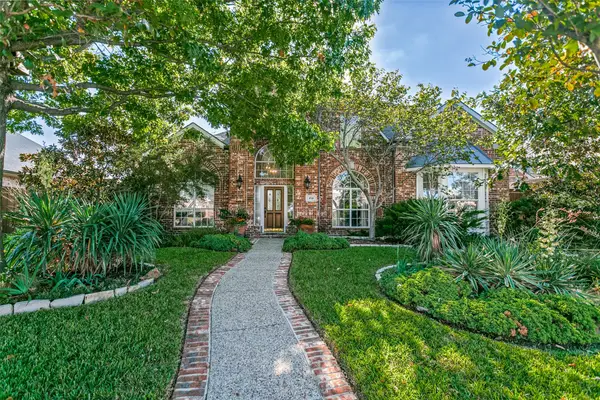
 $660,000Active4 beds 4 baths3,200 sq. ft.
4518 Risinghill Drive, Plano, TX 75024
MLS# 21433445Listed by: C21 FINE HOMES JUDGE FITE - New
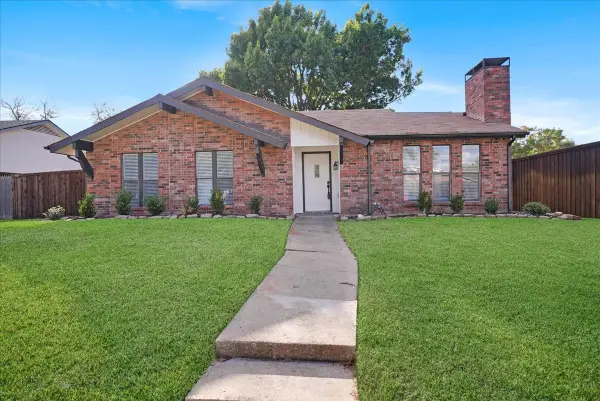 $349,900Active3 beds 2 baths1,780 sq. ft.
2608 Countess Drive, Plano, TX 75074
MLS# 21432669Listed by: REAL BROKER, LLC - New
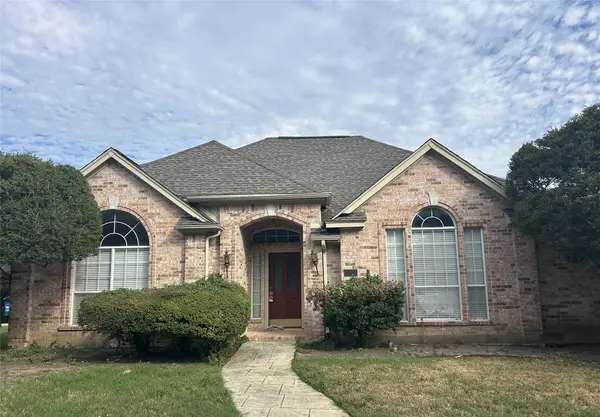 $325,000Active3 beds 3 baths2,332 sq. ft.
1437 Honey Locust Drive, Plano, TX 75023
MLS# 21435317Listed by: BERKSHIRE HATHAWAYHS WORLDWIDE - New
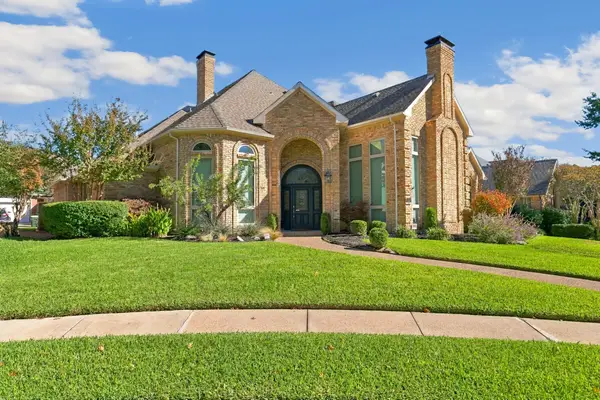 $699,900Active5 beds 5 baths3,777 sq. ft.
3525 Louis Drive, Plano, TX 75023
MLS# 21430540Listed by: VIP REALTY - New
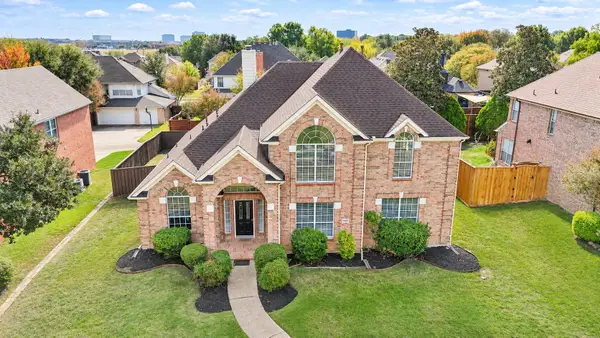 $589,000Active5 beds 4 baths3,230 sq. ft.
1420 Harrington Drive, Plano, TX 75075
MLS# 21433783Listed by: REAL BROKER, LLC


Protect your home and budget from life's surprises with an Assurant Home Warranty, backed by a partner that supports you through every step of homeownership. Explore Plans.
©2026 Century 21 Real Estate LLC. All rights reserved. CENTURY 21®, the CENTURY 21 Logo and C21® are service marks owned by Century 21 Real Estate LLC. Century 21 Real Estate LLC fully supports the principles of the Fair Housing Act and the Equal Opportunity Act. Each office is independently owned and operated. Listing information is deemed reliable but not guaranteed accurate.