
2112 Evergreen Drive, Plano, TX 75075
Local realty services provided by:CENTURY 21 Crew
2112 Evergreen Drive,Plano, TX 75075
$569,900
- 4 Beds
- 3 Baths
- 2,637 sq. ft.
- Single family
- Active
Listed by: cid mahon
Office: smart city realty, llc.
MLS#:21345947
Source:GDAR
Price summary
- Price:$569,900
- Price per sq. ft.:$216.12
About this home
Welcome to 2112 Evergreen Drive, a well-maintained home in one of Plano’s most desirable established neighborhoods, conveniently located near three schools in Plano ISD.
This thoughtfully designed home features a split-bedroom floor plan with a private bedroom and full bath separate from the main bedrooms—ideal for multigenerational living, guests, or a home office. Two additional bedrooms share a convenient Jack-and-Jill bathroom, offering both comfort and functionality.
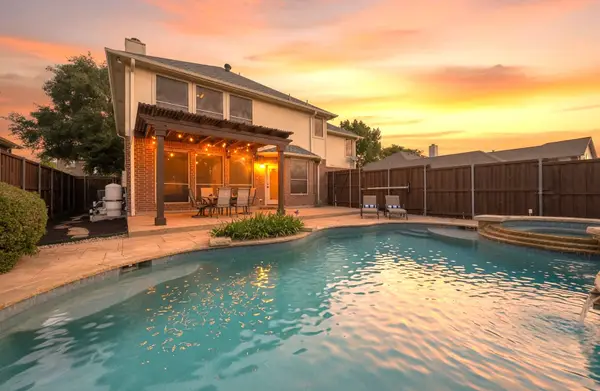
Recent updates include new flooring (2022), interior paint (2019), a new furnace (2023), and an updated breaker box (2022). Enjoy the Texas summers in the private saltwater pool, featuring a resurfacing (2022), updated pool electrical (2022), and new pool equipment (2023).
The extended driveway provides rare added parking for an RV, boat, trailer, or multiple vehicles. With its flexible layout, thoughtful updates, outdoor amenities, and prime Plano location, this home offers a fantastic opportunity in a highly sought-after area....
Contact an agent
Home facts
- Year built:1983
- Subdivision & Development:Williamsburg Square #1
- Listing ID #:21345947
- Added:1 day(s) ago
- Updated:July 31, 2026 at 12:52 AM
Rooms and interior
- Bedrooms:4
- Total bathrooms:3
- Full bathrooms:3
- Flooring:Luxury Vinyl Plank
- Kitchen Description:Dishwasher, Disposal, Electric Cooktop, Ice Maker, Microwave, Refrigerator
- Living area:2,637 sq. ft.
Structure and exterior
- Year built:1983
- Building area:2,637 sq. ft.
- Lot area:0.25 Acres
- Foundation Description:Slab
- Levels:1 Story
Schools
- High school:Vines,Plano Senior
- Middle school:Wilson
- Elementary school:Shepard
Finances and disclosures
- Price:$569,900
- Price per sq. ft.:$216.12
- Tax amount:$8,898
Features and amenities
- Appliances:Dishwasher, Disposal, Electric Cooktop, Ice Maker, Microwave, Refrigerator
- Amenities:Irrigation Equipment, Skylights
Parking
- Garage:Yes
- Garage spaces:2
 Information provided, in part, by North Texas Real Estate Information Systems, Inc. Last Updated July 31, 2026 Listings with the NTREIS logo are listed by brokerages other than CENTURY 21 Crew. GDAR Member Broker: William Medlock
New listings near 2112 Evergreen Drive
- Open Sun, 2 to 4pmNew
 $1,038,000Active4 beds 4 baths3,766 sq. ft.
1308 Chesapeake Drive, Plano, TX 75093
MLS# 21342131Listed by: COLDWELL BANKER REALTY PLANO - New
 $775,000Active4 beds 4 baths3,803 sq. ft.
2524 Hayloft Way, Plano, TX 75075
MLS# 21344999Listed by: COMPASS RE TEXAS, LLC. - New
 $399,900Active3 beds 3 baths1,952 sq. ft.
1000 Lexington Drive, Plano, TX 75075
MLS# 21334180Listed by: COMPASS RE TEXAS, LLC - New
 $575,000Active4 beds 3 baths2,749 sq. ft.
4309 Staten Island Drive, Plano, TX 75024
MLS# 21342532Listed by: BERKSHIRE HATHAWAYHS PENFED TX - Open Sat, 1 to 3pmNew
 $2,595,000Active5 beds 6 baths6,166 sq. ft.
5900 Mcfarland Court, Plano, TX 75093
MLS# 21343630Listed by: EBBY HALLIDAY REALTORS - New
 $520,000Active3 beds 2 baths2,175 sq. ft.
4405 Bentley Drive, Plano, TX 75093
MLS# 21344020Listed by: MTX REALTY, LLC - Open Sat, 2 to 4pmNew
 $641,000Active4 beds 3 baths3,054 sq. ft.
3612 Bonita Drive, Plano, TX 75025
MLS# 21345555Listed by: PLAT REALTY - New
 $599,000Active4 beds 3 baths3,030 sq. ft.
8300 Bent Tree Springs Drive, Plano, TX 75025
MLS# 21346030Listed by: CITIWIDE ALLIANCE REALTY - Open Sat, 12 to 2pmNew
 $598,000Active5 beds 3 baths3,178 sq. ft.
2504 Heather Glen Drive, Plano, TX 75025
MLS# 21342373Listed by: COLDWELL BANKER APEX, REALTORS


Protect your home and budget from life's surprises with an Assurant Home Warranty, backed by a partner that supports you through every step of homeownership. Explore Plans.
©2026 Century 21 Real Estate LLC. All rights reserved. CENTURY 21®, the CENTURY 21 Logo and C21® are service marks owned by Century 21 Real Estate LLC. Century 21 Real Estate LLC fully supports the principles of the Fair Housing Act and the Equal Opportunity Act. Each office is independently owned and operated. Listing information is deemed reliable but not guaranteed accurate.