
2212 Kirby Drive, Plano, TX 75075
Local realty services provided by:CENTURY 21 Gold Coat Realtors
Listed by: leann fitch
Office: ebby halliday, realtors
MLS#:21347028
Source:GDAR
Price summary
- Price:$450,000
- Price per sq. ft.:$222.77
About this home
Seller is offering $10,000 to Buyer to use as they desire with an acceptable offer! Charming updated Plano home in a great location! Featuring a stone exterior, 3 bedrooms, 2.5 baths, an over sized game room, and a spacious backyard, this inviting home offers the perfect combination of warmth, functionality, and flexibility.
Step inside to a light and welcoming interior with freshly painted walls, updated light fixtures, and recent carpet. The heart of the home is the beautiful family room, featuring soaring ceilings, a stunning stone fireplace, warm wood flooring, painted wood walls, and a door leading directly to the covered and expanded patio—an ideal setting for relaxing or entertaining.
The updated kitchen has painted cabinetry and hutch, tile flooring, updated appliances, and a large five-burner smooth-top cook top. A generous window fills the space with natural light, while the adjoining game room adds valuable flexibility for everyday living and entertaining. Complete with a wet bar, the game room could also be enclosed with a closet to create a potential fourth bedroom, office, or additional private living space.
The spacious primary suite is a true retreat, offering an over sized bedroom with beautiful wood flooring and a thoughtfully updated en-suite bath. Relax in the jetted tub or enjoy the separate walk-in shower with glass enclosure. Expansive backyard with plenty of room for outdoor living, play, gardening, or future possibilities.
Additional improvements include three-pane windows, Leaf Filter gutters, updated kitchen appliances, fresh paint, updated lighting, new hardware, and more. The over-sized garage provides abundant storage and features cabinetry plus and door leading directly to the backyard. This is a NON-SMOKING home.
Light, bright, updated, and move-in ready, this wonderful Plano home offers exceptional flexibility and a location convenient to shopping, dining, parks, schools, and major commuting routes....
Contact an agent
Home facts
- Year built:1979
- Subdivision & Development:Teakwood Estates
- Listing ID #:21347028
- Added:47 day(s) ago
- Updated:September 17, 2026 at 11:55 AM
Rooms and interior
- Bedrooms:3
- Total bathrooms:3
- Full bathrooms:2
- Half bathrooms:1
- Flooring:Carpet, Ceramic Tile
- Kitchen Description:Dishwasher, Disposal, Double Oven, Electric Cooktop, Electric Oven
- Living area:2,020 sq. ft.
Heating and cooling
- Cooling:Central Air
- Central air:Yes
Structure and exterior
- Roof:Composition
- Year built:1979
- Building area:2,020 sq. ft.
- Lot area:0.21 Acres
- Lot Features:Interior Lot, Lawn, Sprinkler System
- Levels:1 Story
Schools
- High school:Vines,Plano Senior
- Middle school:Haggard
- Elementary school:Harrington
Finances and disclosures
- Price:$450,000
- Price per sq. ft.:$222.77
- Tax amount:$6,851
Features and amenities
- Appliances:Dishwasher, Disposal, Double Oven, Electric Cooktop, Electric Oven
Parking
- Garage:Yes
- Garage spaces:2
 Information provided, in part, by North Texas Real Estate Information Systems, Inc. Last Updated September 17, 2026 Listings with the NTREIS logo are listed by brokerages other than CENTURY 21 Gold Coat Realtors. GDAR Member Broker: Katherine Hein
New listings near 2212 Kirby Drive
- New
 $325,000Active4 beds 2 baths1,304 sq. ft.
2812 E 15th Street, Plano, TX 75074
MLS# 21388900Listed by: REGAL, REALTORS - Open Sat, 1 to 4pmNew
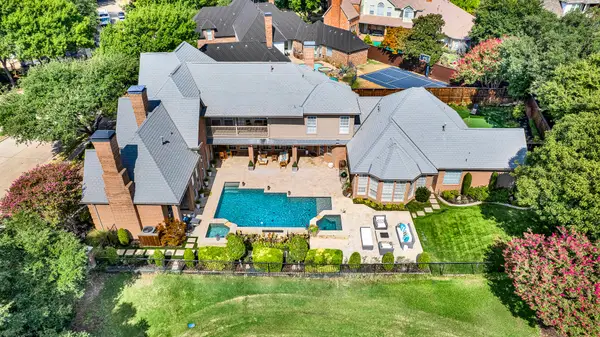 $2,395,000Active5 beds 5 baths5,643 sq. ft.
5325 Blake Drive, Plano, TX 75093
MLS# 21386032Listed by: SHARON KETKO REALTY - New
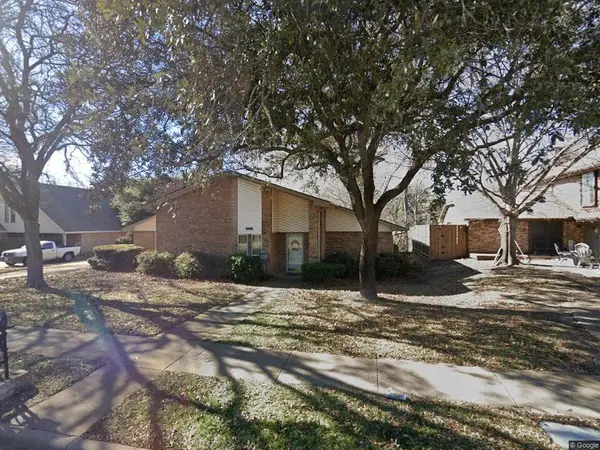 $380,000Active4 beds 2 baths2,043 sq. ft.
3017 Bandolino Lane, Plano, TX 75075
MLS# 21375514Listed by: EXIT REALTY PRO - New
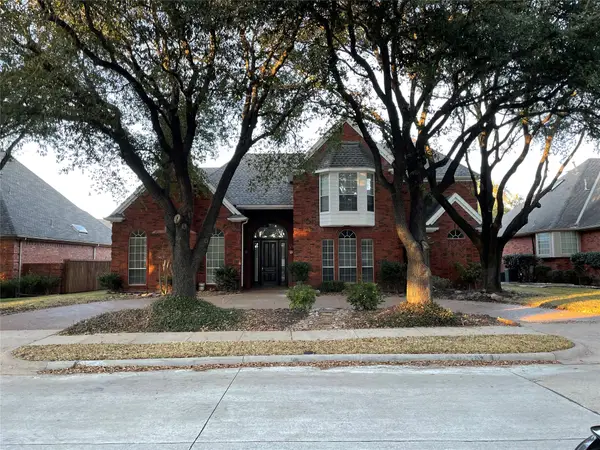 $888,000Active4 beds 4 baths3,680 sq. ft.
4569 Hallmark Drive, Plano, TX 75024
MLS# 21381014Listed by: HOMESMART STARS - New
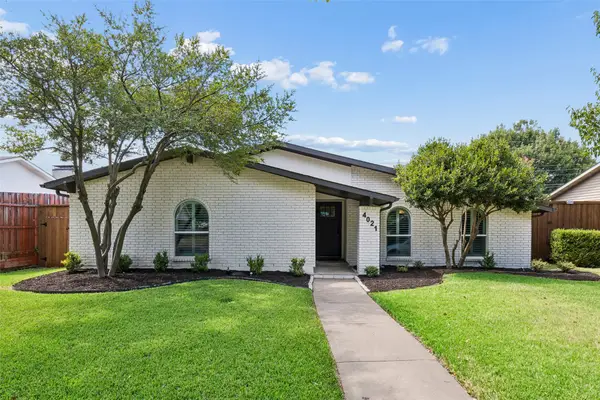 $450,000Active3 beds 2 baths2,006 sq. ft.
4021 Overdowns Drive, Plano, TX 75023
MLS# 21375902Listed by: COMPASS RE TEXAS, LLC. - Open Sat, 1 to 3pmNew
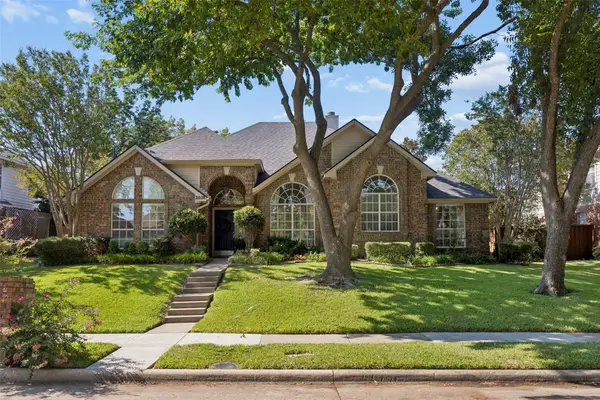 $500,000Active4 beds 3 baths2,612 sq. ft.
2024 Antwerp Avenue, Plano, TX 75025
MLS# 21380757Listed by: KELLER WILLIAMS REALTY DPR - Open Sun, 1 to 3pmNew
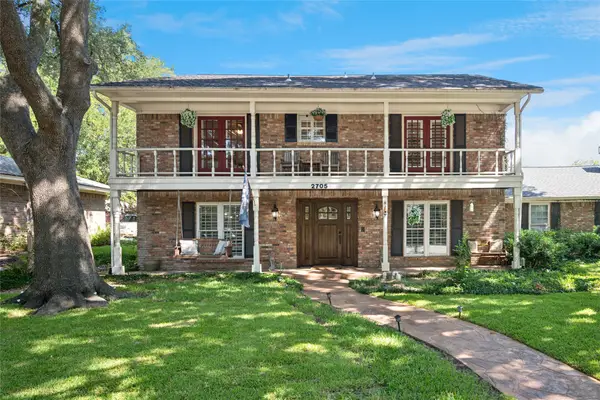 $569,900Active4 beds 3 baths2,939 sq. ft.
2705 Prairie Creek Court, Plano, TX 75075
MLS# 21387977Listed by: EBBY HALLIDAY, REALTORS - Open Sat, 2 to 4pmNew
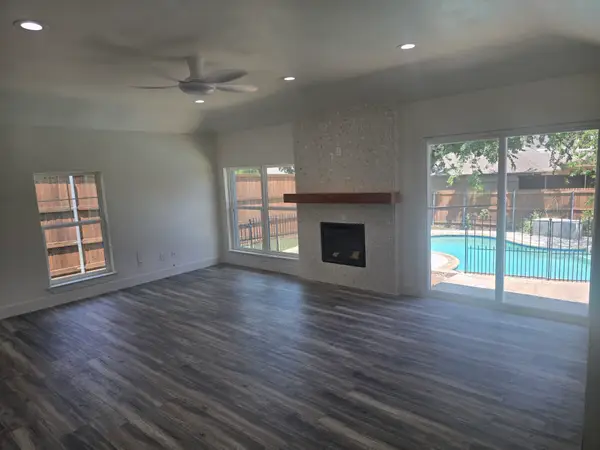 $474,950Active3 beds 2 baths1,848 sq. ft.
913 Filmore Drive, Plano, TX 75025
MLS# 21385182Listed by: EXP REALTY LLC - New
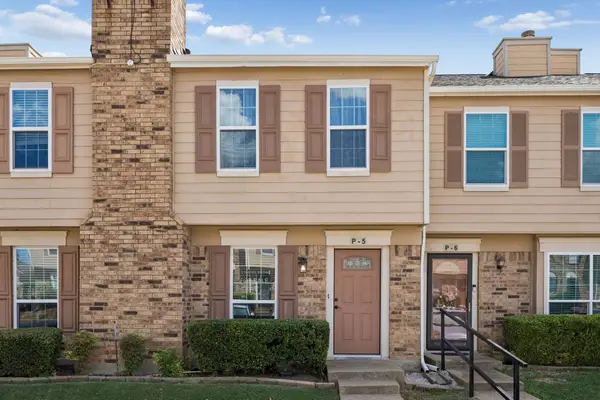 $224,000Active2 beds 2 baths990 sq. ft.
2500 E Park Boulevard #P5, Plano, TX 75074
MLS# 21387889Listed by: EXP REALTY LLC - New
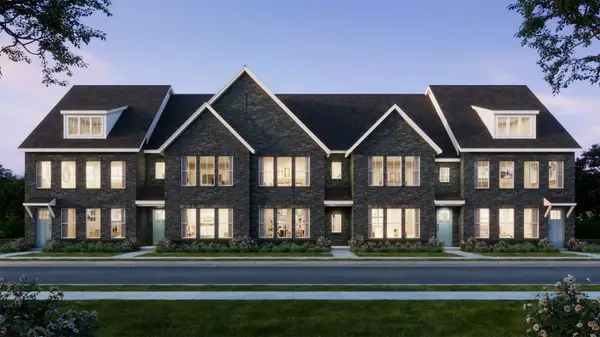 $468,960Active3 beds 4 baths1,961 sq. ft.
3564 Maplecrest Lane, Plano, TX 75074
MLS# 21387893Listed by: COLLEEN FROST REAL ESTATE SERV


Protect your home and budget from life's surprises with an Assurant Home Warranty, backed by a partner that supports you through every step of homeownership. Explore Plans.
©2026 Century 21 Real Estate LLC. All rights reserved. CENTURY 21®, the CENTURY 21 Logo and C21® are service marks owned by Century 21 Real Estate LLC. Century 21 Real Estate LLC fully supports the principles of the Fair Housing Act and the Equal Opportunity Act. Each office is independently owned and operated. Listing information is deemed reliable but not guaranteed accurate.