
2812 E 15th Street, Plano, TX 75074
Local realty services provided by:CENTURY 21 Crew
Listed by: deba douglas, marian anderson
Office: regal, realtors
MLS#:21388900
Source:GDAR
Price summary
- Price:$325,000
- Price per sq. ft.:$249.23
About this home
Beautifully renovated and move-in ready! This stylish Plano home offers a bright, open-concept layout and modern finishes throughout. The updated kitchen is the centerpiece of the home, featuring crisp white cabinetry, sleek countertops, stainless steel appliances, abundant storage, and an oversized island with seating and a striking wood-slat accent. The kitchen flows seamlessly into the dining and living areas, creating an inviting space for everyday living and entertaining. Updates continue with wood-look flooring, recessed lighting, contemporary fixtures, and beautifully renovated bathrooms featuring dual-sink vanities, modern black fixtures, and stylish tile surrounds. Major improvements include foundation repairs completed in 2026 and new roof shingles installed in 2026. Spacious bedrooms offer plenty of natural light, while the large backyard provides ample room for outdoor living and entertaining. Fresh, modern, and ready for its next owner!
Contact an agent
Home facts
- Year built:1962
- Subdivision & Development:Meadows First Sec
- Listing ID #:21388900
- Added:1 day(s) ago
- Updated:September 17, 2026 at 05:14 PM
Rooms and interior
- Bedrooms:4
- Total bathrooms:2
- Full bathrooms:2
- Kitchen Description:Dishwasher, Disposal, Electric Range, Microwave, Vented Exhaust Fan
- Living area:1,304 sq. ft.
Heating and cooling
- Cooling:Ceiling Fans, Central Air, Electric
- Heating:Central, Electric
- Central air:Yes
Structure and exterior
- Year built:1962
- Building area:1,304 sq. ft.
- Lot area:0.16 Acres
- Levels:1 Story
Schools
- High school:Clark
- Middle school:Armstrong
- Elementary school:Aldridge
Finances and disclosures
- Price:$325,000
- Price per sq. ft.:$249.23
- Tax amount:$3,562
Features and amenities
- Appliances:Dishwasher, Disposal, Electric Range, Electric Water Heater, Microwave, Vented Exhaust Fan
- Amenities:Fire Sprinkler System, Smoke Detectors
 Information provided, in part, by North Texas Real Estate Information Systems, Inc. Last Updated September 17, 2026 Listings with the NTREIS logo are listed by brokerages other than CENTURY 21 Crew. GDAR Member Broker: William Medlock
New listings near 2812 E 15th Street
- New
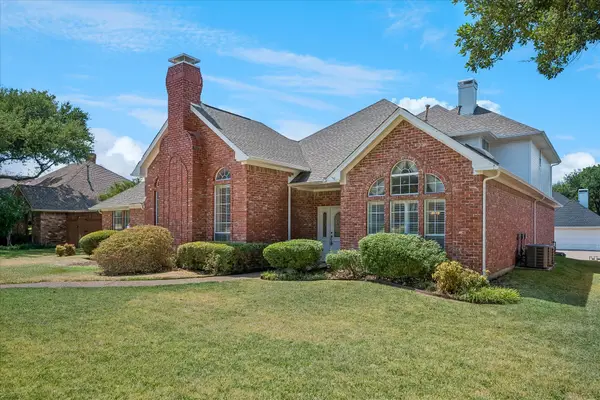 $700,000Active4 beds 3 baths3,434 sq. ft.
3417 Alsten Lane, Plano, TX 75093
MLS# 21378819Listed by: COLDWELL BANKER REALTY FRISCO - New
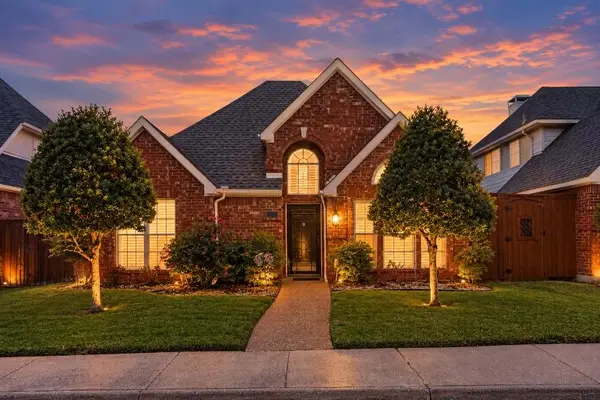 $449,500Active3 beds 2 baths1,690 sq. ft.
4033 Lamorna Drive, Plano, TX 75093
MLS# 21380144Listed by: RE/MAX DALLAS SUBURBS - New
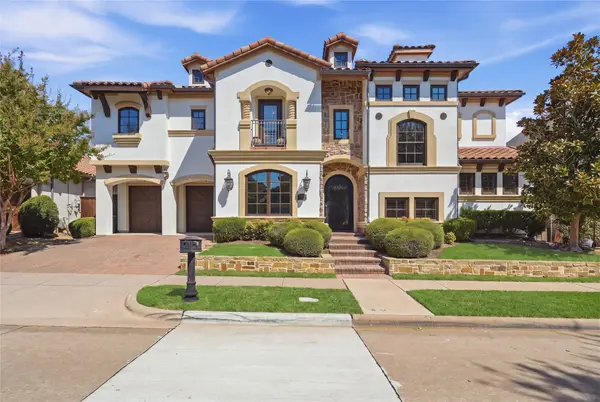 $1,125,000Active4 beds 5 baths4,421 sq. ft.
5757 Bernay Lane, Plano, TX 75024
MLS# 21387694Listed by: MONUMENT REALTY - New
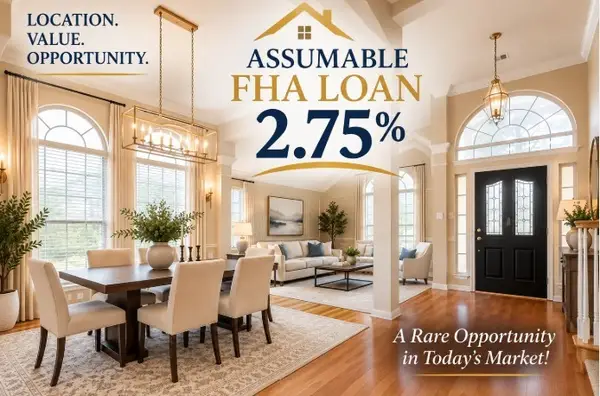 $485,000Active4 beds 3 baths2,732 sq. ft.
1301 Pagewynne Drive, Plano, TX 75093
MLS# 21386252Listed by: KELLER WILLIAMS FRISCO STARS - New
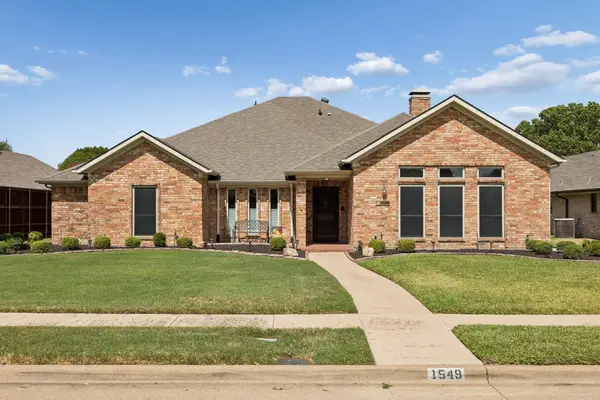 $630,000Active4 beds 3 baths2,933 sq. ft.
1549 Bamburgh Drive, Plano, TX 75075
MLS# 21387708Listed by: JONES-PAPADOPOULOS & CO - New
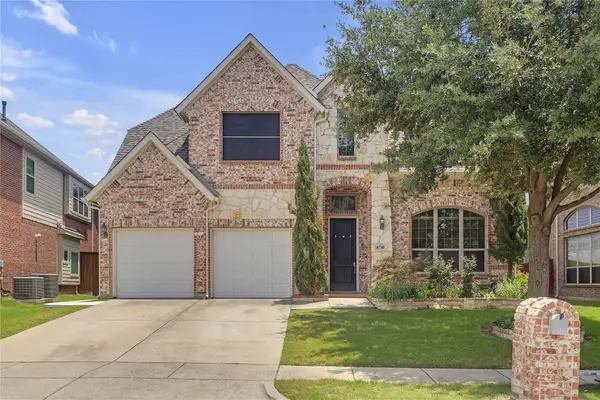 $780,000Active4 beds 4 baths3,564 sq. ft.
8730 Isaac Street, Plano, TX 75024
MLS# 21389042Listed by: ERA EMPOWER REALTY LLC - Open Sat, 1 to 4pmNew
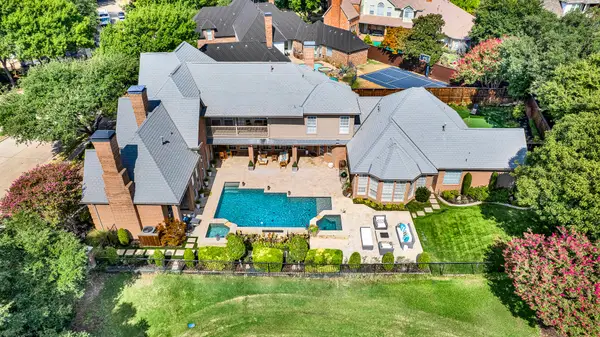 $2,395,000Active5 beds 5 baths5,643 sq. ft.
5325 Blake Drive, Plano, TX 75093
MLS# 21386032Listed by: SHARON KETKO REALTY - New
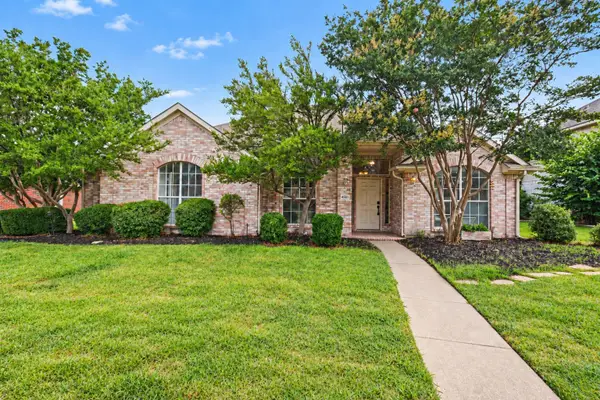 $499,900Active4 beds 2 baths2,222 sq. ft.
4581 Crown Ridge Drive, Plano, TX 75024
MLS# 21388718Listed by: MARK SPAIN REAL ESTATE - New
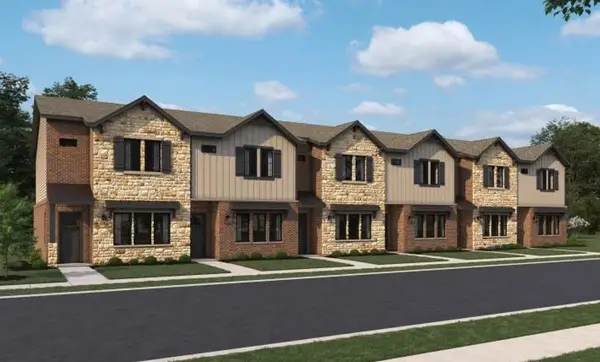 $455,000Active3 beds 3 baths1,542 sq. ft.
837 Olas Way, Plano, TX 75075
MLS# 21388728Listed by: HOMESUSA.COM


Protect your home and budget from life's surprises with an Assurant Home Warranty, backed by a partner that supports you through every step of homeownership. Explore Plans.
©2026 Century 21 Real Estate LLC. All rights reserved. CENTURY 21®, the CENTURY 21 Logo and C21® are service marks owned by Century 21 Real Estate LLC. Century 21 Real Estate LLC fully supports the principles of the Fair Housing Act and the Equal Opportunity Act. Each office is independently owned and operated. Listing information is deemed reliable but not guaranteed accurate.