
2272 Fletcher Trail, Plano, TX 75025
Local realty services provided by:CENTURY 21 Mike Bowman, Inc.
Listed by: carrie lin
Office: carrie lin
MLS#:21425845
Source:GDAR
Price summary
- Price:$329,000
- Price per sq. ft.:$198.43
- Monthly HOA dues:$500
About this home
Move in ready. Highend townhome, elegant and classic, super clean & better than new. Award winning Plano ISD. Great location. Upgraded with Big crown molding. 18x18 tiles in downstairs, Cherrywood cabinets, granite countertop, stainless appliances, Lightings and ceiling fans. Lots of Custom design in the property. All bedrooms upstairs all with 3 walk-in closets. Well loved townhome. Nice backyard all newly installed concreted & covered patio for BBQ. Washer & dryer. Refrigerator, and newly installed microwave. Carrier HVAC. Must see. SIY.
Contact an agent
Home facts
- Year built:2006
- Subdivision & Development:Redhill Spgs
- Listing ID #:21425845
- Added:1 day(s) ago
- Updated:November 03, 2026 at 04:17 PM
Rooms and interior
- Bedrooms:3
- Total bathrooms:3
- Full bathrooms:2
- Half bathrooms:1
- Flooring:Carpet, Ceramic Tile
- Kitchen Description:Dishwasher, Disposal, Electric Oven, Electric Range, Microwave, Refrigerator, Vented Exhaust Fan
- Living area:1,658 sq. ft.
Heating and cooling
- Cooling:Central Air, Electric, Zoned
- Heating:Central, Natural Gas, Zoned
- Central air:Yes
Structure and exterior
- Roof:Composition
- Year built:2006
- Building area:1,658 sq. ft.
- Lot area:0.07 Acres
- Lot Features:Corner Lot, Interior Lot, Sprinkler System, Subdivision
- Architectural Style:Traditional
- Construction Materials:Concrete, Stone
- Levels:2 Story
Schools
- High school:Clark,Plano Senior
- Middle school:Schimelpfe
- Elementary school:Bethany
Finances and disclosures
- Price:$329,000
- Price per sq. ft.:$198.43
Features and amenities
- Appliances:Dishwasher, Disposal, Dryer, Electric Oven, Electric Range, Microwave, Refrigerator, Vented Exhaust Fan, Washer
- Laundry features:Dryer, Washer
- Amenities:Fire Alarm, Smoke Detectors
Parking
- Garage:Yes
- Garage spaces:2
 Information provided, in part, by North Texas Real Estate Information Systems, Inc. Last Updated November 3, 2026 Listings with the NTREIS logo are listed by brokerages other than CENTURY 21 Mike Bowman, Inc.. GDAR Member Broker: Dave Bowman
New listings near 2272 Fletcher Trail
- New
 $1,070,000Active4 beds 3 baths3,940 sq. ft.
5821 Yeary Road, Plano, TX 75093
MLS# 21417754Listed by: MORINE EMPIRE REALTY - New
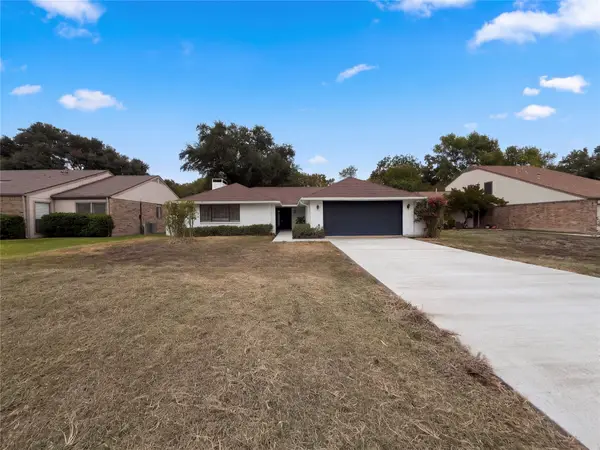 $340,000Active3 beds 2 baths1,485 sq. ft.
1717 Jasmine Lane, Plano, TX 75074
MLS# 21425102Listed by: OPENDOOR BROKERAGE, LLC - New
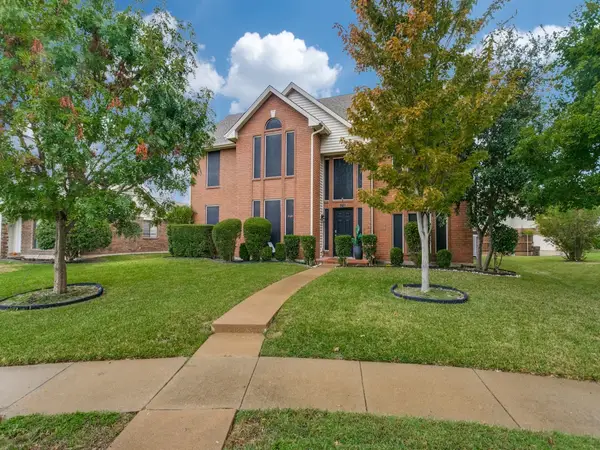 $530,000Active4 beds 4 baths2,267 sq. ft.
6713 Osage Trail, Plano, TX 75023
MLS# 21426273Listed by: RE/MAX DFW ASSOCIATES IV - New
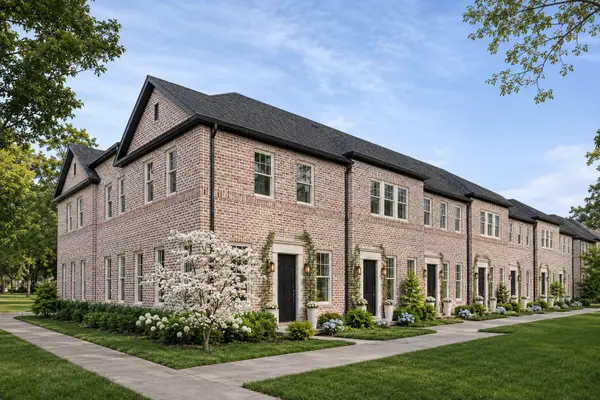 $514,900Active3 beds 4 baths1,808 sq. ft.
1424 N Avenue, Plano, TX 75074
MLS# 21425421Listed by: COMPASS RE TEXAS, LLC. - Open Sun, 1 to 4pmNew
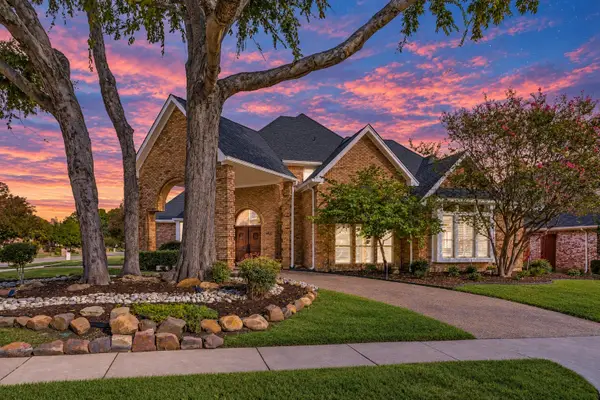 $838,000Active4 beds 3 baths2,917 sq. ft.
3425 Mount Vernon Way, Plano, TX 75025
MLS# 21422028Listed by: RE/MAX DALLAS SUBURBS - New
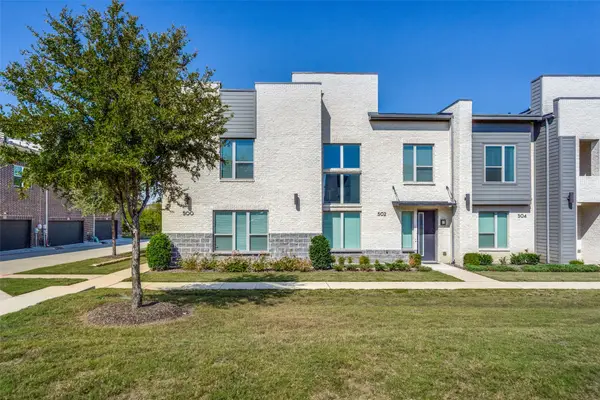 $449,000Active3 beds 3 baths1,931 sq. ft.
500 Carmack Drive, Plano, TX 75075
MLS# 21422070Listed by: COMPASS RE TEXAS, LLC - New
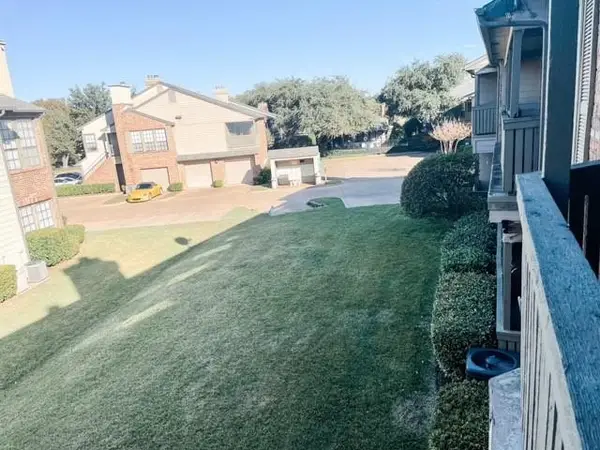 $215,000Active2 beds 2 baths1,028 sq. ft.
3101 Townbluff Drive #822, Plano, TX 75075
MLS# 21425850Listed by: JPAR DALLAS - New
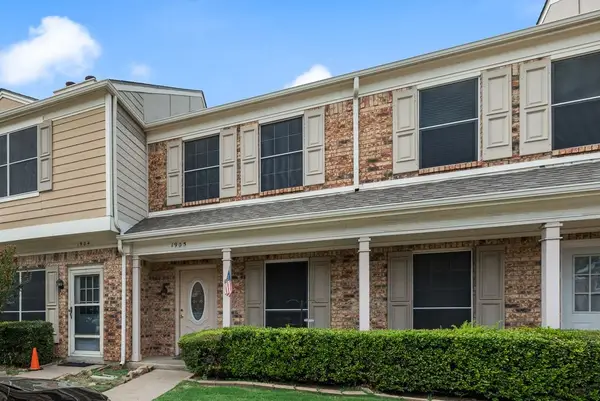 $214,900Active2 beds 2 baths1,133 sq. ft.
3801 14th Street #1905, Plano, TX 75074
MLS# 21425705Listed by: FATHOM REALTY - New
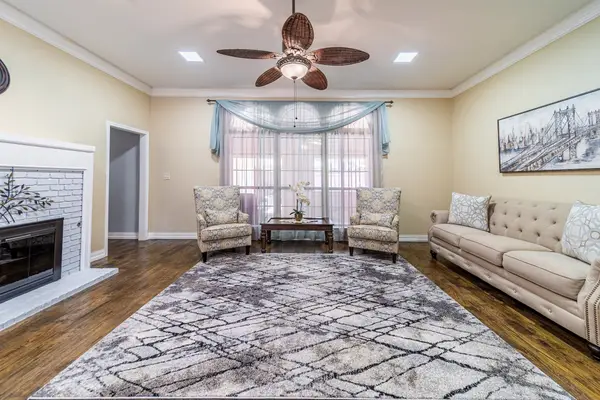 $569,500Active4 beds 3 baths2,517 sq. ft.
3305 Eisenhower Lane, Plano, TX 75023
MLS# 21425539Listed by: JPAR NORTH METRO


Protect your home and budget from life's surprises with an Assurant Home Warranty, backed by a partner that supports you through every step of homeownership. Explore Plans.
©2026 Century 21 Real Estate LLC. All rights reserved. CENTURY 21®, the CENTURY 21 Logo and C21® are service marks owned by Century 21 Real Estate LLC. Century 21 Real Estate LLC fully supports the principles of the Fair Housing Act and the Equal Opportunity Act. Each office is independently owned and operated. Listing information is deemed reliable but not guaranteed accurate.