
5821 Yeary Road, Plano, TX 75093
Local realty services provided by:CENTURY 21 Alliance Properties
5821 Yeary Road,Plano, TX 75093
$1,070,000
- 4 Beds
- 3 Baths
- 3,940 sq. ft.
- Single family
- Active
Listed by: lorraine love taylor
Office: morine empire realty
MLS#:21417754
Source:GDAR
Price summary
- Price:$1,070,000
- Price per sq. ft.:$271.57
- Monthly HOA dues:$18.33
About this home
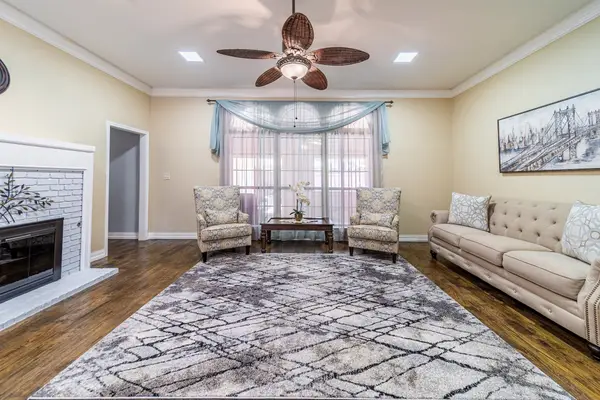
This stunning home is a MUST-SEE! You'll love all the custom features and spacious living areas. This beautiful home is in the highly desired W Plano area.You must see all this home has to offer. Stunning 2 story entry, split formals.Kitchen with corian, slate floors,5 burner gas cooktop,double ovens,ice maker, is open to family rm. Huge master suite. 2nd bdrm and full bath down. Dual staircase leads to bedrooms with J&J bath,Texas size gameroom,media room w theatre lights & bonus room Pool & spa with waterfall & fountain are visable from nearly every room!
Contact an agent
Home facts
- Year built:1997
- Subdivision & Development:Windhaven Sec One
- Listing ID #:21417754
- Added:1 day(s) ago
- Updated:November 03, 2026 at 02:48 PM
Rooms and interior
- Bedrooms:4
- Total bathrooms:3
- Full bathrooms:3
- Flooring:Carpet, Ceramic Tile, Slate, Wood
- Kitchen Description:Dishwasher, Disposal, Double Oven, Gas Cooktop, Ice Maker, Vented Exhaust Fan
- Living area:3,940 sq. ft.
Heating and cooling
- Cooling:Ceiling Fans, Central Air, Electric
- Heating:Central, Natural Gas
- Central air:Yes
Structure and exterior
- Roof:Composition
- Year built:1997
- Building area:3,940 sq. ft.
- Lot area:0.22 Acres
- Construction Materials:Brick
- Foundation Description:Slab
- Levels:2 Story
Schools
- High school:Shepton,Plano West
- Middle school:Renner
- Elementary school:Brinker
Finances and disclosures
- Price:$1,070,000
- Price per sq. ft.:$271.57
- Tax amount:$17,831
Features and amenities
- Appliances:Dishwasher, Disposal, Double Oven, Gas Cooktop, Gas Water Heater, Ice Maker, Plumbed For Gas, Some Gas Appliances, Vented Exhaust Fan
- Pool features:Sport
Parking
- Garage:Yes
- Garage spaces:3
 Information provided, in part, by North Texas Real Estate Information Systems, Inc. Last Updated November 3, 2026 Listings with the NTREIS logo are listed by brokerages other than CENTURY 21 Alliance Properties. GDAR Member Broker: Roger Del Brandt II
New listings near 5821 Yeary Road
- New
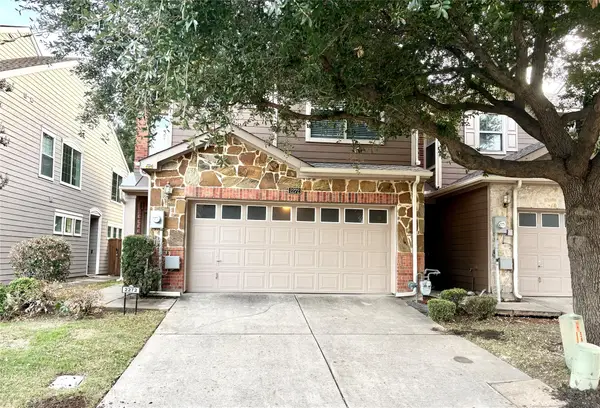 $329,000Active3 beds 3 baths1,658 sq. ft.
2272 Fletcher Trail, Plano, TX 75025
MLS# 21425845Listed by: CARRIE LIN - New
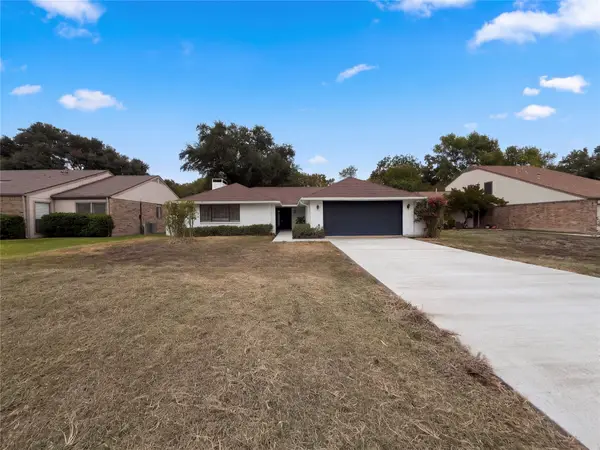 $340,000Active3 beds 2 baths1,485 sq. ft.
1717 Jasmine Lane, Plano, TX 75074
MLS# 21425102Listed by: OPENDOOR BROKERAGE, LLC - New
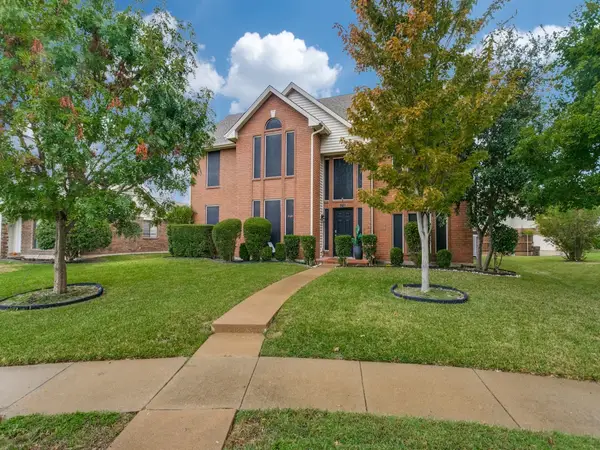 $530,000Active4 beds 4 baths2,267 sq. ft.
6713 Osage Trail, Plano, TX 75023
MLS# 21426273Listed by: RE/MAX DFW ASSOCIATES IV - New
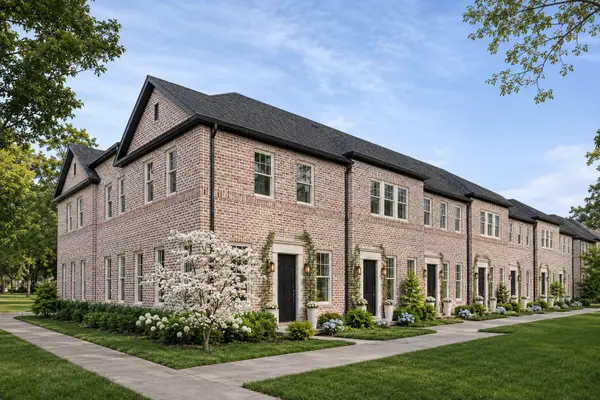 $514,900Active3 beds 4 baths1,808 sq. ft.
1424 N Avenue, Plano, TX 75074
MLS# 21425421Listed by: COMPASS RE TEXAS, LLC. - Open Sun, 1 to 4pmNew
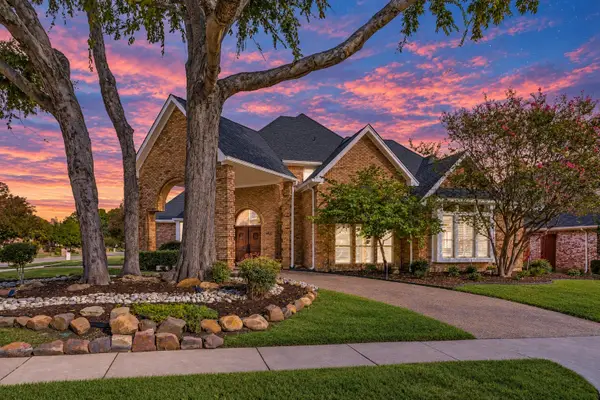 $838,000Active4 beds 3 baths2,917 sq. ft.
3425 Mount Vernon Way, Plano, TX 75025
MLS# 21422028Listed by: RE/MAX DALLAS SUBURBS - New
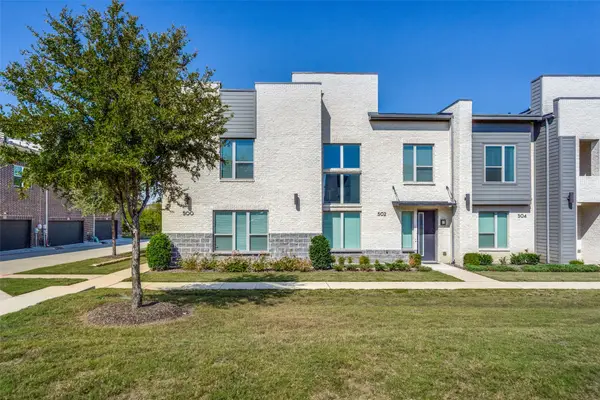 $449,000Active3 beds 3 baths1,931 sq. ft.
500 Carmack Drive, Plano, TX 75075
MLS# 21422070Listed by: COMPASS RE TEXAS, LLC - New
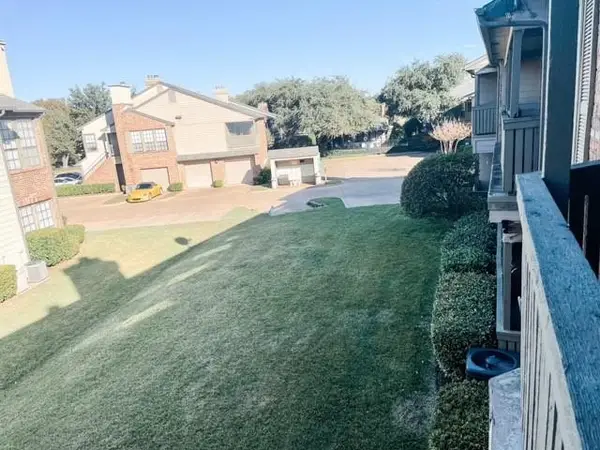 $215,000Active2 beds 2 baths1,028 sq. ft.
3101 Townbluff Drive #822, Plano, TX 75075
MLS# 21425850Listed by: JPAR DALLAS - New
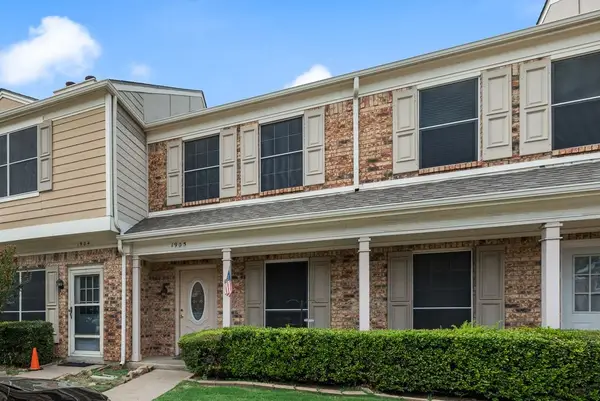 $214,900Active2 beds 2 baths1,133 sq. ft.
3801 14th Street #1905, Plano, TX 75074
MLS# 21425705Listed by: FATHOM REALTY - New
 $569,500Active4 beds 3 baths2,517 sq. ft.
3305 Eisenhower Lane, Plano, TX 75023
MLS# 21425539Listed by: JPAR NORTH METRO


Protect your home and budget from life's surprises with an Assurant Home Warranty, backed by a partner that supports you through every step of homeownership. Explore Plans.
©2026 Century 21 Real Estate LLC. All rights reserved. CENTURY 21®, the CENTURY 21 Logo and C21® are service marks owned by Century 21 Real Estate LLC. Century 21 Real Estate LLC fully supports the principles of the Fair Housing Act and the Equal Opportunity Act. Each office is independently owned and operated. Listing information is deemed reliable but not guaranteed accurate.