
2408 Brisbane Lane, Plano, TX 75075
Local realty services provided by:CENTURY 21 Middleton
Upcoming open houses
- Sat, Sep 2601:00 pm - 03:00 pm
Listed by: terry hendricks
Office: exp realty llc.
MLS#:21388304
Source:GDAR
Price summary
- Price:$1,150,000
- Price per sq. ft.:$263.88
- Monthly HOA dues:$100
About this home
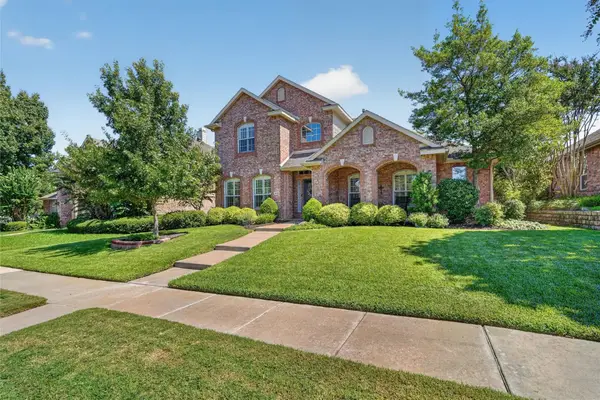
Set on a prominent corner homesite in Haggard Estates, this Landon Homes Mediterranean-inspired residence makes an immediate statement with its FULL STUCCO EXTERIOR, RED TILE ROOF, TURRETED ARCHITECTURE and distinctive curb presence. Step inside to SOARING CEILINGS, A SWEEPING CURVED STAIRCASE, IRON BALUSTERS, GRACEFUL ARCHWAYS AND WALLS OF WINDOWS that fill the home with natural light. Rich hardwood floors lead into the dramatic main living space, where a fireplace and TWO-STORY WINDOW WALL create an impressive setting for everyday living and entertaining.
The kitchen is equally inviting with WHITE QUARTZ COUNTERTOPS, WHITE CABINETRY, FARMHOUSE SINK, GAS COOKTOP, BUILT-IN STAINLESS APPLIANCES and an exceptionally long island with seating for a crowd. A bright breakfast area, formal dining room and dedicated study with French doors complete the main living spaces.
The spacious primary suite features a tray ceiling and abundant natural light. Its SPA-INSPIRED BATH offers separate vanities, soaking tub, oversized glass-enclosed shower, and an EXPANSIVE DRESSING-ROOM-SIZED WALK-IN CLOSET. Across the first floor, a second bedroom with walk-in closet and DIRECT PRIVATE ACCESS TO AN ADJACENT FULL BATH provides exceptional separation for MULTIGENERATIONAL LIVING, EXTENDED-STAY GUESTS OR A PRIVATE FIRST-FLOOR RETREAT.
Upstairs, an EXPANSIVE GAME ROOM overlooks the dramatic spaces below and connects to three bedrooms, ALL WITH WALK-IN CLOSETS, plus an enclosed media room. Outside, enjoy a covered patio, fenced grassy backyard and room for a future pool. A SPLIT 3-CAR GARAGE includes an OVERSIZED 2-CAR BAY plus separate 1-car bay. Haggard Estates offers a COMMUNITY POOL, CLUBHOUSE, PARK, PLAYGROUND, JOGGING, AND BIKE PATHS....
Contact an agent
Home facts
- Year built:2015
- Subdivision & Development:Haggard Estates Ph Two
- Listing ID #:21388304
- Added:1 day(s) ago
- Updated:September 24, 2026 at 01:48 PM
Rooms and interior
- Bedrooms:5
- Total bathrooms:5
- Full bathrooms:4
- Half bathrooms:1
- Flooring:Carpet, Ceramic Tile, Hardwood, Wood
- Kitchen Description:Dishwasher, Disposal, Gas Cooktop, Gas Oven, Ice Maker, Microwave, Vented Exhaust Fan
- Living area:4,358 sq. ft.
Heating and cooling
- Cooling:Attic Fan, Ceiling Fans, Central Air
- Heating:Central, Electric
- Central air:Yes
Structure and exterior
- Roof:Tile
- Year built:2015
- Building area:4,358 sq. ft.
- Lot area:0.26 Acres
- Lot Features:Corner Lot, Landscaped, Lawn, Sprinkler System, Subdivision
- Architectural Style:Mediterranean, Spanish
- Construction Materials:Stucco
- Foundation Description:Slab
- Levels:2 Story
Schools
- High school:Vines,Plano Senior
- Middle school:Haggard
- Elementary school:Harrington
Finances and disclosures
- Price:$1,150,000
- Price per sq. ft.:$263.88
- Tax amount:$16,188
Features and amenities
- Appliances:Dishwasher, Disposal, Gas Cooktop, Gas Oven, Gas Water Heater, Ice Maker, Microwave, Plumbed For Gas, Some Gas Appliances, Tankless Water Heater, Vented Exhaust Fan
- Amenities:Home Theater, Prewired, Smoke Detectors, Window Coverings
Parking
- Garage:Yes
- Garage spaces:3
 Information provided, in part, by North Texas Real Estate Information Systems, Inc. Last Updated September 24, 2026 Listings with the NTREIS logo are listed by brokerages other than CENTURY 21 Middleton.
New listings near 2408 Brisbane Lane
- New
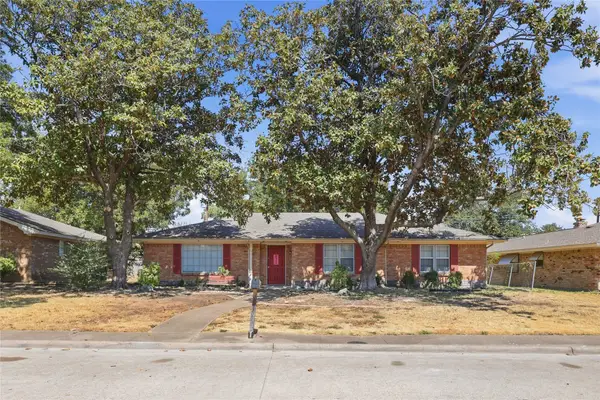 $415,000Active6 beds 2 baths2,284 sq. ft.
2909 Natalie Drive, Plano, TX 75074
MLS# 21393925Listed by: BILL KUKLA REALTY - New
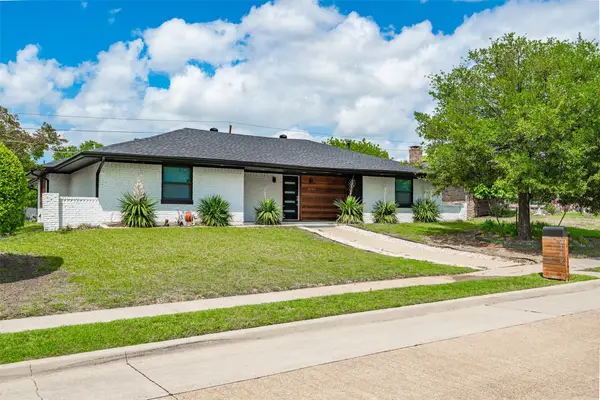 $450,000Active3 beds 2 baths1,908 sq. ft.
2760 N Hillbrier Circle, Plano, TX 75075
MLS# 21385644Listed by: KELLER WILLIAMS REALTY DPR - New
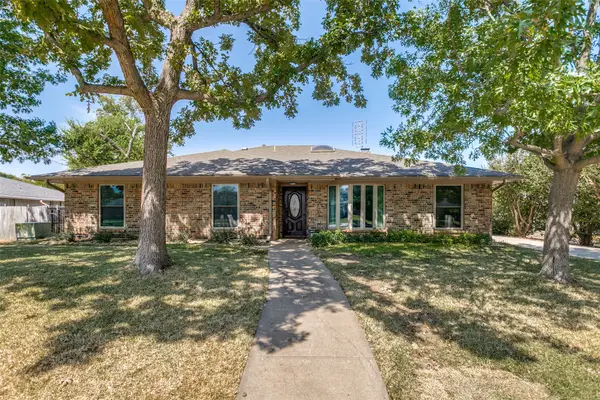 $525,000Active4 beds 3 baths2,788 sq. ft.
2717 Pinehurst Drive, Plano, TX 75075
MLS# 21372769Listed by: PINNACLE REALTY ADVISORS - New
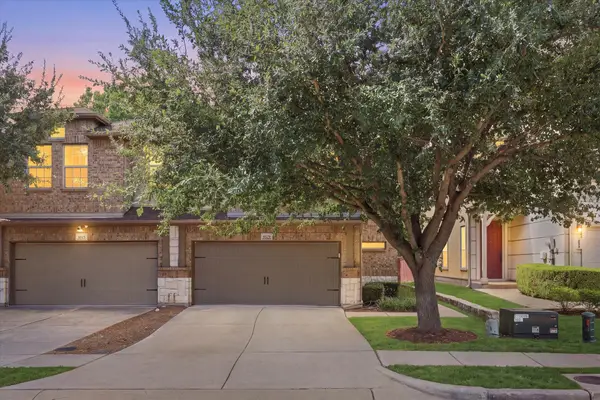 $424,900Active4 beds 4 baths2,043 sq. ft.
6529 Rutherford Road, Plano, TX 75023
MLS# 21390593Listed by: EBBY HALLIDAY REALTORS - New
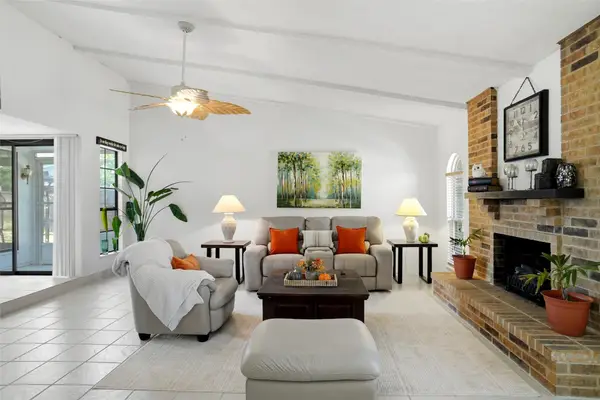 $435,000Active3 beds 2 baths1,910 sq. ft.
1116 Bass Drive, Plano, TX 75025
MLS# 21391743Listed by: KELLER WILLIAMS REALTY - New
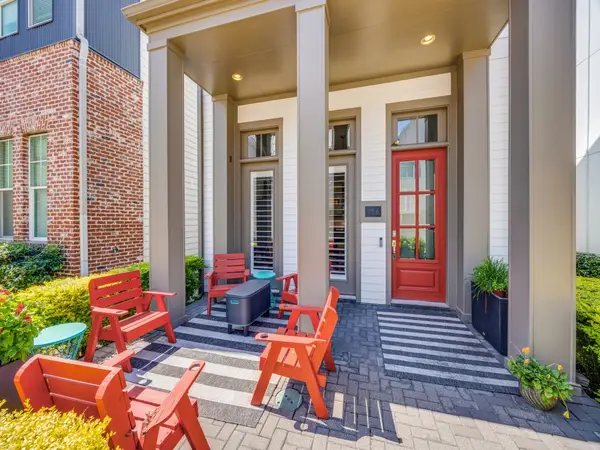 $429,000Active3 beds 3 baths1,845 sq. ft.
716 Wooster Lane, Plano, TX 75074
MLS# 21393480Listed by: DAVE PERRY MILLER REAL ESTATE - Open Sat, 1 to 4pmNew
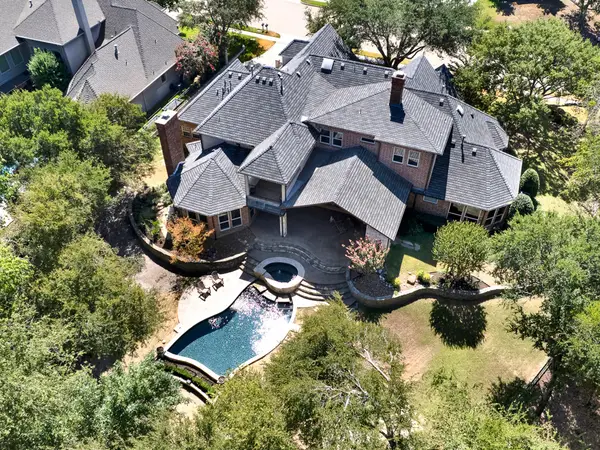 $2,995,000Active5 beds 8 baths6,784 sq. ft.
5237 Sky Lake Drive, Plano, TX 75093
MLS# 21387446Listed by: SHARON KETKO REALTY - Open Sun, 2 to 4pmNew
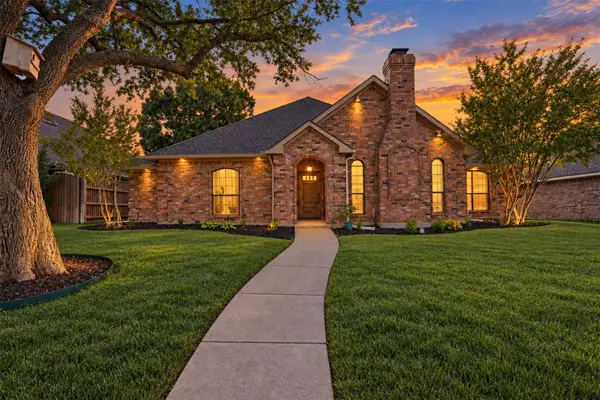 $550,000Active4 beds 3 baths2,374 sq. ft.
6309 Bradley Lane, Plano, TX 75023
MLS# 21386823Listed by: KELLER WILLIAMS NO. COLLIN CTY - Open Sat, 2 to 4pmNew
 $539,000Active3 beds 3 baths2,920 sq. ft.
3636 Bent Ridge Drive, Plano, TX 75074
MLS# 21393032Listed by: KELLER WILLIAMS REALTY ALLEN


Protect your home and budget from life's surprises with an Assurant Home Warranty, backed by a partner that supports you through every step of homeownership. Explore Plans.
©2026 Century 21 Real Estate LLC. All rights reserved. CENTURY 21®, the CENTURY 21 Logo and C21® are service marks owned by Century 21 Real Estate LLC. Century 21 Real Estate LLC fully supports the principles of the Fair Housing Act and the Equal Opportunity Act. Each office is independently owned and operated. Listing information is deemed reliable but not guaranteed accurate.