
3636 Bent Ridge Drive, Plano, TX 75074
Local realty services provided by:CENTURY 21 Middleton
Upcoming open houses
- Sat, Sep 2602:00 pm - 04:00 pm
Listed by: taffney wilson
Office: keller williams realty allen
MLS#:21393032
Source:GDAR
Price summary
- Price:$539,000
- Price per sq. ft.:$184.59
- Monthly HOA dues:$39.58
About this home
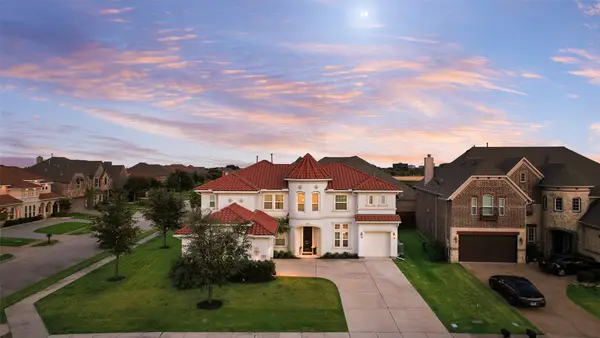
Charming two-story home in a fantastic east Plano location with a spacious, flexible floorplan and plenty of room to spread out! Mature trees and a welcoming front patio create great curb appeal, while plantation shutters, crown molding, wood laminate flooring and soaring ceilings add character throughout. Outside, enjoy a low-maintenance fully turfed backyard and deck perfect for relaxing or entertaining. The home offers space for everyone with three spacious bedrooms, two living areas, two dining areas, a downstairs office, and an upstairs game room. The large kitchen features granite countertops, island, breakfast bar, generous cabinet and counter space, under cabinet lighting, and a sunny breakfast room with a bay window. The stacked formal living and dining rooms provide additional room for entertaining. Retreat to the downstairs oversized primary suite with tray ceilings and an updated ensuite bath featuring dual sinks, multiple vanities, a large soaking tub, glass-enclosed shower, and generous walk-in closet. A huge laundry room and oversized garage provide excellent storage and everyday functionality. Conveniently located near community trails and pool with Plano ISD schools. Nearby Oak Point Park and Nature Preserve, major highways, shopping and dining!...
Contact an agent
Home facts
- Year built:1998
- Subdivision & Development:Stoney Hollow Ph One
- Listing ID #:21393032
- Added:1 day(s) ago
- Updated:September 24, 2026 at 01:48 PM
Rooms and interior
- Bedrooms:3
- Total bathrooms:3
- Full bathrooms:2
- Half bathrooms:1
- Flooring:Carpet, Laminate, Tile
- Kitchen Description:Dishwasher, Disposal, Electric Cooktop
- Living area:2,920 sq. ft.
Heating and cooling
- Cooling:Ceiling Fans, Central Air, Electric
- Heating:Central, Natural Gas
- Central air:Yes
Structure and exterior
- Roof:Composition
- Year built:1998
- Building area:2,920 sq. ft.
- Lot area:0.17 Acres
- Lot Features:Few Trees, Interior Lot, Landscaped, Sprinkler System
- Architectural Style:Traditional
- Construction Materials:Brick
- Foundation Description:Slab
- Levels:2 Story
Schools
- High school:Williams,Plano East
- Middle school:Bowman
- Elementary school:Hickey
Finances and disclosures
- Price:$539,000
- Price per sq. ft.:$184.59
- Tax amount:$8,986
Features and amenities
- Appliances:Dishwasher, Disposal, Electric Cooktop, Gas Water Heater
- Amenities:Smoke Detectors
Parking
- Garage:Yes
- Garage spaces:2
 Information provided, in part, by North Texas Real Estate Information Systems, Inc. Last Updated September 24, 2026 Listings with the NTREIS logo are listed by brokerages other than CENTURY 21 Middleton.
New listings near 3636 Bent Ridge Drive
- New
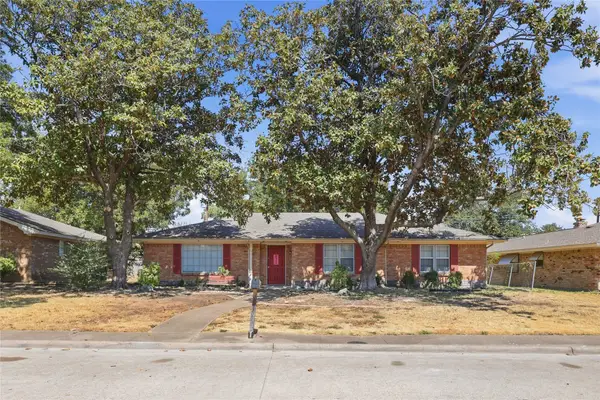 $415,000Active6 beds 2 baths2,284 sq. ft.
2909 Natalie Drive, Plano, TX 75074
MLS# 21393925Listed by: BILL KUKLA REALTY - New
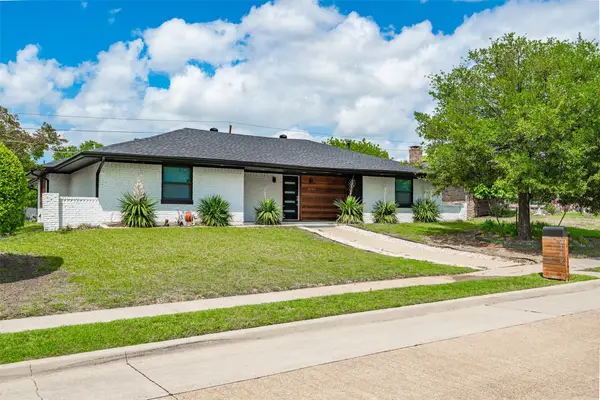 $450,000Active3 beds 2 baths1,908 sq. ft.
2760 N Hillbrier Circle, Plano, TX 75075
MLS# 21385644Listed by: KELLER WILLIAMS REALTY DPR - New
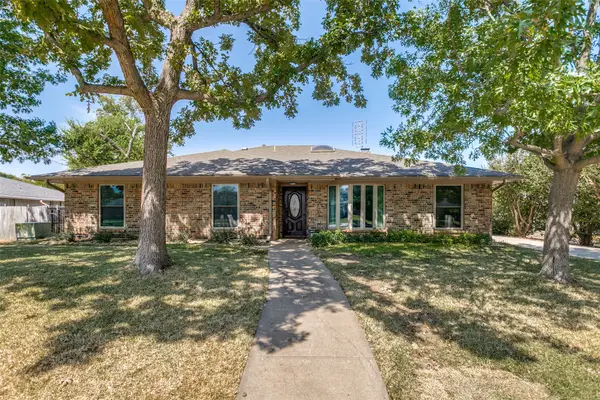 $525,000Active4 beds 3 baths2,788 sq. ft.
2717 Pinehurst Drive, Plano, TX 75075
MLS# 21372769Listed by: PINNACLE REALTY ADVISORS - New
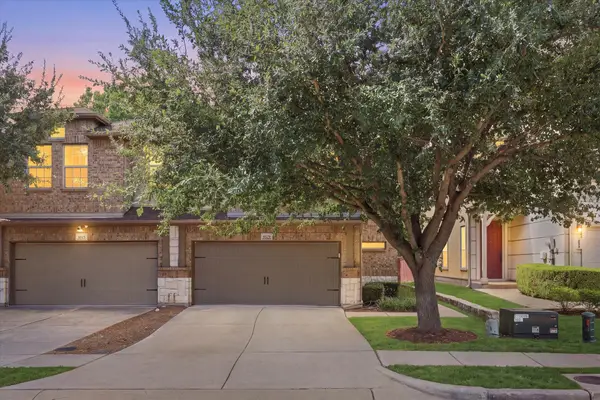 $424,900Active4 beds 4 baths2,043 sq. ft.
6529 Rutherford Road, Plano, TX 75023
MLS# 21390593Listed by: EBBY HALLIDAY REALTORS - New
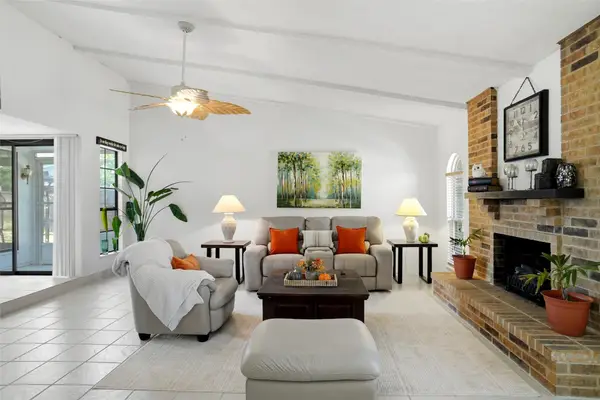 $435,000Active3 beds 2 baths1,910 sq. ft.
1116 Bass Drive, Plano, TX 75025
MLS# 21391743Listed by: KELLER WILLIAMS REALTY - New
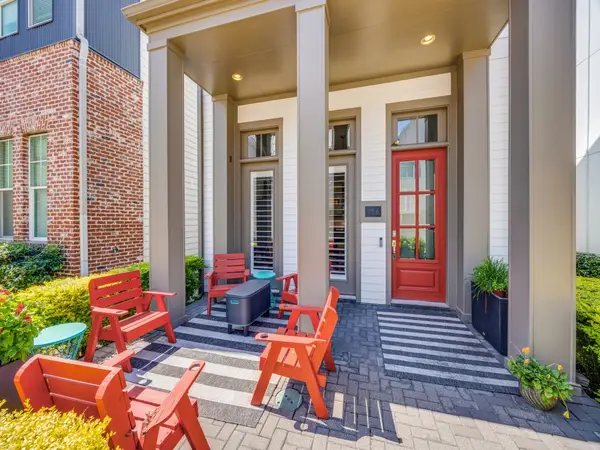 $429,000Active3 beds 3 baths1,845 sq. ft.
716 Wooster Lane, Plano, TX 75074
MLS# 21393480Listed by: DAVE PERRY MILLER REAL ESTATE - Open Sat, 1 to 4pmNew
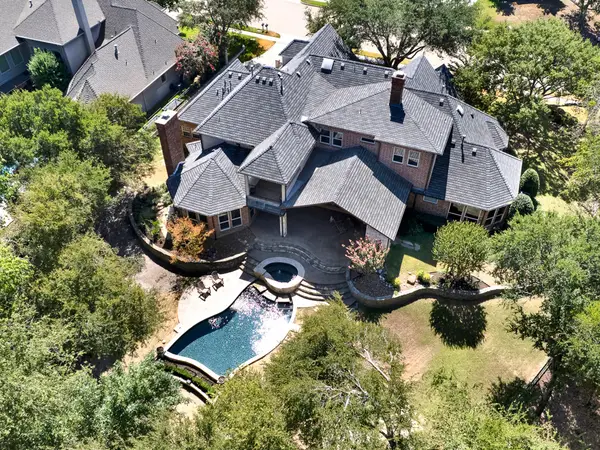 $2,995,000Active5 beds 8 baths6,784 sq. ft.
5237 Sky Lake Drive, Plano, TX 75093
MLS# 21387446Listed by: SHARON KETKO REALTY - Open Sun, 2 to 4pmNew
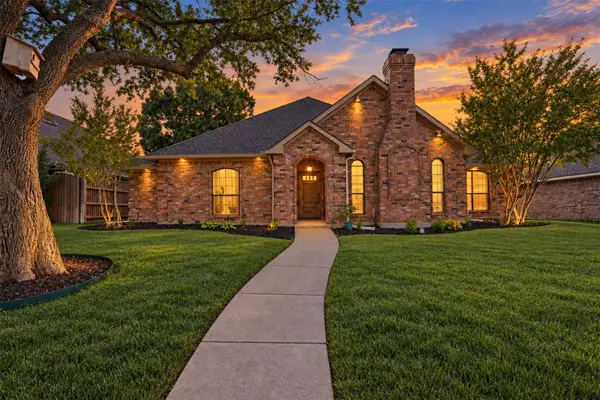 $550,000Active4 beds 3 baths2,374 sq. ft.
6309 Bradley Lane, Plano, TX 75023
MLS# 21386823Listed by: KELLER WILLIAMS NO. COLLIN CTY - Open Sat, 1 to 3pmNew
 $1,150,000Active5 beds 5 baths4,358 sq. ft.
2408 Brisbane Lane, Plano, TX 75075
MLS# 21388304Listed by: EXP REALTY LLC


Protect your home and budget from life's surprises with an Assurant Home Warranty, backed by a partner that supports you through every step of homeownership. Explore Plans.
©2026 Century 21 Real Estate LLC. All rights reserved. CENTURY 21®, the CENTURY 21 Logo and C21® are service marks owned by Century 21 Real Estate LLC. Century 21 Real Estate LLC fully supports the principles of the Fair Housing Act and the Equal Opportunity Act. Each office is independently owned and operated. Listing information is deemed reliable but not guaranteed accurate.