
2408 High Country Way, Plano, TX 75025
Local realty services provided by:CENTURY 21 Elite
2408 High Country Way,Plano, TX 75025
$659,000
- 5 Beds
- 4 Baths
- 3,343 sq. ft.
- Single family
- Active
Upcoming open houses
- Sat, May 3010:00 am - 02:00 pm
- Sun, May 3101:00 pm - 03:00 pm
Listed by: jd tomlin
Office: exp realty
MLS#:21283815
Source:GDAR
Price summary
- Price:$659,000
- Price per sq. ft.:$197.13
- Monthly HOA dues:$57
About this home
Lovely home in The Knolls At Russell Creek with pool and spa zoned for Plano ISD! Rich hardwood flooring and Sea Salt painted walls flow throughout the main living areas creating a warm and inviting ambiance. Floor-to-ceiling windows in the family room frame picturesque views of the backyard oasis while Hunter Douglas electric shades allow natural light to filter in beautifully throughout the day. The adjoining kitchen has been thoughtfully refreshed with a workstation sink, Café brand gas range, microwave, and dishwasher, along with cabinets and island painted in Sherwin Williams’ Evergreen Fog for a designer-inspired touch. Granite countertops and a spacious island provide ample prep space, while the walk-in pantry and an entire wall of cabinetry offer exceptional storage for dishes, cookware, and entertaining essentials. Spacious primary suite enjoys room for a sitting area and features a private courtyard. Recent updates in the suite include new carpet, fresh paint, updated bathroom tile, and stylish light fixtures, creating a relaxing atmosphere to unwind at the end of the day. A staircase accented with wrought iron balusters and a wood handrail leads upstairs to a central game room surrounded by four secondary bedrooms and two full bathrooms, providing flexibility for family, guests, or hobbies. Designed for both entertaining and everyday enjoyment, the backyard extends the living space with multiple outdoor conversation areas surrounding the sparkling pool and spa. Peaceful water features create a soothing backdrop for morning coffee, evening gatherings, or dining on the patio. Residents of The Knolls At Russell Creek also enjoy neighborhood amenities including walking trails, a community pool, playground, and park....
Contact an agent
Home facts
- Year built:2000
- Listing ID #:21283815
- Added:1 day(s) ago
- Updated:May 29, 2026 at 05:45 PM
Rooms and interior
- Bedrooms:5
- Total bathrooms:4
- Full bathrooms:3
- Half bathrooms:1
- Flooring:Carpet, Ceramic Tile, Hardwood
- Kitchen Description:Dishwasher, Disposal, Gas Range, Microwave
- Living area:3,343 sq. ft.
Heating and cooling
- Cooling:Ceiling Fans, Central Air, Electric, Zoned
- Heating:Central, Fireplaces, Natural Gas, Zoned
- Central air:Yes
Structure and exterior
- Roof:Composition
- Year built:2000
- Building area:3,343 sq. ft.
- Lot area:0.2 Acres
- Lot Features:Interior Lot, Landscaped, Sprinkler System, Subdivision
- Architectural Style:Traditional
- Construction Materials:Brick
- Foundation Description:Slab
- Levels:2 Story
Schools
- High school:Jasper,Plano West
- Middle school:Rice
- Elementary school:Andrews
Finances and disclosures
- Price:$659,000
- Price per sq. ft.:$197.13
- Tax amount:$10,279
Features and amenities
- Appliances:Dishwasher, Disposal, Gas Range, Gas Water Heater, Microwave
- Amenities:Carbon Monoxide Detectors, Smoke Detectors, Window Coverings
Parking
- Garage:Yes
- Garage spaces:2
 Information provided, in part, by North Texas Real Estate Information Systems, Inc. Last Updated May 29, 2026 Listings with the NTREIS logo are listed by brokerages other than CENTURY 21 Elite. GDAR Member Broker: Mike Salter
New listings near 2408 High Country Way
- New
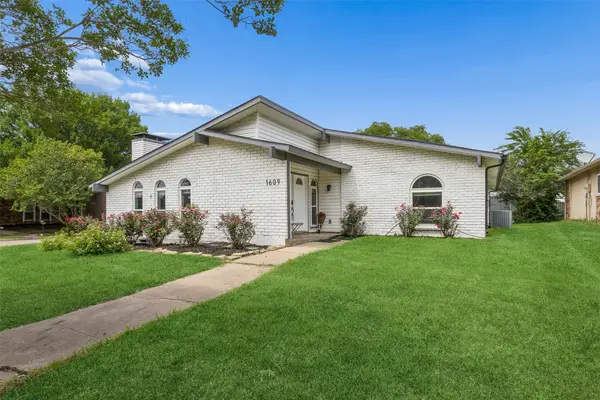 $450,000Active4 beds 2 baths2,500 sq. ft.
1609 California Trail, Plano, TX 75023
MLS# 21259219Listed by: REDFIN CORPORATION - New
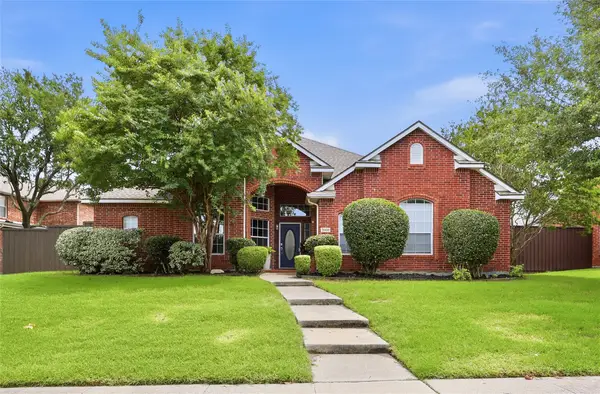 $549,900Active4 beds 3 baths2,650 sq. ft.
3908 Cloudcrest Drive, Plano, TX 75074
MLS# 21283137Listed by: REPUTED BROKERAGE - New
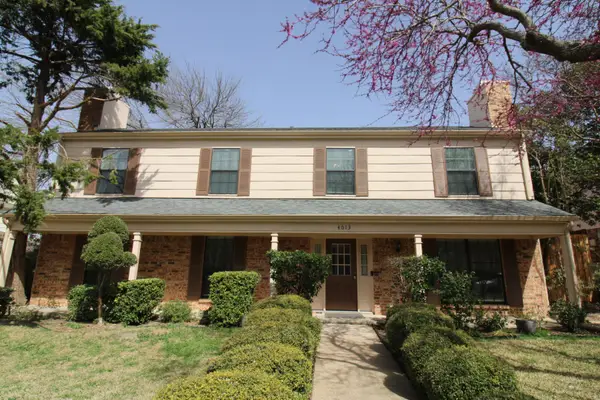 $448,900Active4 beds 3 baths2,467 sq. ft.
4013 18th Street, Plano, TX 75074
MLS# 21284636Listed by: MY CASTLE REALTY - New
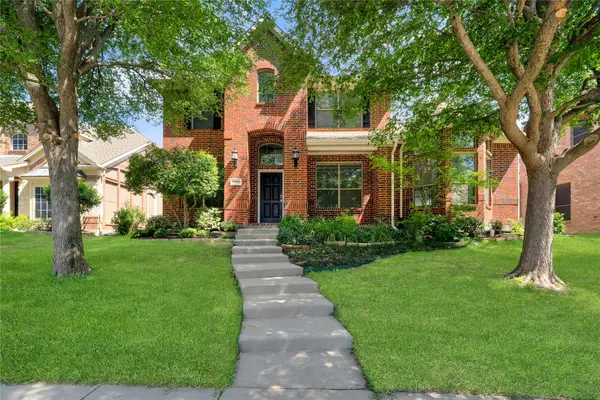 $625,000Active4 beds 3 baths2,824 sq. ft.
3505 Curbstone Way, Plano, TX 75074
MLS# 21271953Listed by: LPT REALTY LLC - New
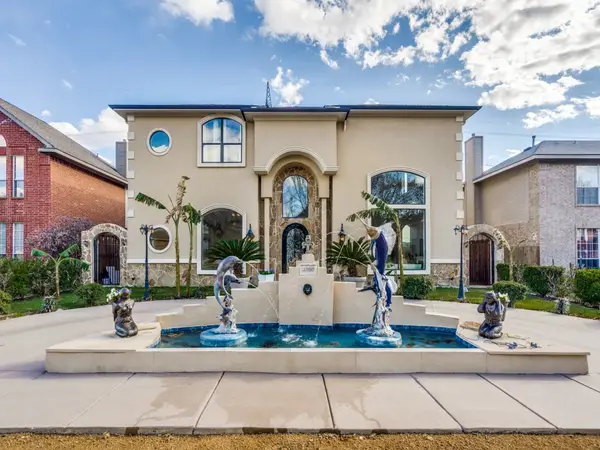 $999,900Active5 beds 5 baths4,500 sq. ft.
4800 Parnell Lane, Plano, TX 75024
MLS# 21282772Listed by: RE/MAX PREMIER - New
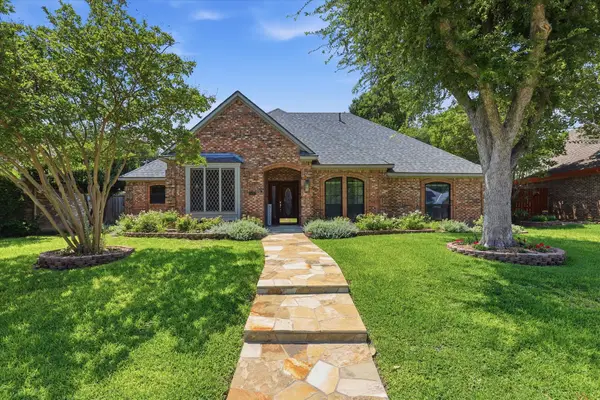 $540,000Active4 beds 3 baths2,597 sq. ft.
3400 Steven Drive, Plano, TX 75023
MLS# 21282316Listed by: KELLER WILLIAMS LEGACY - New
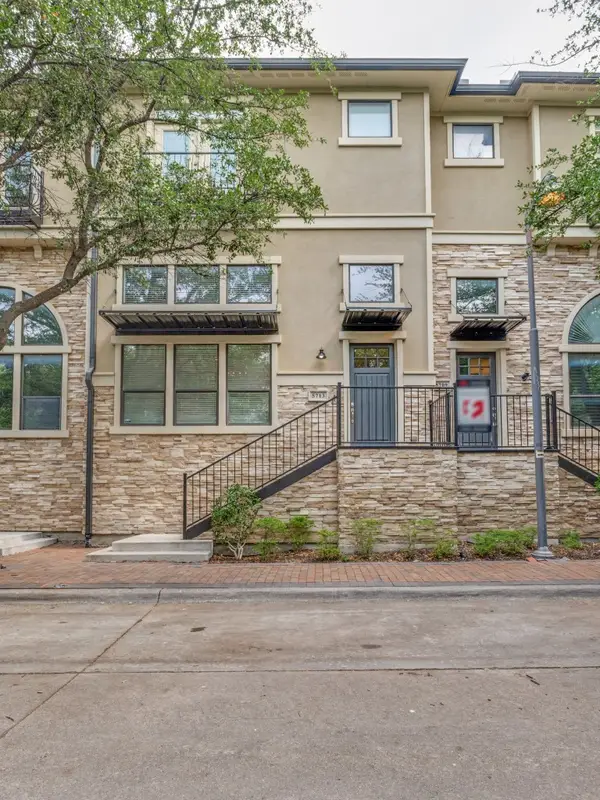 $509,000Active3 beds 3 baths1,560 sq. ft.
5713 Lunsford Road, Plano, TX 75024
MLS# 21284820Listed by: COMPASS RE TEXAS, LLC - New
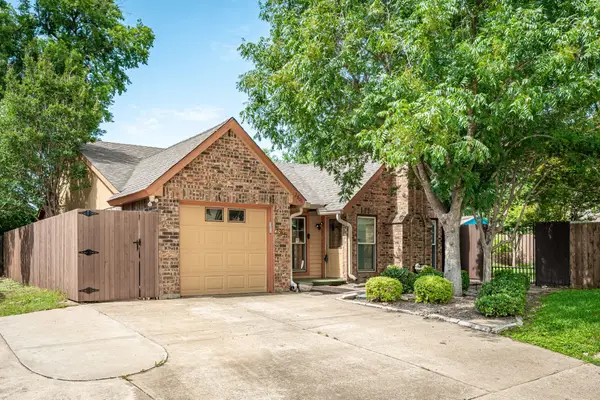 $299,900Active3 beds 2 baths1,255 sq. ft.
2801 Silkwood Court, Plano, TX 75074
MLS# 21283462Listed by: COLLEEN FROST REAL ESTATE SERV - New
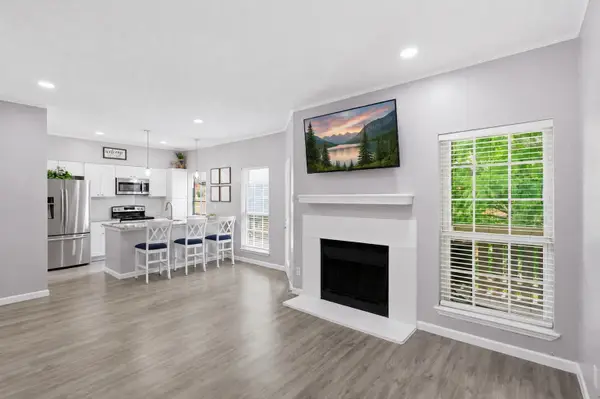 $235,000Active2 beds 2 baths879 sq. ft.
1700 Amelia Court #723, Plano, TX 75075
MLS# 21283756Listed by: TEXAS ALLY REAL ESTATE GROUP - Open Sun, 2 to 4:30pmNew
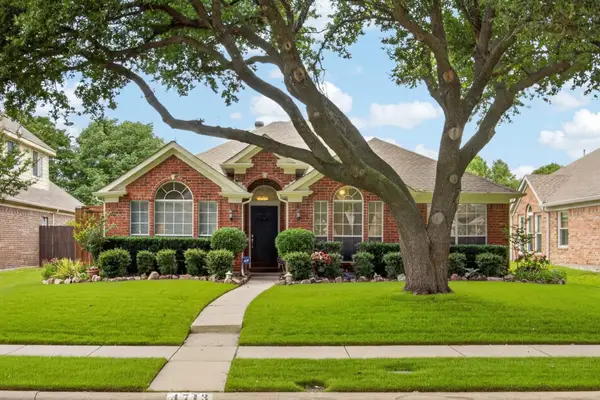 $535,000Active4 beds 2 baths2,070 sq. ft.
4713 Bear Run Drive, Plano, TX 75093
MLS# 21284754Listed by: JPAR NORTH METRO


Protect your home and budget from life's surprises with an Assurant Home Warranty, backed by a partner that supports you through every step of homeownership. Explore Plans.
©2026 Century 21 Real Estate LLC. All rights reserved. CENTURY 21®, the CENTURY 21 Logo and C21® are service marks owned by Century 21 Real Estate LLC. Century 21 Real Estate LLC fully supports the principles of the Fair Housing Act and the Equal Opportunity Act. Each office is independently owned and operated. Listing information is deemed reliable but not guaranteed accurate.