
2605 Saratoga Drive, Plano, TX 75075
Local realty services provided by:CENTURY 21 Mike Bowman, Inc.
2605 Saratoga Drive,Plano, TX 75075
$975,000
- 6 Beds
- 5 Baths
- 3,780 sq. ft.
- Single family
- Active
Listed by: regina rayon
Office: iad
MLS#:21332968
Source:GDAR
Price summary
- Price:$975,000
- Price per sq. ft.:$257.94
About this home
This residence offers six bedrooms and five full bathrooms across a thoughtfully designed floor plan, with the primary suite and a second bedroom located on the main level. The formal living area features soaring 20-foot ceilings and a fireplace with a double mantel, complemented by a second living space for additional flexibility.
The kitchen is perfect for both everyday living and entertaining, with double ovens, a five-burner gas cooktop, two walk-in pantries, granite countertops, a breakfast bar, and a wet bar. A breakfast nook accommodates casual dining, while a separate formal dining room is available for more traditional occasions. Upstairs, a generous flex space and game room provide additional living options, and every bedroom throughout the home includes a walk-in closet. The laundry room is equipped with a utility sink for added convenience.
Additional features include dual HVAC systems, a high-impact Class 4 composition roof designed for enhanced durability and potential insurance savings, a tankless gas water heater, whole-home water filtration, a smart thermostat, and a pre-wired security system with two installed cameras. The exterior includes a gazebo with a swing bench, a gas grill connection, and an automatic six-zone sprinkler system.
Per the seller's disclosure, there are no known foundation, roof, plumbing, or electrical issues, and no history of flooding or insurance claims....
Contact an agent
Home facts
- Year built:1999
- Subdivision & Development:Bunker Hill View Ph II
- Listing ID #:21332968
- Added:21 day(s) ago
- Updated:July 31, 2026 at 12:08 PM
Rooms and interior
- Bedrooms:6
- Total bathrooms:5
- Full bathrooms:5
- Flooring:Carpet, Hardwood
- Kitchen Description:Dishwasher, Disposal, Double Oven, Electric Oven, Gas Cooktop, Microwave, Trash Compactor, Water Purifier
- Living area:3,780 sq. ft.
Heating and cooling
- Cooling:Electric
- Heating:Central
Structure and exterior
- Year built:1999
- Building area:3,780 sq. ft.
- Lot area:0.21 Acres
- Lot Features:Many Trees, Sprinkler System
- Architectural Style:Traditional
- Construction Materials:Brick
- Foundation Description:Slab
- Levels:2 Story
Schools
- High school:Vines,Plano Senior
- Middle school:Haggard
- Elementary school:Davis
Finances and disclosures
- Price:$975,000
- Price per sq. ft.:$257.94
- Tax amount:$12,300
Features and amenities
- Appliances:Dishwasher, Disposal, Double Oven, Electric Oven, Gas Cooktop, Gas Water Heater, Microwave, Tankless Water Heater, Trash Compactor, Water Purifier
- Amenities:Carbon Monoxide Detectors, Prewired, Window Coverings
Parking
- Garage:Yes
- Garage spaces:2
 Information provided, in part, by North Texas Real Estate Information Systems, Inc. Last Updated July 31, 2026 Listings with the NTREIS logo are listed by brokerages other than CENTURY 21 Mike Bowman, Inc.. GDAR Member Broker: Dave Bowman
New listings near 2605 Saratoga Drive
- Open Sat, 11am to 1pmNew
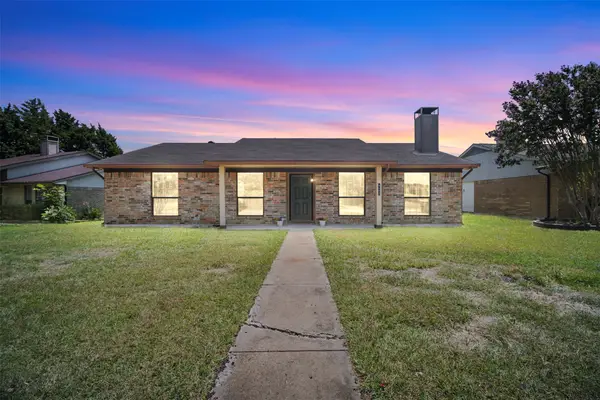 $317,000Active3 beds 2 baths1,372 sq. ft.
4002 Mountain Pass Drive, Plano, TX 75023
MLS# 21346395Listed by: EBBY HALLIDAY, REALTORS - New
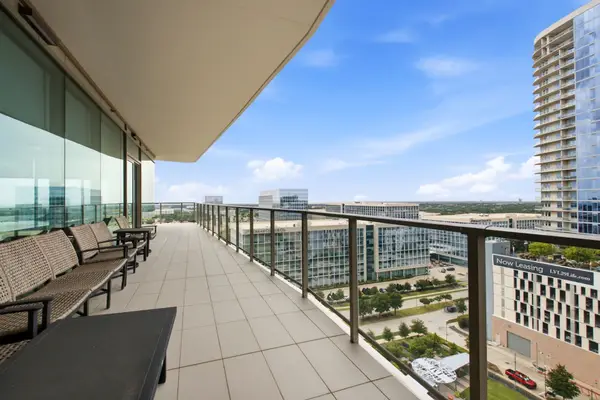 $1,799,990Active2 beds 3 baths2,245 sq. ft.
7901 Windrose Avenue #1201, Plano, TX 75024
MLS# 21346500Listed by: HOME CAPITAL REALTY LLC - Open Sun, 2 to 4pmNew
 $465,000Active4 beds 2 baths1,882 sq. ft.
2741 S Cypress Circle, Plano, TX 75075
MLS# 21345637Listed by: EBBY HALLIDAY, REALTORS - New
 $510,000Active3 beds 3 baths2,171 sq. ft.
3721 Marlborough Court, Plano, TX 75075
MLS# 21343618Listed by: KELLER WILLIAMS LEGACY - Open Sun, 2 to 4pmNew
 $1,038,000Active4 beds 4 baths3,766 sq. ft.
1308 Chesapeake Drive, Plano, TX 75093
MLS# 21342131Listed by: COLDWELL BANKER REALTY PLANO - Open Sun, 1 to 3pmNew
 $775,000Active4 beds 4 baths3,803 sq. ft.
2524 Hayloft Way, Plano, TX 75075
MLS# 21344999Listed by: COMPASS RE TEXAS, LLC. - New
 $569,900Active4 beds 3 baths2,637 sq. ft.
2112 Evergreen Drive, Plano, TX 75075
MLS# 21345947Listed by: SMART CITY REALTY, LLC - New
 $399,900Active3 beds 3 baths1,952 sq. ft.
1000 Lexington Drive, Plano, TX 75075
MLS# 21334180Listed by: COMPASS RE TEXAS, LLC - New
 $575,000Active4 beds 3 baths2,749 sq. ft.
4309 Staten Island Drive, Plano, TX 75024
MLS# 21342532Listed by: BERKSHIRE HATHAWAYHS PENFED TX - Open Sat, 1 to 3pmNew
 $2,595,000Active5 beds 6 baths6,166 sq. ft.
5900 Mcfarland Court, Plano, TX 75093
MLS# 21343630Listed by: EBBY HALLIDAY REALTORS


Protect your home and budget from life's surprises with an Assurant Home Warranty, backed by a partner that supports you through every step of homeownership. Explore Plans.
©2026 Century 21 Real Estate LLC. All rights reserved. CENTURY 21®, the CENTURY 21 Logo and C21® are service marks owned by Century 21 Real Estate LLC. Century 21 Real Estate LLC fully supports the principles of the Fair Housing Act and the Equal Opportunity Act. Each office is independently owned and operated. Listing information is deemed reliable but not guaranteed accurate.