
2805 Prestonwood Drive, Plano, TX 75093
Local realty services provided by:CENTURY 21 Mike Bowman, Inc.
Listed by: laura bradley
Office: southernlifeliving.com
MLS#:21390491
Source:GDAR
Price summary
- Price:$949,000
- Price per sq. ft.:$257.25
- Monthly HOA dues:$39.58
About this home
Welcome to 2805 Prestonwood Drive, a beautifully appointed home in the established Prestonwood Hills neighborhood of Plano, located within Lewisville ISD & just minutes from Arbor Hills Nature Preserve. From the moment you enter through the front courtyard gate, you’re greeted by an inviting pool and spa, creating a private outdoor retreat and memorable first impression. Inside, this spacious home offers 3 bedrooms, 3 full bathrooms, 2 living areas, 2 dining areas, & a wood-paneled office featuring built-in cabinetry & views of the pool. The large family room with fireplace opens to an equally impressive kitchen with abundant cabinetry, gas cooktop, double ovens, walk-in pantry, & plenty of space for gathering & entertaining. All bedrooms are located upstairs, including the spacious primary suite with a large ensuite bath featuring a jetted tub, separate shower, dual vanities with sinks, & a generous walk-in closet. The former media room has been converted to provide a third bedroom, offering additional flexibility for guests, family, or other needs. The outdoor space is designed for enjoying Texas summers with a chlorine pool and spa, along with recently updated pool equipment, including a pump & filter replaced in August of 2026. Additional features include a sprinkler system, electric heat & water heater, & a separate second living area that provides even more room to spread out. Located approximately one minute from Arbor Hills Nature Preserve, this home offers quick access to miles of trails and beautiful outdoor spaces while remaining convenient to shopping, dining, entertainment, & major thoroughfares. The community also offers access to a golf course with a separate membership required. With its private courtyard pool & spa, spacious interior, flexible living areas, & sought-after location, 2805 Prestonwood Drive offers a unique combination of comfort, convenience, & lifestyle in the heart of Plano....
Contact an agent
Home facts
- Year built:1998
- Subdivision & Development:The Hills At Prestonwood Viii
- Listing ID #:21390491
- Added:1 day(s) ago
- Updated:September 20, 2026 at 08:48 PM
Rooms and interior
- Bedrooms:3
- Total bathrooms:3
- Full bathrooms:3
- Flooring:Carpet, Ceramic Tile, Hardwood
- Kitchen Description:Dishwasher, Disposal, Electric Oven, Gas Cooktop, Microwave
- Living area:3,689 sq. ft.
Heating and cooling
- Cooling:Ceiling Fans, Central Air, Electric
- Heating:Central, Electric
- Central air:Yes
Structure and exterior
- Roof:Composition
- Year built:1998
- Building area:3,689 sq. ft.
- Lot area:0.13 Acres
- Lot Features:Landscaped, Sprinkler System, Subdivision
- Architectural Style:Traditional
- Construction Materials:Brick
- Foundation Description:Slab
- Levels:2 Story
Schools
- High school:Hebron
- Middle school:Arbor Creek
- Elementary school:Homestead
Finances and disclosures
- Price:$949,000
- Price per sq. ft.:$257.25
- Tax amount:$11,462
Features and amenities
- Appliances:Dishwasher, Disposal, Electric Oven, Electric Water Heater, Gas Cooktop, Microwave, Plumbed For Gas, Some Gas Appliances
- Amenities:Window Coverings
Parking
- Garage:Yes
- Garage spaces:2
 Information provided, in part, by North Texas Real Estate Information Systems, Inc. Last Updated September 20, 2026 Listings with the NTREIS logo are listed by brokerages other than CENTURY 21 Mike Bowman, Inc.. GDAR Member Broker: Dave Bowman
New listings near 2805 Prestonwood Drive
- Open Sat, 12 to 2pmNew
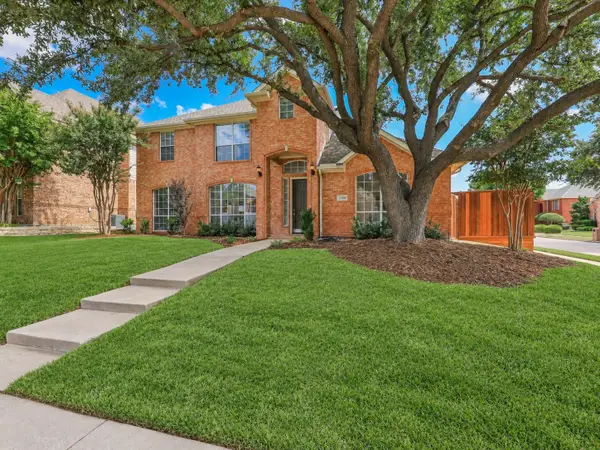 $759,000Active5 beds 5 baths3,339 sq. ft.
3308 Westwind Drive, Plano, TX 75093
MLS# 21356934Listed by: KELLER WILLIAMS LEGACY - New
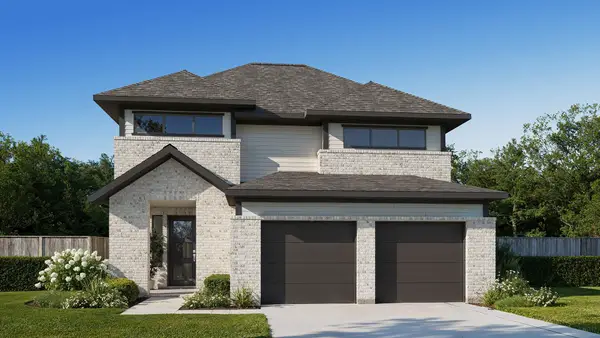 $449,900Active4 beds 4 baths2,725 sq. ft.
3913 Wishing Well Dr, Lockhart, TX 78644
MLS# 7829643Listed by: PERRY HOMES REALTY, LLC - New
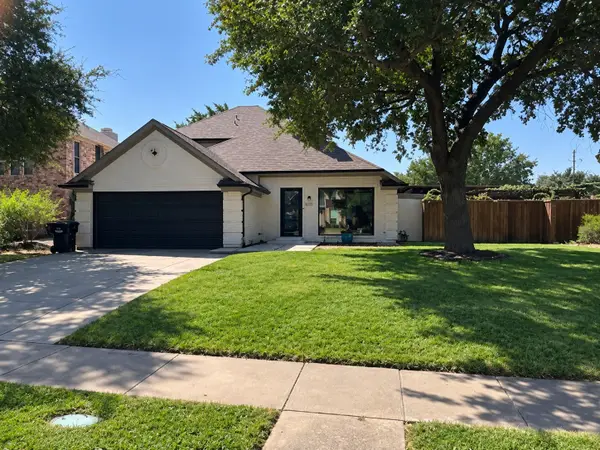 $475,000Active3 beds 3 baths1,755 sq. ft.
820 Raywood Circle, Plano, TX 75075
MLS# 21390886Listed by: TONIA FELCZER TOP DOG RE & MGT - New
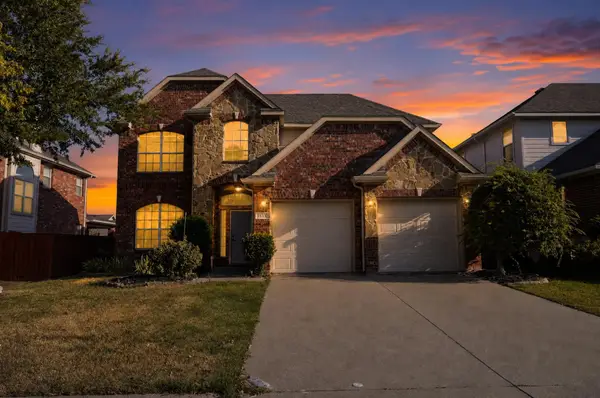 $535,000Active4 beds 3 baths2,601 sq. ft.
3533 Stroll Road, Plano, TX 75025
MLS# 21391084Listed by: OFFERPAD BROKERAGE, LLC - New
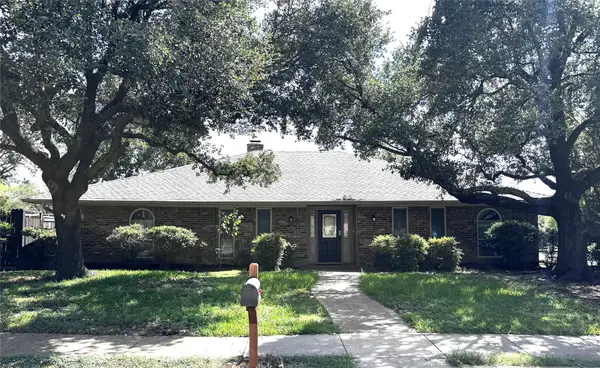 $385,000Active4 beds 3 baths2,282 sq. ft.
2616 Teakwood Lane, Plano, TX 75075
MLS# 21391018Listed by: EXP REALTY - New
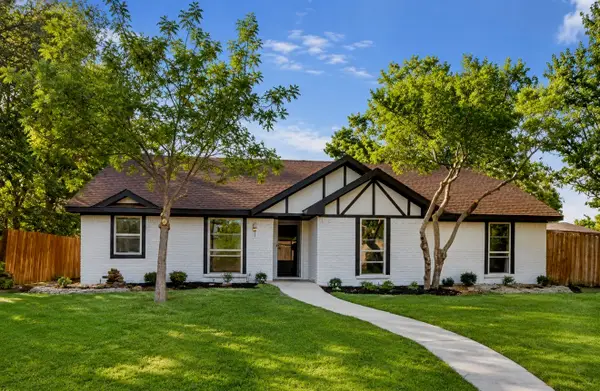 $450,000Active3 beds 2 baths1,682 sq. ft.
2405 Landershire Lane, Plano, TX 75023
MLS# 21370290Listed by: KELLER WILLIAMS CENTRAL - Open Sun, 2 to 4pmNew
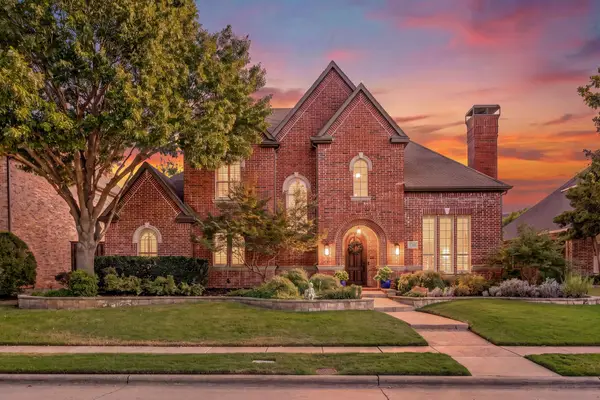 $1,300,000Active5 beds 5 baths4,432 sq. ft.
5748 Clarendon Drive, Plano, TX 75093
MLS# 21381939Listed by: EXP REALTY - New
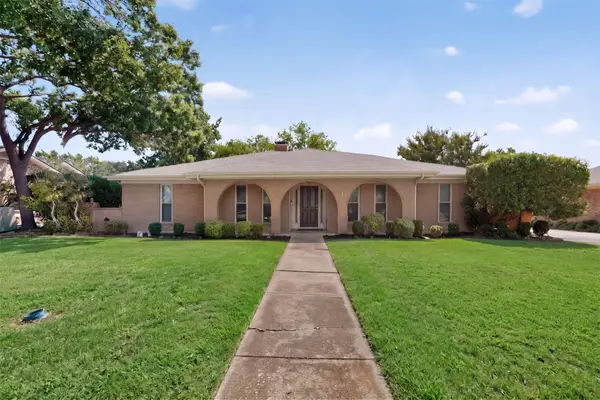 $449,900Active3 beds 3 baths2,188 sq. ft.
2812 Teakwood Lane, Plano, TX 75075
MLS# 21389598Listed by: EBBY HALLIDAY, REALTORS - New
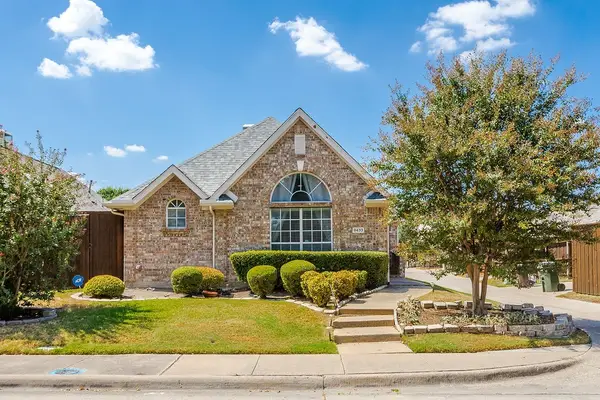 $400,000Active3 beds 2 baths1,719 sq. ft.
8433 Pipe Stone Drive, Plano, TX 75025
MLS# 21390226Listed by: KELLER WILLIAMS REALTY DPR


Protect your home and budget from life's surprises with an Assurant Home Warranty, backed by a partner that supports you through every step of homeownership. Explore Plans.
©2026 Century 21 Real Estate LLC. All rights reserved. CENTURY 21®, the CENTURY 21 Logo and C21® are service marks owned by Century 21 Real Estate LLC. Century 21 Real Estate LLC fully supports the principles of the Fair Housing Act and the Equal Opportunity Act. Each office is independently owned and operated. Listing information is deemed reliable but not guaranteed accurate.