
3308 Westwind Drive, Plano, TX 75093
Local realty services provided by:CENTURY 21 Alliance Properties
Upcoming open houses
- Sat, Sep 2612:00 pm - 02:00 pm
Listed by: carol thompson
Office: keller williams legacy
MLS#:21356934
Source:GDAR
Price summary
- Price:$759,000
- Price per sq. ft.:$227.31
- Monthly HOA dues:$26.67
About this home
OPEN SUNDAY SEPT. 20 FROM 2P.M. - 4P.M. 3308 Westwind Drive offers an exceptional five-bedroom floor plan, flexible living spaces and a backyard pool in a convenient West Plano location. Fresh interior paint, new tile flooring through the entry and kitchen, new carpet on the stairs and second floor, updated lighting and quartz countertops in the primary bath give the home a bright, refreshed feel. The main level includes the spacious primary suite plus a second bedroom with an adjacent full bath—ideal for guests, a nursery or multi-generational living. The formal living and dining rooms provide even more versatility, with plenty of room for a home office, music room, library or dedicated Mahjong parlor. At the heart of the home, the island kitchen and breakfast area open to a generous family room with a fireplace and views of the pool. Upstairs are three additional bedrooms, two full baths and a large game room with built-in cabinetry. Hand-scraped hardwood floors, two fireplaces, crown molding, vaulted ceilings and architectural details add warmth and character throughout. Outside, the landscaped corner lot includes a fenced side yard, board-on-board fencing and a private pool for warm Texas afternoons. Located near the Dallas North Tollway, SH 121, Legacy West, The Shops at Legacy, Arbor Hills Nature Preserve and Windhaven Meadows Park, the home is zoned to Barksdale Elementary, Renner Middle School, Shepton High School and Plano West Senior High School....
Contact an agent
Home facts
- Year built:1996
- Subdivision & Development:Westover Estates Ph One
- Listing ID #:21356934
- Added:1 day(s) ago
- Updated:September 20, 2026 at 08:48 PM
Rooms and interior
- Bedrooms:5
- Total bathrooms:5
- Full bathrooms:4
- Half bathrooms:1
- Flooring:Carpet, Tile, Wood
- Kitchen Description:Dishwasher, Disposal, Double Oven, Electric Oven, Gas Cooktop
- Living area:3,339 sq. ft.
Heating and cooling
- Cooling:Ceiling Fans, Central Air, Electric, Zoned
- Heating:Central, Natural Gas, Zoned
- Central air:Yes
Structure and exterior
- Roof:Composition
- Year built:1996
- Building area:3,339 sq. ft.
- Lot area:0.19 Acres
- Lot Features:Corner Lot, Few Trees, Landscaped, Sprinkler System, Subdivision
- Architectural Style:Traditional
- Foundation Description:Slab
- Levels:2 Story
Schools
- High school:Shepton,Plano West
- Middle school:Renner
- Elementary school:Barksdale
Finances and disclosures
- Price:$759,000
- Price per sq. ft.:$227.31
- Tax amount:$10,986
Features and amenities
- Appliances:Dishwasher, Disposal, Double Oven, Electric Oven, Gas Cooktop, Plumbed For Gas, Some Gas Appliances
- Pool features:Indoor
Parking
- Garage:Yes
- Garage spaces:2
 Information provided, in part, by North Texas Real Estate Information Systems, Inc. Last Updated September 20, 2026 Listings with the NTREIS logo are listed by brokerages other than CENTURY 21 Alliance Properties. GDAR Member Broker: Roger Del Brandt II
New listings near 3308 Westwind Drive
- New
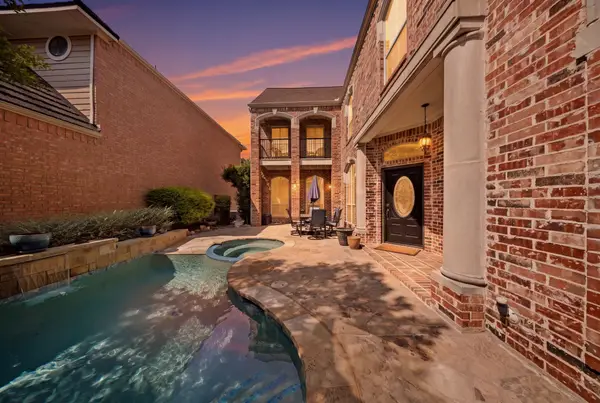 $949,000Active3 beds 3 baths3,689 sq. ft.
2805 Prestonwood Drive, Plano, TX 75093
MLS# 21390491Listed by: SOUTHERNLIFELIVING.COM - New
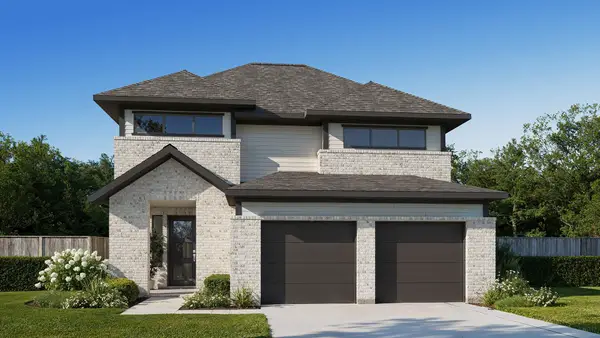 $449,900Active4 beds 4 baths2,725 sq. ft.
3913 Wishing Well Dr, Lockhart, TX 78644
MLS# 7829643Listed by: PERRY HOMES REALTY, LLC - New
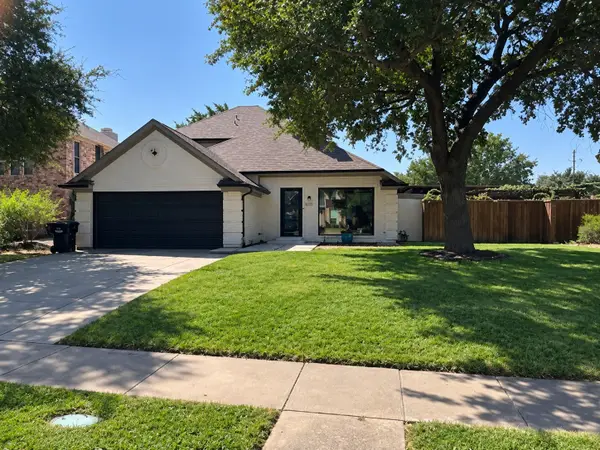 $475,000Active3 beds 3 baths1,755 sq. ft.
820 Raywood Circle, Plano, TX 75075
MLS# 21390886Listed by: TONIA FELCZER TOP DOG RE & MGT - New
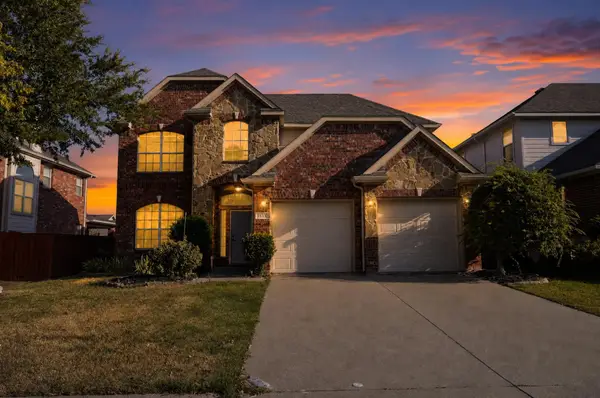 $535,000Active4 beds 3 baths2,601 sq. ft.
3533 Stroll Road, Plano, TX 75025
MLS# 21391084Listed by: OFFERPAD BROKERAGE, LLC - New
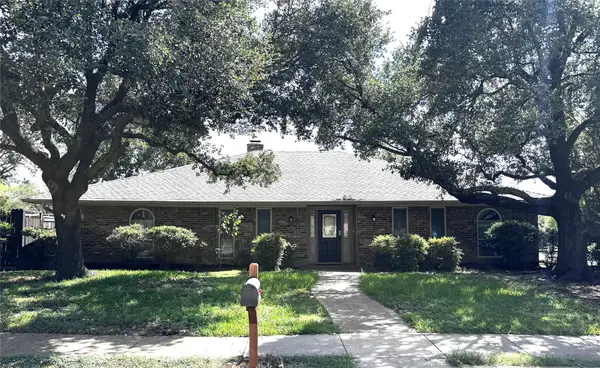 $385,000Active4 beds 3 baths2,282 sq. ft.
2616 Teakwood Lane, Plano, TX 75075
MLS# 21391018Listed by: EXP REALTY - New
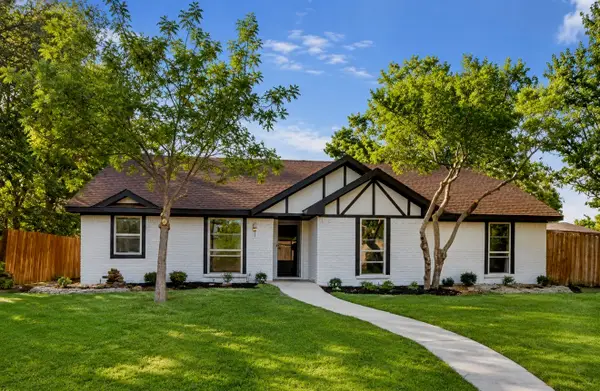 $450,000Active3 beds 2 baths1,682 sq. ft.
2405 Landershire Lane, Plano, TX 75023
MLS# 21370290Listed by: KELLER WILLIAMS CENTRAL - Open Sun, 2 to 4pmNew
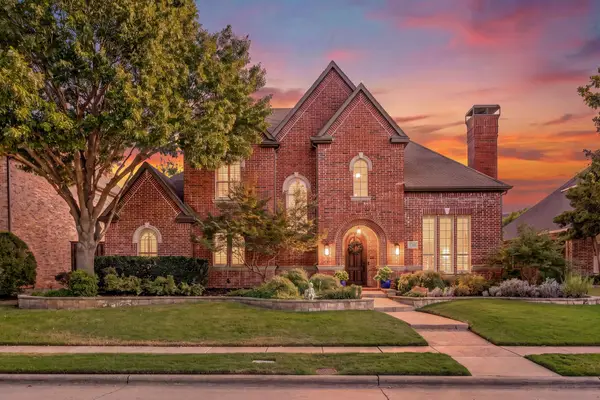 $1,300,000Active5 beds 5 baths4,432 sq. ft.
5748 Clarendon Drive, Plano, TX 75093
MLS# 21381939Listed by: EXP REALTY - New
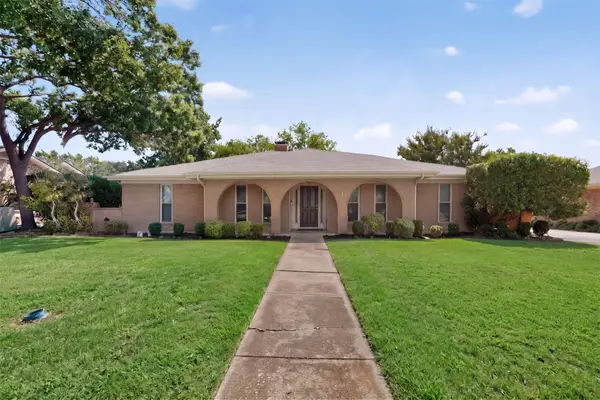 $449,900Active3 beds 3 baths2,188 sq. ft.
2812 Teakwood Lane, Plano, TX 75075
MLS# 21389598Listed by: EBBY HALLIDAY, REALTORS - New
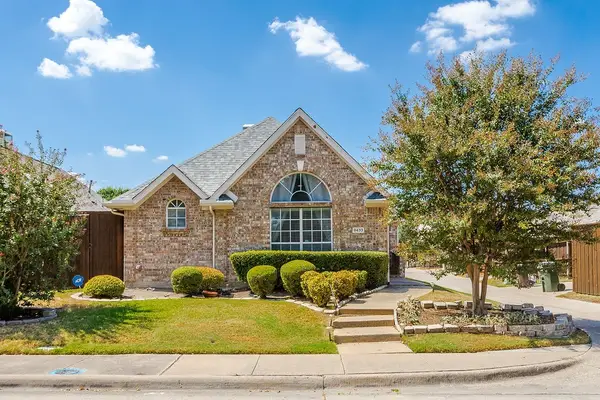 $400,000Active3 beds 2 baths1,719 sq. ft.
8433 Pipe Stone Drive, Plano, TX 75025
MLS# 21390226Listed by: KELLER WILLIAMS REALTY DPR


Protect your home and budget from life's surprises with an Assurant Home Warranty, backed by a partner that supports you through every step of homeownership. Explore Plans.
©2026 Century 21 Real Estate LLC. All rights reserved. CENTURY 21®, the CENTURY 21 Logo and C21® are service marks owned by Century 21 Real Estate LLC. Century 21 Real Estate LLC fully supports the principles of the Fair Housing Act and the Equal Opportunity Act. Each office is independently owned and operated. Listing information is deemed reliable but not guaranteed accurate.