
3113 Devonshire Drive, Plano, TX 75075
Local realty services provided by:CENTURY 21 Mike Bowman, Inc.
Listed by: gabriel leos
Office: ebby halliday, realtors
MLS#:21416840
Source:GDAR
Price summary
- Price:$325,000
- Price per sq. ft.:$200.62
- Monthly HOA dues:$360
About this home
Charming Plano Townhome – Your Home Sweet Home!
Discover the perfect blend of comfort, charm, and convenience in this beautifully maintained townhome located in the heart of Plano and the sought-after Plano Independent School District (PISD)!
Start your mornings with coffee in your sunny private courtyard or unwind with friends on the inviting front patio. With two outdoor living spaces, this home offers the perfect setting for relaxing, entertaining, and enjoying the outdoors.
Step inside to a warm and welcoming living room featuring a see-through fireplace and wet bar, creating an inviting atmosphere that flows effortlessly into the dining area. Beautifully updated wood flooring on the first floor adds a fresh, modern touch. The kitchen offers abundant cabinet space and a wall of windows overlooking the private courtyard, filling the space with natural light and charming views.
Upstairs, retreat to the spacious primary suite, complete with a large garden tub, separate shower, and generous walk-in closet. An additional bedroom and full guest bathroom provide comfortable accommodations for family or overnight guests. A convenient half bath on the main floor adds extra functionality.
Enjoy the added convenience of a two-car garage with alley access, along with the privacy and versatility of two outdoor living areas.
Well cared for and move-in ready, this delightful Plano townhome is ready to welcome you home! Come experience the comfort, charm, and convenience of your very own Home Sweet Home....
Contact an agent
Home facts
- Year built:1984
- Subdivision & Development:Cobblestone Townhome Community
- Listing ID #:21416840
- Added:3 day(s) ago
- Updated:October 26, 2026 at 12:34 PM
Rooms and interior
- Bedrooms:2
- Total bathrooms:3
- Full bathrooms:2
- Half bathrooms:1
- Flooring:Carpet, Wood
- Kitchen Description:Dishwasher, Disposal, Electric Oven, Electric Range
- Living area:1,620 sq. ft.
Heating and cooling
- Cooling:Ceiling Fans, Central Air, Electric
- Heating:Electric, Fireplaces
- Central air:Yes
Structure and exterior
- Year built:1984
- Building area:1,620 sq. ft.
- Lot area:0.06 Acres
- Foundation Description:Slab
- Levels:2 Story
Schools
- High school:Vines,Plano Senior
- Middle school:Haggard
- Elementary school:Saigling
Finances and disclosures
- Price:$325,000
- Price per sq. ft.:$200.62
- Tax amount:$5,408
Features and amenities
- Appliances:Dishwasher, Disposal, Electric Oven, Electric Range, Electric Water Heater
- Amenities:Smoke Detectors
Parking
- Garage:Yes
- Garage spaces:2
 Information provided, in part, by North Texas Real Estate Information Systems, Inc. Last Updated October 26, 2026 Listings with the NTREIS logo are listed by brokerages other than CENTURY 21 Mike Bowman, Inc.. GDAR Member Broker: Dave Bowman
New listings near 3113 Devonshire Drive
- New
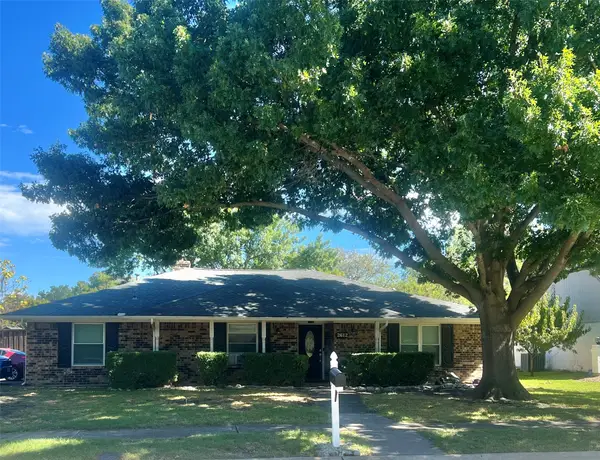 $349,999Active4 beds 3 baths1,820 sq. ft.
2612 Quail Run Drive, Plano, TX 75075
MLS# 21415757Listed by: KELLER WILLIAMS PROSPER CELINA - New
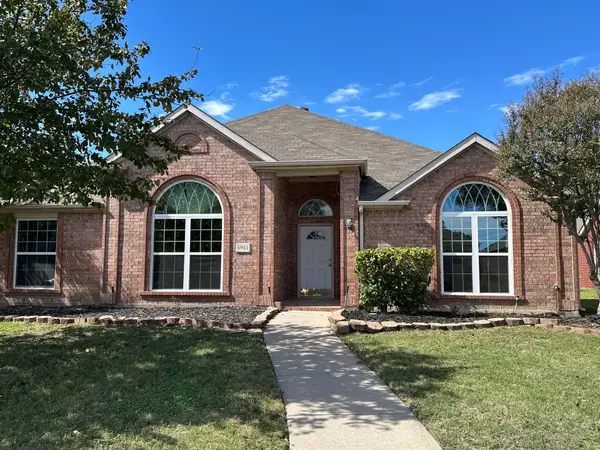 $443,000Active4 beds 3 baths2,543 sq. ft.
6913 Jasper Drive, Plano, TX 75074
MLS# 21420104Listed by: LUXELY REAL ESTATE - New
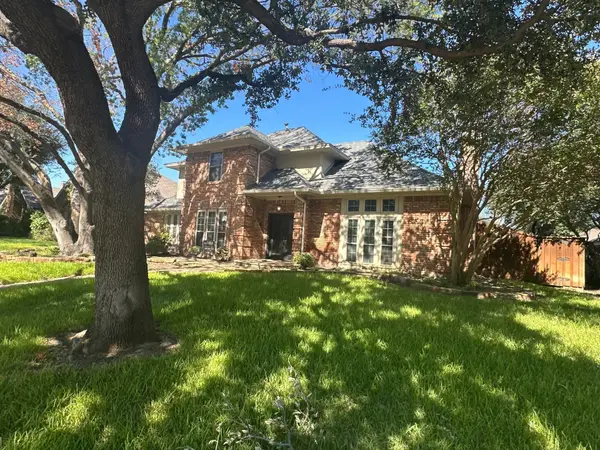 $459,000Active4 beds 5 baths2,687 sq. ft.
1505 Faringdon Drive, Plano, TX 75075
MLS# 21420105Listed by: LUXELY REAL ESTATE - New
 $432,900Active2 beds 3 baths1,904 sq. ft.
1423 Lamb Drive, Plano, TX 75075
MLS# 21420002Listed by: EXP REALTY - New
 $479,900Active3 beds 2 baths1,801 sq. ft.
9021 Azinger Drive, Plano, TX 75025
MLS# 21416618Listed by: RE/MAX DALLAS SUBURBS - New
 $469,900Active3 beds 3 baths2,467 sq. ft.
1508 Heidi Drive, Plano, TX 75025
MLS# 21417813Listed by: RE/MAX DALLAS SUBURBS - New
 $430,000Active3 beds 3 baths1,751 sq. ft.
4580 Titus Circle, Plano, TX 75024
MLS# 21418991Listed by: RE/MAX PREMIER - New
 $459,900Active3 beds 3 baths1,884 sq. ft.
2300 Newcastle Circle, Plano, TX 75075
MLS# 21419831Listed by: BUTLER PROPERTY COMPANY - New
 $895,000Active4 beds 3 baths2,806 sq. ft.
5221 Old Shepard Place, Plano, TX 75093
MLS# 21415375Listed by: KEYS 2 IT ALL, LLC. - New
 $229,900Active3 beds 2 baths1,080 sq. ft.
1114 10th Street, Plano, TX 75074
MLS# 21419699Listed by: RENDON REALTY, LLC


Protect your home and budget from life's surprises with an Assurant Home Warranty, backed by a partner that supports you through every step of homeownership. Explore Plans.
©2026 Century 21 Real Estate LLC. All rights reserved. CENTURY 21®, the CENTURY 21 Logo and C21® are service marks owned by Century 21 Real Estate LLC. Century 21 Real Estate LLC fully supports the principles of the Fair Housing Act and the Equal Opportunity Act. Each office is independently owned and operated. Listing information is deemed reliable but not guaranteed accurate.