
3526 S Echo Trail, Plano, TX 75023
Local realty services provided by:CENTURY 21 Alliance Properties
3526 S Echo Trail,Plano, TX 75023
$574,999Last list price
- 4 Beds
- 3 Baths
- - sq. ft.
- Single family
- Sold
Listed by: lucy hilton
Office: fathom realty
MLS#:21352828
Source:GDAR
Sorry, we are unable to map this address
Price summary
- Price:$574,999
About this home
Welcome to your private oasis! This spacious home located in the middle of Plano has everything you could want including room to spread out, formal dining, office, spacious living area and master bedroom, in-law suite, and oversize back porch. Designed for relaxation, the master bath is fully custom and includes his and her sinks, vanity, large soaking tub, shower with thermostatic control for three heads, cabinets with pull-out storage, quartz countertops and smart home heated porcelain tile flooring! All windows have been upgraded to double pane with vinyl frames. Front windows have classic styling while an enormous custom picture window gives unobstructed views to gorgeous landscaping. The kitchen is well appointed with updated appliances including a glass top stove with custom high-end Vent-a-hood, double oven, breakfast nook, almost limitless storage including pull-out trays, and a reverse osmosis water filter for the refrigerator. Bathrooms have been fully renovated. The home is also wired for a security system. AC was replaced in 2023 with a two-stage outdoor unit. Ductwork was updated to improve distribution throughout the house. Seamless gutters provide maintenance-free leaf filters, and the backyard is protected by a gorgeous board-on-board fence and includes an 8’ by 8’ shed. Smart home features include Ring doorbell and driveway floodlight camera, garage door opener, water meter, sprinkler controller, Honeywell connected thermostat, master bath heated floor, Frontier FIOS, and ethernet connections from the office to the garage, living room and master bedroom. A generator interlock on the main panel, input connection on the back porch, a dedicated interlock and input plus soft starter for the AC outdoor unit keeps your home cool or warm with affordable portable generators vs expensive whole house generators. Thoughtful updates like all exterior storm doors with retractable screens and every lock keyed the same make this home truly special....
Contact an agent
Home facts
- Year built:1976
- Subdivision & Development:Kimberlea Add
- Listing ID #:21352828
- Added:78 day(s) ago
- Updated:October 26, 2026 at 06:08 AM
Rooms and interior
- Bedrooms:4
- Total bathrooms:3
- Full bathrooms:3
- Flooring:Carpet, Combination, Laminate, Tile
- Kitchen Description:Dishwasher, Disposal, Double Oven, Electric Cooktop, Electric Oven, Vented Exhaust Fan, Water Purifier
Heating and cooling
- Cooling:Ceiling Fans, Central Air
- Heating:Central
- Central air:Yes
Structure and exterior
- Roof:Composition
- Year built:1976
- Architectural Style:Traditional
- Construction Materials:Brick
- Foundation Description:Slab
- Levels:1 Story
Schools
- High school:Vines,Plano Senior
- Middle school:Haggard
- Elementary school:Wells
Finances and disclosures
- Price:$574,999
- Tax amount:$8,757
Features and amenities
- Appliances:Dishwasher, Disposal, Double Oven, Electric Cooktop, Electric Oven, Gas Water Heater, Vented Exhaust Fan, Water Purifier
- Amenities:Prewired, Security System
- Smart home:Yes
Parking
- Garage:Yes
- Garage spaces:2
 Information provided, in part, by North Texas Real Estate Information Systems, Inc. Last Updated October 26, 2026 Listings with the NTREIS logo are listed by brokerages other than CENTURY 21 Alliance Properties. GDAR Member Broker: Roger Del Brandt II
New listings near 3526 S Echo Trail
- New
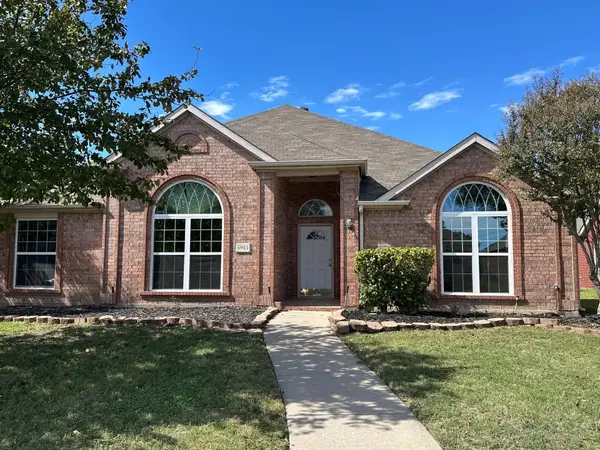 $443,000Active4 beds 3 baths2,543 sq. ft.
6913 Jasper Drive, Plano, TX 75074
MLS# 21420104Listed by: LUXELY REAL ESTATE - New
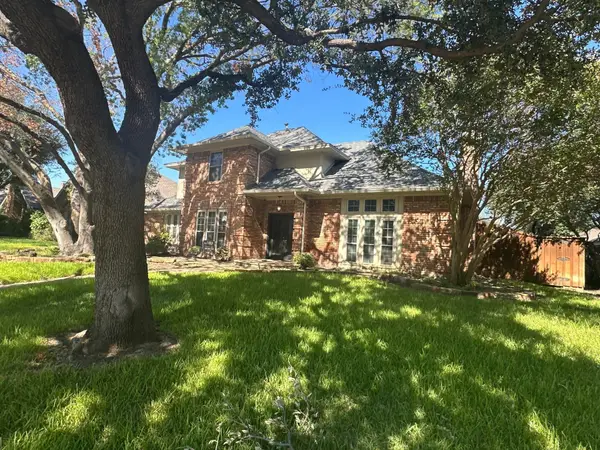 $459,000Active4 beds 5 baths2,687 sq. ft.
1505 Faringdon Drive, Plano, TX 75075
MLS# 21420105Listed by: LUXELY REAL ESTATE - New
 $432,900Active2 beds 3 baths1,904 sq. ft.
1423 Lamb Drive, Plano, TX 75075
MLS# 21420002Listed by: EXP REALTY - New
 $479,900Active3 beds 2 baths1,801 sq. ft.
9021 Azinger Drive, Plano, TX 75025
MLS# 21416618Listed by: RE/MAX DALLAS SUBURBS - New
 $469,900Active3 beds 3 baths2,467 sq. ft.
1508 Heidi Drive, Plano, TX 75025
MLS# 21417813Listed by: RE/MAX DALLAS SUBURBS - New
 $430,000Active3 beds 3 baths1,751 sq. ft.
4580 Titus Circle, Plano, TX 75024
MLS# 21418991Listed by: RE/MAX PREMIER - New
 $459,900Active3 beds 3 baths1,884 sq. ft.
2300 Newcastle Circle, Plano, TX 75075
MLS# 21419831Listed by: BUTLER PROPERTY COMPANY - New
 $895,000Active4 beds 3 baths2,806 sq. ft.
5221 Old Shepard Place, Plano, TX 75093
MLS# 21415375Listed by: KEYS 2 IT ALL, LLC. - New
 $229,900Active3 beds 2 baths1,080 sq. ft.
1114 10th Street, Plano, TX 75074
MLS# 21419699Listed by: RENDON REALTY, LLC - New
 $215,000Active2 beds 2 baths1,188 sq. ft.
2500 E Park Boulevard #U3, Plano, TX 75074
MLS# 21419736Listed by: GREGORIO REAL ESTATE COMPANY


Protect your home and budget from life's surprises with an Assurant Home Warranty, backed by a partner that supports you through every step of homeownership. Explore Plans.
©2026 Century 21 Real Estate LLC. All rights reserved. CENTURY 21®, the CENTURY 21 Logo and C21® are service marks owned by Century 21 Real Estate LLC. Century 21 Real Estate LLC fully supports the principles of the Fair Housing Act and the Equal Opportunity Act. Each office is independently owned and operated. Listing information is deemed reliable but not guaranteed accurate.