3617 Salford Drive, Plano, TX 75025
Local realty services provided by:CENTURY 21 Middleton
Upcoming open houses
- Sun, Nov 1501:00 pm - 03:00 pm
Listed by: torang nazmi
Office: aatrealty llc.
MLS#:21434513
Source:GDAR
Price summary
- Price:$628,900
- Price per sq. ft.:$229.36
About this home
Charming Home in Sought-After Highland Ridge of Plano! Beautifully maintained 4-bedroom, 4-bath home offering an inviting blend of comfort, style, and convenience. Filled with abundant natural light, this home features soaring two-story ceilings, spacious living and dining areas, and beautiful hardwood flooring throughout the main living spaces. Recent updates include new doors, modern lighting fixtures, ceiling fans, kitchen oven, roof, exterior paint, and pool pump system (2022), as well as a hot water heater (2020), New Pool Motor Oct-2026. Step outside to your own private backyard retreat, featuring a sparkling pool, relaxing spa, and attractive hardscaping designed for effortless entertaining and low-maintenance living. Ideally situated within walking distance of Russell Creek Park, scenic walking and biking trails, and Rice Middle School, this exceptional home offers easy access to recreation, shopping, dining, and major thoroughfares. Enjoy an outstanding Plano location with NO HOA!...
Contact an agent
Home facts
- Year built:1994
- Subdivision & Development:Highland Ridge III
- Listing ID #:21434513
- Added:1 day(s) ago
- Updated:November 13, 2026 at 02:14 PM
Rooms and interior
- Bedrooms:4
- Total bathrooms:4
- Full bathrooms:3
- Half bathrooms:1
- Flooring:Carpet, Wood
- Kitchen Description:Dishwasher, Disposal, Electric Cooktop, Electric Oven
- Living area:2,742 sq. ft.
Heating and cooling
- Cooling:Ceiling Fans, Central Air, Electric
- Heating:Central, Fireplaces, Natural Gas
- Central air:Yes
Structure and exterior
- Roof:Composition
- Year built:1994
- Building area:2,742 sq. ft.
- Lot area:0.16 Acres
- Lot Features:Interior Lot, Landscaped, Sprinkler System, Subdivision
- Architectural Style:Traditional
- Foundation Description:Slab
- Levels:2 Story
Schools
- High school:Jasper,Plano West
- Middle school:Rice
- Elementary school:Wyatt
Finances and disclosures
- Price:$628,900
- Price per sq. ft.:$229.36
- Tax amount:$10,187
Features and amenities
- Appliances:Dishwasher, Disposal, Electric Cooktop, Electric Oven
Parking
- Garage:Yes
- Garage spaces:2
 Information provided, in part, by North Texas Real Estate Information Systems, Inc. Last Updated November 13, 2026 Listings with the NTREIS logo are listed by brokerages other than CENTURY 21 Middleton.
New listings near 3617 Salford Drive
- Open Sat, 12 to 2pmNew
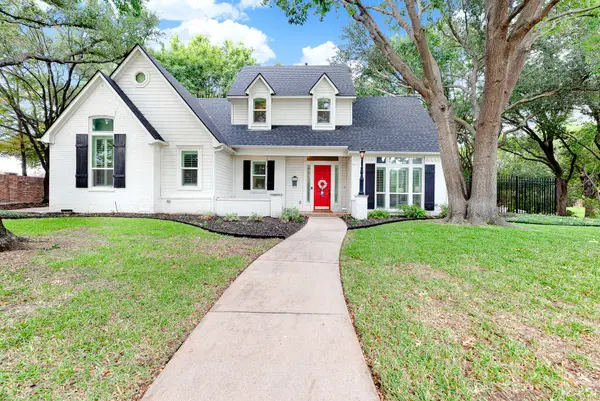 $650,000Active4 beds 3 baths3,017 sq. ft.
6912 Creekside Lane, Plano, TX 75023
MLS# 21431844Listed by: KELLER WILLIAMS LEGACY - New
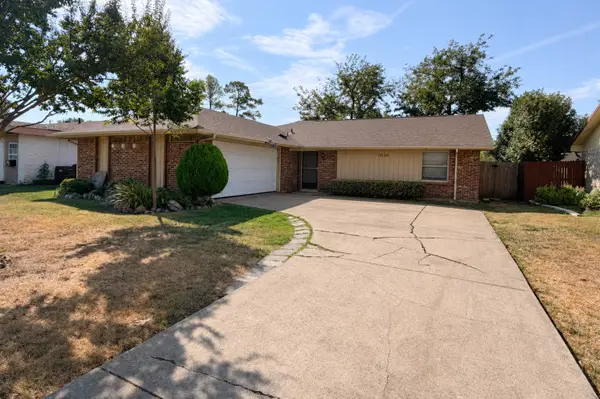 $264,900Active3 beds 2 baths1,474 sq. ft.
1616 Williamsburg Drive, Plano, TX 75074
MLS# 21432680Listed by: DAVE PERRY MILLER REAL ESTATE - New
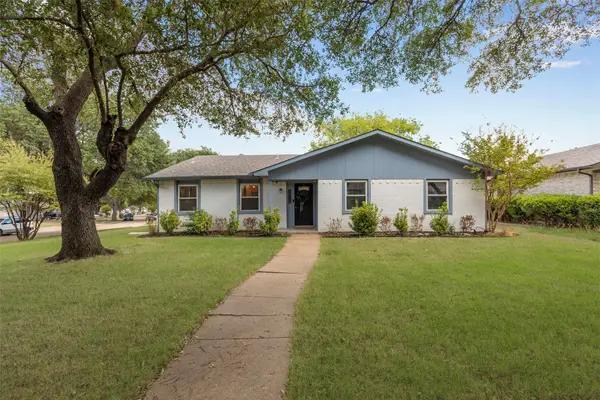 $309,000Active3 beds 2 baths1,544 sq. ft.
3736 Mckinley Drive, Plano, TX 75023
MLS# 21432951Listed by: AGENCY DALLAS PARK CITIES, LLC - Open Sat, 2 to 4pmNew
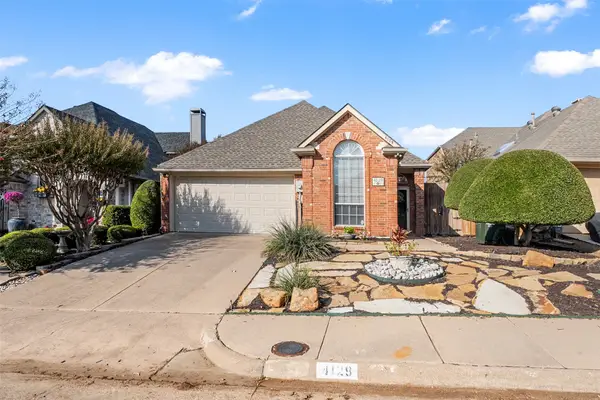 $399,000Active2 beds 2 baths1,463 sq. ft.
4129 Stanton Boulevard, Plano, TX 75093
MLS# 21415494Listed by: WEICHERT REALTORS/PROPERTY PARTNERS - Open Sat, 1 to 3pmNew
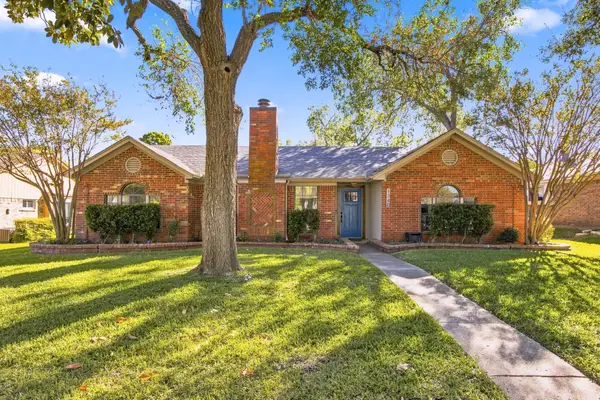 $389,500Active3 beds 2 baths1,741 sq. ft.
1340 Glyndon Drive, Plano, TX 75023
MLS# 21427516Listed by: KELLER WILLIAMS CENTRAL - New
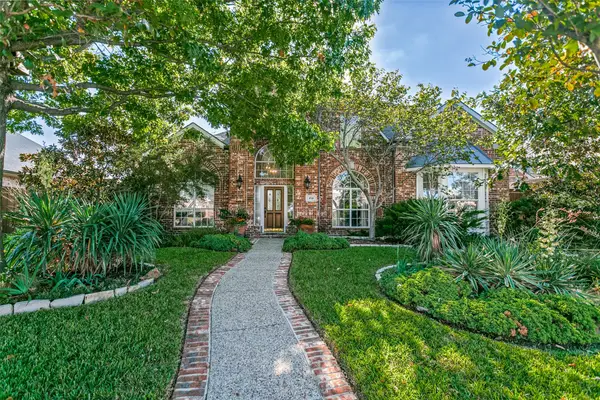
 $660,000Active4 beds 4 baths3,200 sq. ft.
4518 Risinghill Drive, Plano, TX 75024
MLS# 21433445Listed by: C21 FINE HOMES JUDGE FITE - New
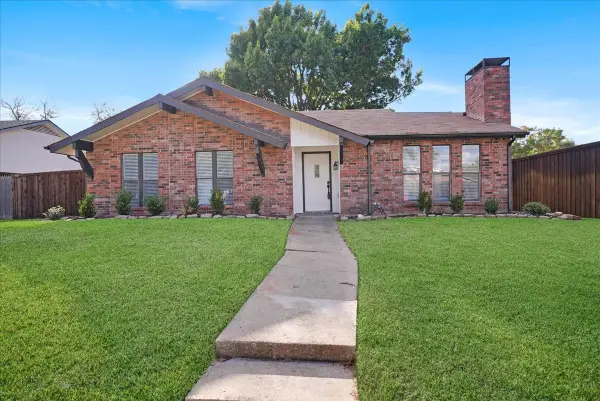 $349,900Active3 beds 2 baths1,780 sq. ft.
2608 Countess Drive, Plano, TX 75074
MLS# 21432669Listed by: REAL BROKER, LLC - New
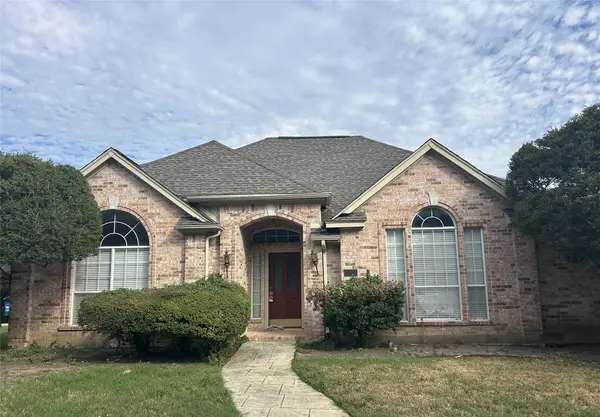 $325,000Active3 beds 3 baths2,332 sq. ft.
1437 Honey Locust Drive, Plano, TX 75023
MLS# 21435317Listed by: BERKSHIRE HATHAWAYHS WORLDWIDE - New
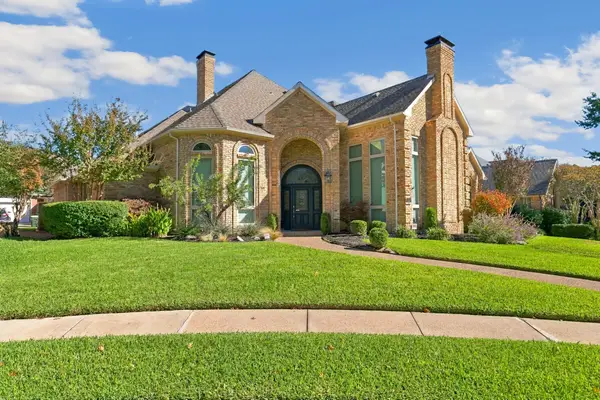 $699,900Active5 beds 5 baths3,777 sq. ft.
3525 Louis Drive, Plano, TX 75023
MLS# 21430540Listed by: VIP REALTY - New
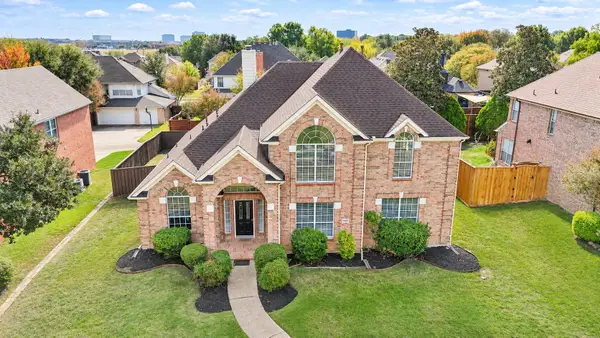 $589,000Active5 beds 4 baths3,230 sq. ft.
1420 Harrington Drive, Plano, TX 75075
MLS# 21433783Listed by: REAL BROKER, LLC


Protect your home and budget from life's surprises with an Assurant Home Warranty, backed by a partner that supports you through every step of homeownership. Explore Plans.
©2026 Century 21 Real Estate LLC. All rights reserved. CENTURY 21®, the CENTURY 21 Logo and C21® are service marks owned by Century 21 Real Estate LLC. Century 21 Real Estate LLC fully supports the principles of the Fair Housing Act and the Equal Opportunity Act. Each office is independently owned and operated. Listing information is deemed reliable but not guaranteed accurate.