
4041 Desert Mountain Drive, Plano, TX 75093
Local realty services provided by:CENTURY 21 Middleton
Listed by: kim billings
Office: keller williams realty allen
MLS#:21293513
Source:GDAR
Price summary
- Price:$500,000
- Price per sq. ft.:$267.24
- Monthly HOA dues:$53.42
About this home
Welcome to this beautifully maintained, move-in ready single-story home in the highly sought-after Preston View community of West Plano. Offering 3 bedrooms, 2 bathrooms, 1,871 square feet, this meticulously maintained home features a soaring 12-foot entry ceiling, 10-foot ceilings throughout, fresh interior paint, designer lighting, abundant natural light, and stunning wood-look porcelain tile flooring throughout, offering the timeless look of hand-scraped hardwood—with no carpet to maintain. The bright, open floor plan is designed for both everyday living and effortless entertaining.
A versatile front living room is ideal as a home office, reading retreat, or second living area. The dining room is ideal for entertaining, while the spacious family room, anchored by a gas fireplace, opens seamlessly to the kitchen.
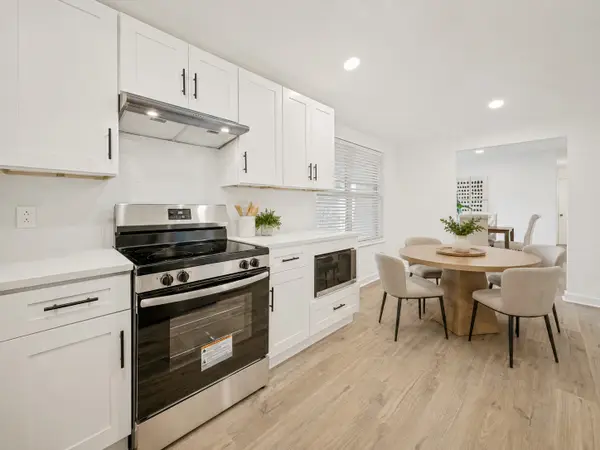
The bright kitchen offers abundant cabinetry, generous counter space, a center island overlooking family room, and a sunny breakfast area with backyard views. Floor-to-ceiling windows create a bright, inviting atmosphere throughout the main living areas.
The private primary suite features high ceilings and an oversized bath with dual vanities, soaking tub, separate shower, and spacious walk-in closet. Two secondary bedrooms and a full bath are thoughtfully located on the opposite side of the home.
Major updates include HVAC (2020), roof and gutters (2023), fresh interior and exterior paint (2024), designer lighting (2024), water heater (2025). Natural gas currently serves the furnace and water heater. Buyers desiring a gas cooktop have the ability to extend the existing gas line to the kitchen. List of improvements is available.
Enjoy the private backyard with space to relax, entertain, or garden. Ideally located minutes from Legacy West, The Shops at Legacy, Arbor Hills Nature Preserve, shopping, dining, major employers, convenient access to Dallas North Tollway, Sam Rayburn Tollway, President George Bush Turnpike and Central Expressway....
Contact an agent
Home facts
- Year built:1995
- Subdivision & Development:Preston View Ph 2
- Listing ID #:21293513
- Added:27 day(s) ago
- Updated:August 02, 2026 at 07:50 AM
Rooms and interior
- Bedrooms:3
- Total bathrooms:2
- Full bathrooms:2
- Flooring:Tile
- Kitchen Description:Dishwasher, Disposal, Electric Cooktop, Electric Oven, Microwave, Vented Exhaust Fan
- Living area:1,871 sq. ft.
Heating and cooling
- Cooling:Ceiling Fans, Central Air, Electric
- Heating:Central, Fireplaces, Natural Gas
- Central air:Yes
Structure and exterior
- Roof:Composition
- Year built:1995
- Building area:1,871 sq. ft.
- Lot area:0.14 Acres
- Lot Features:Few Trees, Interior Lot, Landscaped, Sprinkler System, Subdivision
- Architectural Style:Traditional
- Construction Materials:Brick
- Foundation Description:Slab
- Levels:1 Story
Schools
- High school:Jasper,Plano West
- Middle school:Robinson
- Elementary school:Daffron
Finances and disclosures
- Price:$500,000
- Price per sq. ft.:$267.24
- Tax amount:$7,702
Features and amenities
- Appliances:Dishwasher, Disposal, Electric Cooktop, Electric Oven, Gas Water Heater, Microwave, Vented Exhaust Fan
- Amenities:Carbon Monoxide Detectors, Prewired, Smoke Detectors, Window Coverings
Parking
- Garage:Yes
- Garage spaces:2
 Information provided, in part, by North Texas Real Estate Information Systems, Inc. Last Updated August 2, 2026 Listings with the NTREIS logo are listed by brokerages other than CENTURY 21 Middleton.
New listings near 4041 Desert Mountain Drive
- New
 $415,000Active3 beds 2 baths1,381 sq. ft.
4633 Orwell Drive, Plano, TX 75093
MLS# 21348008Listed by: SAVAGE REALTY - New
 $579,736Active5 beds 4 baths3,872 sq. ft.
3716 Lowrey Way, Plano, TX 75025
MLS# 21343696Listed by: UDAY SHAH - New
 $456,835Active2 beds 3 baths1,452 sq. ft.
933 Concan Drive, Plano, TX 75075
MLS# 21347921Listed by: DRB GROUP REALTY, LLC - New
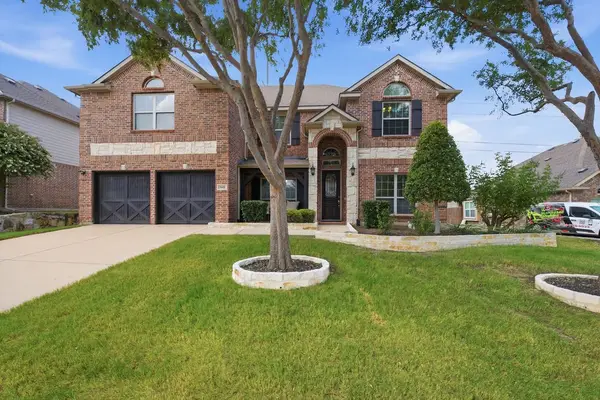 $879,000Active6 beds 4 baths3,999 sq. ft.
3601 Sparkling Drive, Plano, TX 75074
MLS# 21347946Listed by: REAL BROKER, LLC - New
 $483,275Active2 beds 3 baths2,229 sq. ft.
941 Concan Drive, Plano, TX 75075
MLS# 21347947Listed by: DRB GROUP REALTY, LLC - Open Sun, 2 to 4pmNew
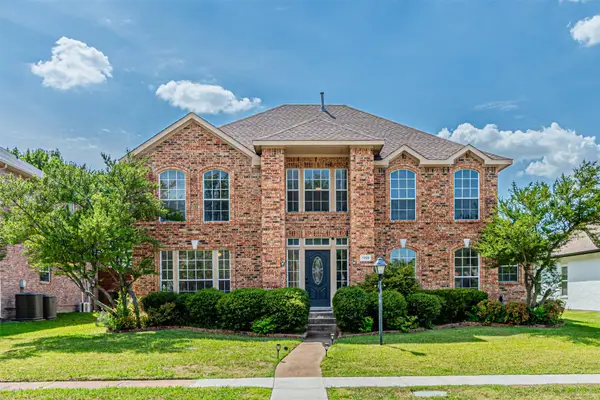 $499,000Active4 beds 3 baths2,866 sq. ft.
7205 Milton Lane, Plano, TX 75025
MLS# 21347607Listed by: LOYALTY REALTY, LLC - New
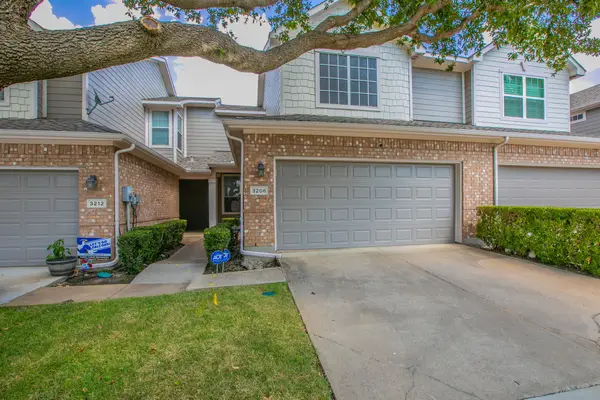 $410,000Active2 beds 3 baths1,535 sq. ft.
3208 Parma Lane, Plano, TX 75093
MLS# 21346364Listed by: GREAT WESTERN REALTY - New
 $779,000Active6 beds 5 baths4,522 sq. ft.
4001 Mayflower Lane, Plano, TX 75024
MLS# 21347583Listed by: CRUISE HOUSING PROPERTY MANAGEMENT LLC - New
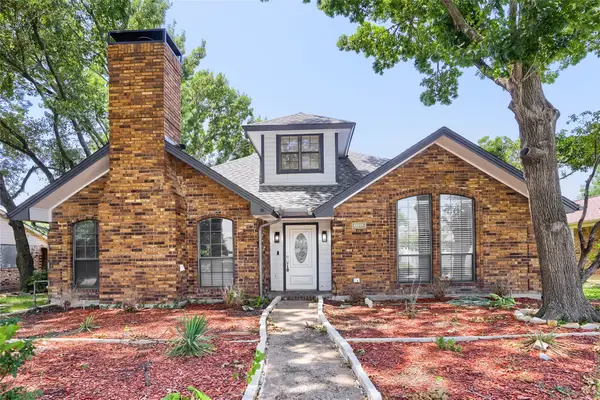 $445,000Active3 beds 3 baths2,338 sq. ft.
6817 Wickliff Trail, Plano, TX 75023
MLS# 21340883Listed by: KELLER WILLIAMS REALTY - New
 $480,000Active3 beds 3 baths2,052 sq. ft.
5012 Hatherly Drive, Plano, TX 75023
MLS# 21347439Listed by: DOUGLAS ELLIMAN REAL ESTATE


Protect your home and budget from life's surprises with an Assurant Home Warranty, backed by a partner that supports you through every step of homeownership. Explore Plans.
©2026 Century 21 Real Estate LLC. All rights reserved. CENTURY 21®, the CENTURY 21 Logo and C21® are service marks owned by Century 21 Real Estate LLC. Century 21 Real Estate LLC fully supports the principles of the Fair Housing Act and the Equal Opportunity Act. Each office is independently owned and operated. Listing information is deemed reliable but not guaranteed accurate.