
4405 Denver Drive, Plano, TX 75093
Local realty services provided by:CENTURY 21 Crew
Listed by: jeanne milligan, gayle tremblay
Office: allie beth allman & assoc.
MLS#:21410657
Source:GDAR
Price summary
- Price:$475,000
- Price per sq. ft.:$227.93
About this home
Welcome to 4405 Denver Drive, a beautifully refreshed four-bedroom, two-story home offering 2,089 square feet of inviting living space in an established Plano neighborhood. Freshly updated interiors create a bright, welcoming atmosphere, with all-new interior paint, new kitchen hardware, new first-level tile and carpet, and thoughtful finishing touches throughout. The spacious floor plan features well-designed living and dining areas with rich hardwood floors, a generous family room with fireplace, and four bedrooms offering flexibility for family, guests, or a home office. The kitchen provides ample cabinetry, breakfast bar, great workspace, and large pantry with easy access to the adjoining living areas. The large backyard offers additional space for outdoor enjoyment, complete with a recently installed children’s play set. Well-maintained mature shade trees flank the entry. Additional peace-of-mind updates include a new HVAC system, ductwork, insulation, and solar attic fan (all in 2024), new water heater (2023), new electrical panel with whole-home surge protection, eight-year-old roof, sewer line replacement, gas line replacement, upgraded dryer venting, new bathroom flooring, and updated kitchen lighting. Together, these substantial infrastructure improvements and refreshed interiors offer an appealing combination of style, functionality, and long-term value. Conveniently located near shopping, dining, parks, trails, and major thoroughfares, this move-in-ready home offers an exceptional opportunity to enjoy the best of Plano living....
Contact an agent
Home facts
- Year built:1979
- Subdivision & Development:544 Place Sec One
- Listing ID #:21410657
- Added:9 day(s) ago
- Updated:October 26, 2026 at 12:34 PM
Rooms and interior
- Bedrooms:4
- Total bathrooms:3
- Full bathrooms:2
- Half bathrooms:1
- Flooring:Carpet, Hardwood, Tile
- Kitchen Description:Dishwasher, Disposal, Electric Range, Microwave
- Living area:2,084 sq. ft.
Heating and cooling
- Cooling:Attic Fan, Central Air
- Heating:Central
- Central air:Yes
Structure and exterior
- Roof:Composition
- Year built:1979
- Building area:2,084 sq. ft.
- Lot area:0.18 Acres
- Lot Features:Landscaped
- Levels:2 Story
Schools
- High school:Vines,Plano Senior
- Middle school:Wilson
- Elementary school:Weatherfor
Finances and disclosures
- Price:$475,000
- Price per sq. ft.:$227.93
Features and amenities
- Appliances:Dishwasher, Disposal, Electric Range, Microwave
- Amenities:Skylights, Smoke Detectors, Window Coverings
Parking
- Garage:Yes
- Garage spaces:2
 Information provided, in part, by North Texas Real Estate Information Systems, Inc. Last Updated October 26, 2026 Listings with the NTREIS logo are listed by brokerages other than CENTURY 21 Crew. GDAR Member Broker: William Medlock
New listings near 4405 Denver Drive
- New
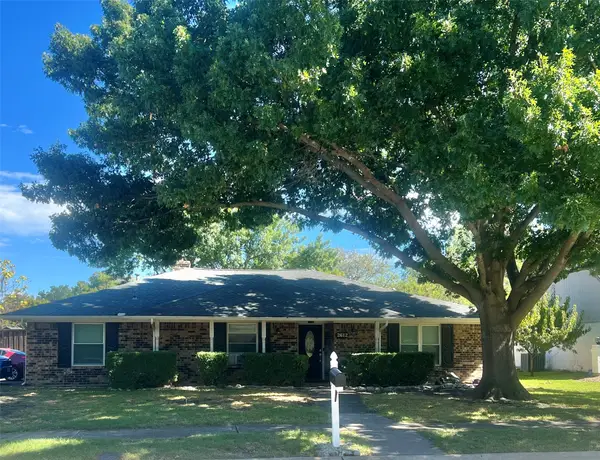 $349,999Active4 beds 3 baths1,820 sq. ft.
2612 Quail Run Drive, Plano, TX 75075
MLS# 21415757Listed by: KELLER WILLIAMS PROSPER CELINA - New
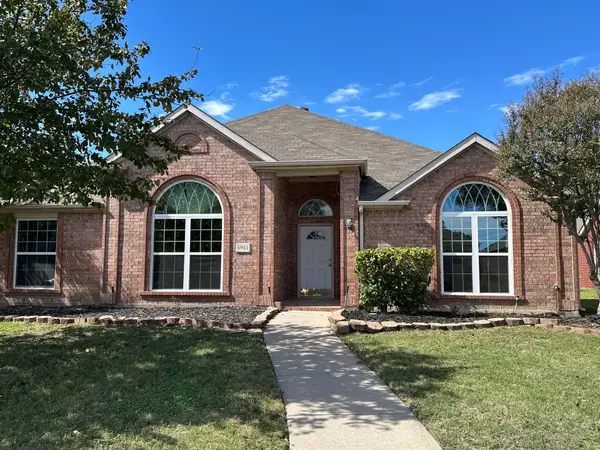 $443,000Active4 beds 3 baths2,543 sq. ft.
6913 Jasper Drive, Plano, TX 75074
MLS# 21420104Listed by: LUXELY REAL ESTATE - New
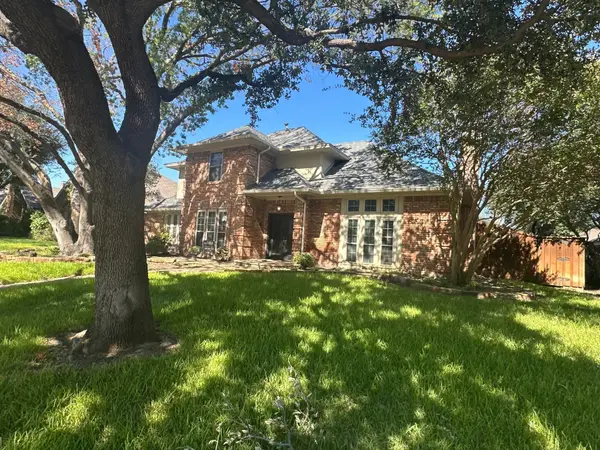 $459,000Active4 beds 5 baths2,687 sq. ft.
1505 Faringdon Drive, Plano, TX 75075
MLS# 21420105Listed by: LUXELY REAL ESTATE - New
 $432,900Active2 beds 3 baths1,904 sq. ft.
1423 Lamb Drive, Plano, TX 75075
MLS# 21420002Listed by: EXP REALTY - New
 $479,900Active3 beds 2 baths1,801 sq. ft.
9021 Azinger Drive, Plano, TX 75025
MLS# 21416618Listed by: RE/MAX DALLAS SUBURBS - New
 $469,900Active3 beds 3 baths2,467 sq. ft.
1508 Heidi Drive, Plano, TX 75025
MLS# 21417813Listed by: RE/MAX DALLAS SUBURBS - New
 $430,000Active3 beds 3 baths1,751 sq. ft.
4580 Titus Circle, Plano, TX 75024
MLS# 21418991Listed by: RE/MAX PREMIER - New
 $459,900Active3 beds 3 baths1,884 sq. ft.
2300 Newcastle Circle, Plano, TX 75075
MLS# 21419831Listed by: BUTLER PROPERTY COMPANY - New
 $895,000Active4 beds 3 baths2,806 sq. ft.
5221 Old Shepard Place, Plano, TX 75093
MLS# 21415375Listed by: KEYS 2 IT ALL, LLC. - New
 $229,900Active3 beds 2 baths1,080 sq. ft.
1114 10th Street, Plano, TX 75074
MLS# 21419699Listed by: RENDON REALTY, LLC


Protect your home and budget from life's surprises with an Assurant Home Warranty, backed by a partner that supports you through every step of homeownership. Explore Plans.
©2026 Century 21 Real Estate LLC. All rights reserved. CENTURY 21®, the CENTURY 21 Logo and C21® are service marks owned by Century 21 Real Estate LLC. Century 21 Real Estate LLC fully supports the principles of the Fair Housing Act and the Equal Opportunity Act. Each office is independently owned and operated. Listing information is deemed reliable but not guaranteed accurate.