
4512 Jenkins Drive, Plano, TX 75024
Local realty services provided by:CENTURY 21 Mike Bowman, Inc.
Listed by: linda bale
Office: exp realty llc.
MLS#:21351480
Source:GDAR
Price summary
- Price:$900,000
- Price per sq. ft.:$263.54
- Monthly HOA dues:$68.33
About this home
Welcome to this spacious 4-bedroom, 4-full-bath home with a private pool and spa and rare 4-car garage in the highly sought-after Deerfield community of West Plano. Located in Plano ISD and zoned to Haun Elementary, Robinson Middle School, Jasper High School, and Plano West Senior High, this 3,415-square-foot home offers a desirable floor plan with two bedrooms conveniently located on the first floor.
The first-floor primary suite features a beautifully updated primary bathroom with new flooring, bathtub, separate shower, and two separate vanities. Also on the first floor is a spacious secondary bedroom with an updated full bathroom featuring a walk-in shower, an ideal arrangement for guests or multigenerational living.
The large family room features a fireplace and built-in cabinetry, while the kitchen offers new GE stainless steel appliances, granite countertops, center island, breakfast bar, pantry, and abundant cabinetry. Multiple living and dining areas provide plenty of room for entertaining and everyday living.
Step outside to enjoy a private backyard retreat with pool and spa, perfect for relaxing, entertaining, and enjoying Texas summers. One of the home's most distinctive features is the hard-to-find 4-car rear-entry garage, providing exceptional parking and storage. The roof was replaced approximately five years ago, adding another significant improvement.
Located in Deerfield East, Plano, TX 75024, the home offers convenient access to Legacy West, The Shops at Legacy, Dallas North Tollway, Sam Rayburn Tollway SH 121, shopping, dining, entertainment, and major North Dallas employment centers.
This West Plano home with pool, 4-car garage, two first-floor bedrooms, updated bathrooms, new GE stainless steel appliances, and Plano ISD schools offers a combination of features that is increasingly difficult to find....
Contact an agent
Home facts
- Year built:1997
- Subdivision & Development:Deerfield East Ph Two
- Listing ID #:21351480
- Added:3 day(s) ago
- Updated:August 18, 2026 at 12:02 PM
Rooms and interior
- Bedrooms:4
- Total bathrooms:4
- Full bathrooms:4
- Kitchen Description:Dishwasher, Disposal, Electric Oven
- Living area:3,415 sq. ft.
Heating and cooling
- Cooling:Ceiling Fans, Central Air, Electric
- Heating:Central, Natural Gas
- Central air:Yes
Structure and exterior
- Roof:Composition
- Year built:1997
- Building area:3,415 sq. ft.
- Lot area:0.25 Acres
- Lot Features:Interior Lot, Sprinkler System
- Foundation Description:Slab
- Levels:2 Story
Schools
- High school:Jasper,Plano West
- Middle school:Robinson
- Elementary school:Haun
Finances and disclosures
- Price:$900,000
- Price per sq. ft.:$263.54
- Tax amount:$12,585
Features and amenities
- Appliances:Dishwasher, Disposal, Electric Oven
- Amenities:Satellite Dish, Security System Owned, Smoke Detectors
Parking
- Garage:Yes
- Garage spaces:4
 Information provided, in part, by North Texas Real Estate Information Systems, Inc. Last Updated August 18, 2026 Listings with the NTREIS logo are listed by brokerages other than CENTURY 21 Mike Bowman, Inc.. GDAR Member Broker: Dave Bowman
New listings near 4512 Jenkins Drive
- New
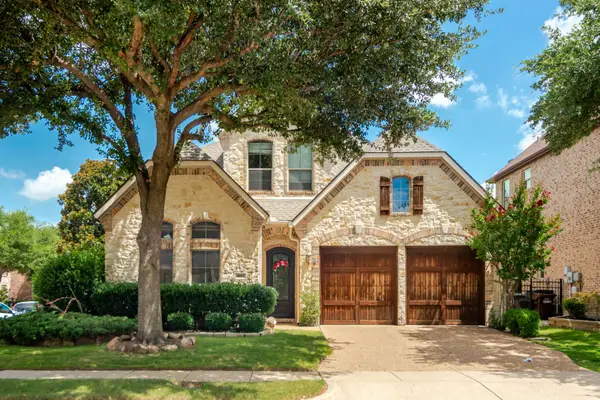 $675,000Active3 beds 3 baths2,890 sq. ft.
4821 Pyramid Drive, Plano, TX 75093
MLS# 21358014Listed by: ENGEL&VOLKERS DALLAS SOUTHLAKE - New
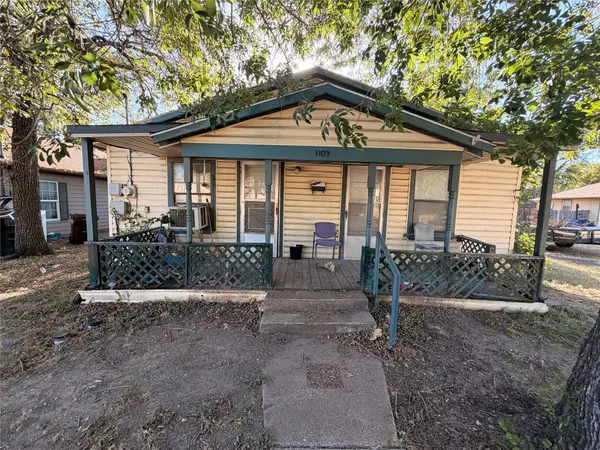 $150,000Active3 beds 2 baths1,232 sq. ft.
1109 G Avenue, Plano, TX 75074
MLS# 21361672Listed by: ONLY 1 REALTY GROUP DALLAS - New
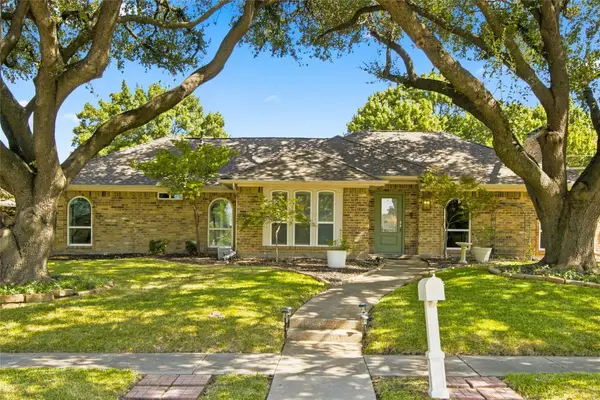 $455,000Active4 beds 3 baths2,231 sq. ft.
1855 Hatherly Drive, Plano, TX 75023
MLS# 21361554Listed by: SOLTO REALTY - New
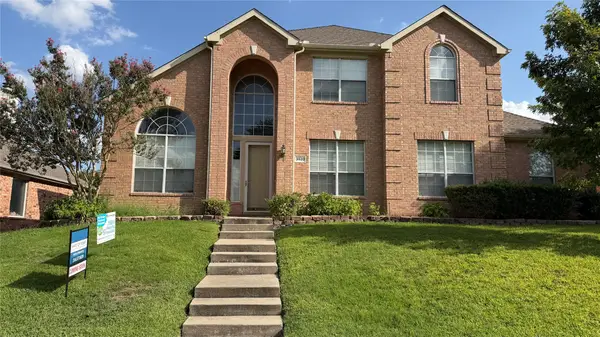 $650,000Active5 beds 3 baths3,351 sq. ft.
3520 Estacado Lane, Plano, TX 75025
MLS# 21355361Listed by: HART OF TEXAS - New
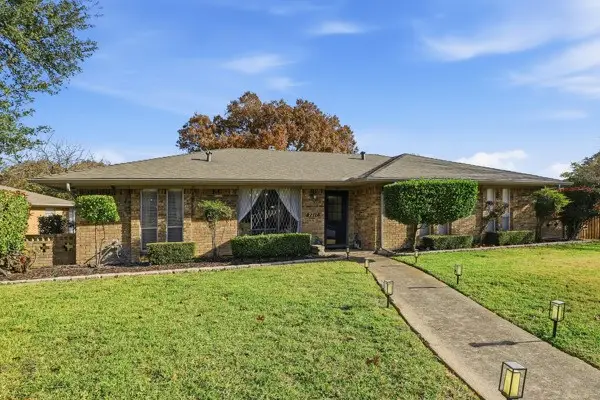 $499,995Active3 beds 3 baths2,522 sq. ft.
2217 Westlake Drive, Plano, TX 75075
MLS# 21358145Listed by: EXP REALTY - Open Sat, 2 to 4pmNew
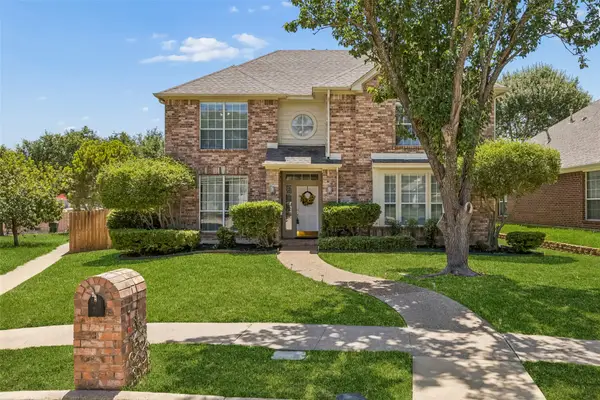 $489,000Active3 beds 3 baths2,399 sq. ft.
2108 Monticello Circle, Plano, TX 75075
MLS# 21341801Listed by: REDFIN CORPORATION - New
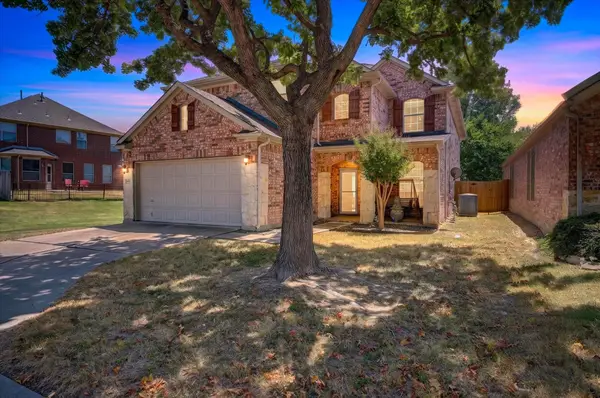 $535,000Active3 beds 3 baths2,686 sq. ft.
2808 Tangerine Lane, Plano, TX 75074
MLS# 21360428Listed by: ALGONQUIN PROPERTIES - New
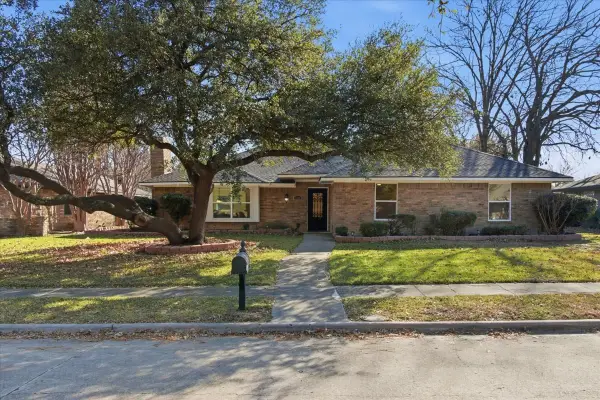 $519,000Active3 beds 3 baths2,035 sq. ft.
1916 Macao Place, Plano, TX 75075
MLS# 21361228Listed by: EXP REALTY LLC - New
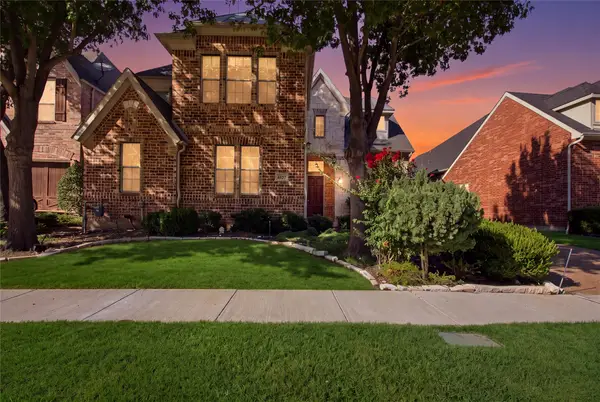 $700,000Active3 beds 3 baths3,428 sq. ft.
6925 Medallion Drive, Plano, TX 75024
MLS# 21361144Listed by: SUNET GROUP - Open Sat, 10am to 1pmNew
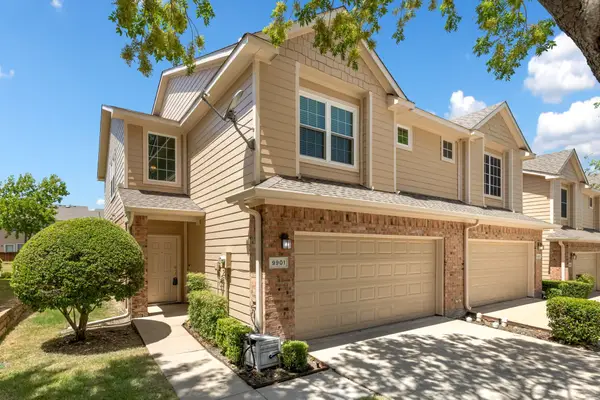 $349,900Active3 beds 3 baths1,597 sq. ft.
9901 Rockwall Road, Plano, TX 75025
MLS# 21348561Listed by: KELLER WILLIAMS PROSPER CELINA


Protect your home and budget from life's surprises with an Assurant Home Warranty, backed by a partner that supports you through every step of homeownership. Explore Plans.
©2026 Century 21 Real Estate LLC. All rights reserved. CENTURY 21®, the CENTURY 21 Logo and C21® are service marks owned by Century 21 Real Estate LLC. Century 21 Real Estate LLC fully supports the principles of the Fair Housing Act and the Equal Opportunity Act. Each office is independently owned and operated. Listing information is deemed reliable but not guaranteed accurate.