
4528 Denver Drive, Plano, TX 75093
Local realty services provided by:CENTURY 21 Judge Fite Company
Listed by: minkyung chang
Office: exp realty llc.
MLS#:21332881
Source:GDAR
Price summary
- Price:$535,000
- Price per sq. ft.:$277.2
About this home
Experience modern luxury in this extensively renovated single-story Plano home, where thoughtful design, high-end finishes, and exceptional craftsmanship come together seamlessly. The open-concept layout features a fully remodeled kitchen flowing into the living and dining areas, complemented by designer finishes, upgraded lighting, and Lutron smart switches throughout.
The reimagined primary suite offers a custom walk-through closet and spa-inspired bath with a Williams Sonoma vanity and designer Bedrosians tile. The guest bath has also been beautifully renovated with premium finishes.
Step outside to a private backyard retreat featuring a recently resurfaced resort-style pool and approximately 1,000 square feet of covered outdoor living space, creating the perfect setting for year-round entertaining. Additional upgrades include a new roof (2026), new pool pump, added attic insulation, climate-controlled garage with mini-split HVAC, and extensive electrical improvements.
Ideally located in the heart of Plano, just minutes from Trader Joe’s, Whole Foods, Legacy West, The Shops at Legacy, parks, dining, shopping, and entertainment....
Contact an agent
Home facts
- Year built:1980
- Subdivision & Development:544 Place Sec Two
- Listing ID #:21332881
- Added:99 day(s) ago
- Updated:October 26, 2026 at 08:23 AM
Rooms and interior
- Bedrooms:3
- Total bathrooms:2
- Full bathrooms:2
- Kitchen Description:Dishwasher, Disposal, Double Oven, Gas Cooktop
- Living area:1,930 sq. ft.
Heating and cooling
- Cooling:Ceiling Fans, Central Air
- Heating:Central
- Central air:Yes
Structure and exterior
- Year built:1980
- Building area:1,930 sq. ft.
- Lot area:0.19 Acres
- Construction Materials:Brick
- Levels:1 Story
Schools
- High school:Plano Senior
- Middle school:Wilson
- Elementary school:Weatherfor
Finances and disclosures
- Price:$535,000
- Price per sq. ft.:$277.2
- Tax amount:$7,835
Features and amenities
- Appliances:Dishwasher, Disposal, Double Oven, Gas Cooktop
Parking
- Garage:Yes
- Garage spaces:2
 Information provided, in part, by North Texas Real Estate Information Systems, Inc. Last Updated October 26, 2026 Listings with the NTREIS logo are listed by brokerages other than CENTURY 21 Judge Fite Company. GDAR Member Broker: Ashley Conlon
New listings near 4528 Denver Drive
- New
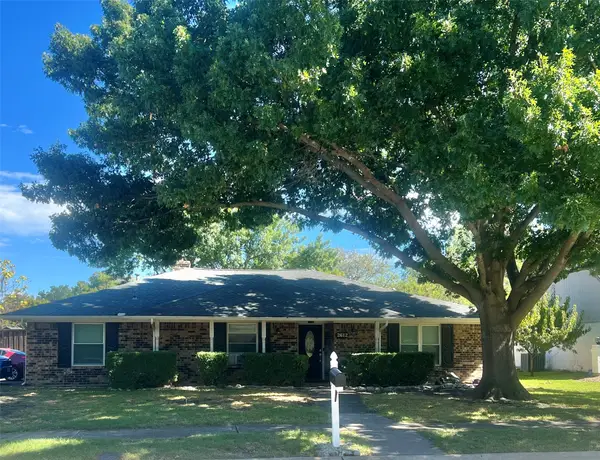 $349,999Active4 beds 3 baths1,820 sq. ft.
2612 Quail Run Drive, Plano, TX 75075
MLS# 21415757Listed by: KELLER WILLIAMS PROSPER CELINA - New
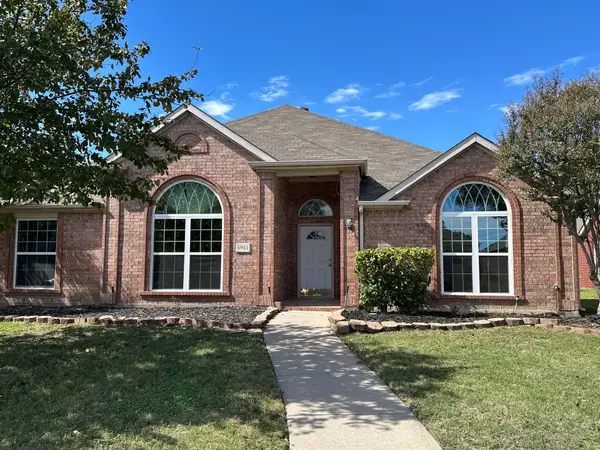 $443,000Active4 beds 3 baths2,543 sq. ft.
6913 Jasper Drive, Plano, TX 75074
MLS# 21420104Listed by: LUXELY REAL ESTATE - New
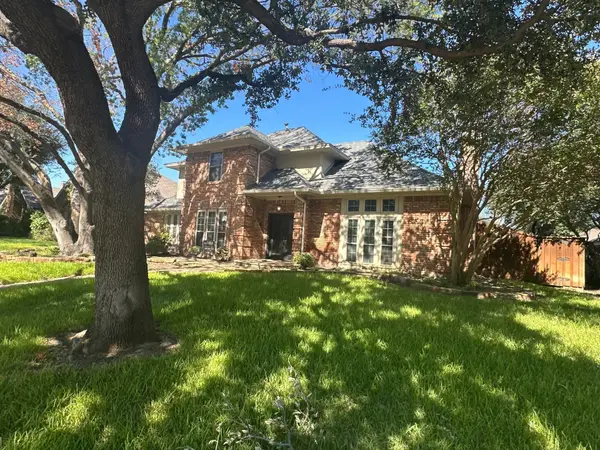 $459,000Active4 beds 5 baths2,687 sq. ft.
1505 Faringdon Drive, Plano, TX 75075
MLS# 21420105Listed by: LUXELY REAL ESTATE - New
 $432,900Active2 beds 3 baths1,904 sq. ft.
1423 Lamb Drive, Plano, TX 75075
MLS# 21420002Listed by: EXP REALTY - New
 $479,900Active3 beds 2 baths1,801 sq. ft.
9021 Azinger Drive, Plano, TX 75025
MLS# 21416618Listed by: RE/MAX DALLAS SUBURBS - New
 $469,900Active3 beds 3 baths2,467 sq. ft.
1508 Heidi Drive, Plano, TX 75025
MLS# 21417813Listed by: RE/MAX DALLAS SUBURBS - New
 $430,000Active3 beds 3 baths1,751 sq. ft.
4580 Titus Circle, Plano, TX 75024
MLS# 21418991Listed by: RE/MAX PREMIER - New
 $459,900Active3 beds 3 baths1,884 sq. ft.
2300 Newcastle Circle, Plano, TX 75075
MLS# 21419831Listed by: BUTLER PROPERTY COMPANY - New
 $895,000Active4 beds 3 baths2,806 sq. ft.
5221 Old Shepard Place, Plano, TX 75093
MLS# 21415375Listed by: KEYS 2 IT ALL, LLC. - New
 $229,900Active3 beds 2 baths1,080 sq. ft.
1114 10th Street, Plano, TX 75074
MLS# 21419699Listed by: RENDON REALTY, LLC


Protect your home and budget from life's surprises with an Assurant Home Warranty, backed by a partner that supports you through every step of homeownership. Explore Plans.
©2026 Century 21 Real Estate LLC. All rights reserved. CENTURY 21®, the CENTURY 21 Logo and C21® are service marks owned by Century 21 Real Estate LLC. Century 21 Real Estate LLC fully supports the principles of the Fair Housing Act and the Equal Opportunity Act. Each office is independently owned and operated. Listing information is deemed reliable but not guaranteed accurate.