
4617 Gardenia Way, Plano, TX 75093
Local realty services provided by:CENTURY 21 Mike Bowman, Inc.
4617 Gardenia Way,Plano, TX 75093
$549,000Last list price
- 3 Beds
- 2 Baths
- - sq. ft.
- Single family
- Sold
Listed by: shelly seltzer, chris scott
Office: ebby halliday, realtors
MLS#:21344411
Source:GDAR
Sorry, we are unable to map this address
Price summary
- Price:$549,000
- Monthly HOA dues:$25
About this home
This exceptional single-story former model home in Preston Green neighborhood, where timeless design, flexible living spaces, and an unbeatable location come together. Beautiful curb appeal is enhanced by mature trees and professionally landscaped grounds. Inside, the formal living and dining rooms are positioned just off the entry and feature nail-down hardwood floors, expansive windows, and abundant natural light. At the heart of the home is the spacious great room, designed for both everyday living and entertaining. The oversized kitchen offers an abundance of Corian countertop space, extensive cabinetry, a center island, bar seating, stainless steel appliances, and a sunny breakfast nook with direct access to the backyard. The adjoining family room showcases rich hardwood floors, a striking stacked-stone fireplace, and walls of windows overlooking the private backyard. The versatile floorplan easily adapts to your lifestyle. The spacious primary suite includes an adjoining flex room perfect for a home office, reading retreat, exercise room, or easily converted into a fourth bedroom with its own closet and access to a full bath. The primary bath features separate vanities, a jetted tub, walk-in shower, skylight, and a generous walk-in closet. A secondary bedroom overlooks the front lawn, while another bedroom with glass French doors makes an ideal study or guest room. As the original model home and sales showroom, the oversized garage is truly one of a kind, offering space for oversized vehicles & storage plus a skylight and window that provide rare natural light. Step outside to enjoy a private backyard complete with an open patio and an 8-foot privacy fence. Recent updates include a 2019 AC, 2022 furnace, and 2023 water heater. Ideally located within walking distance to parks, walking and biking trails, with quick access to Preston Road, SH 121, and the DNT, this home is also just minutes from outstanding shopping, dining, and everyday conveniences....
Contact an agent
Home facts
- Year built:1996
- Subdivision & Development:Preston Green
- Listing ID #:21344411
- Added:50 day(s) ago
- Updated:September 18, 2026 at 05:58 AM
Rooms and interior
- Bedrooms:3
- Total bathrooms:2
- Full bathrooms:2
- Flooring:Carpet, Tile, Wood
- Kitchen Description:Dishwasher, Disposal, Electric Cooktop, Electric Oven, Microwave
Heating and cooling
- Cooling:Ceiling Fans, Central Air
- Heating:Central
- Central air:Yes
Structure and exterior
- Roof:Composition
- Year built:1996
- Lot Features:Few Trees, Interior Lot, Subdivision
- Architectural Style:Traditional
- Construction Materials:Brick
- Foundation Description:Slab
- Levels:1 Story
Schools
- High school:Jasper,Plano West
- Middle school:Robinson
- Elementary school:Daffron
Finances and disclosures
- Price:$549,000
- Tax amount:$8,969
Features and amenities
- Appliances:Dishwasher, Disposal, Electric Cooktop, Electric Oven, Gas Water Heater, Microwave
- Amenities:Window Coverings
Parking
- Garage:Yes
- Garage spaces:2
 Information provided, in part, by North Texas Real Estate Information Systems, Inc. Last Updated September 18, 2026 Listings with the NTREIS logo are listed by brokerages other than CENTURY 21 Mike Bowman, Inc.. GDAR Member Broker: Dave Bowman
New listings near 4617 Gardenia Way
- New
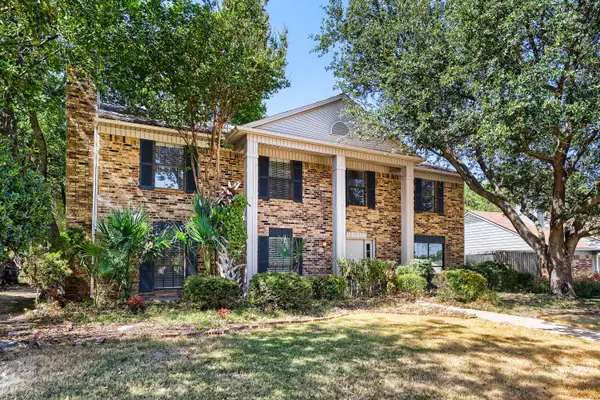 $435,000Active4 beds 3 baths2,398 sq. ft.
4008 18th Street, Plano, TX 75074
MLS# 21204567Listed by: KELLER WILLIAMS REALTY - Open Sat, 2 to 4pmNew
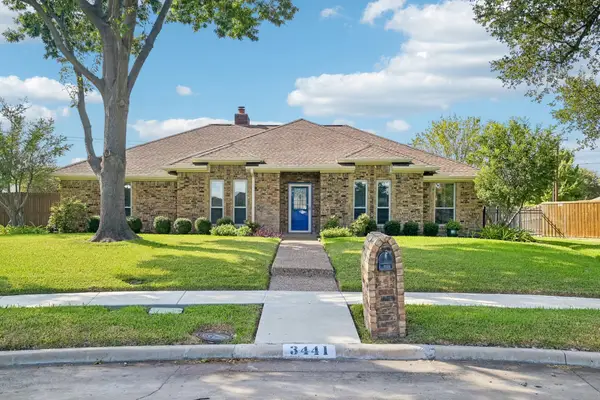 $465,000Active4 beds 3 baths2,496 sq. ft.
3441 Sheffield Circle, Plano, TX 75075
MLS# 21385561Listed by: BERKSHIRE HATHAWAYHS PENFED TX - Open Sat, 2 to 4pmNew
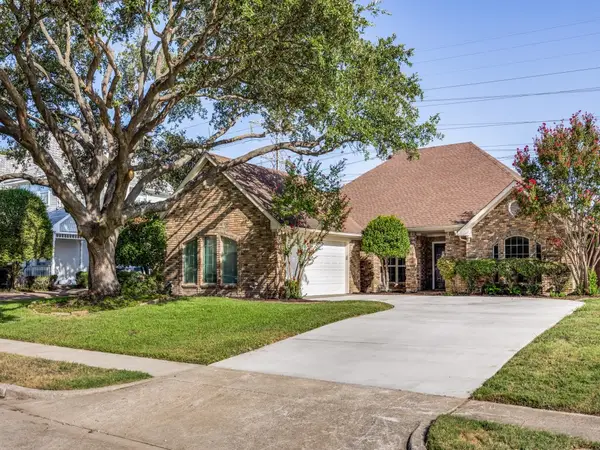 $475,000Active3 beds 2 baths2,255 sq. ft.
3405 Ashington Lane, Plano, TX 75023
MLS# 21354893Listed by: UNITED REAL ESTATE DFW - New
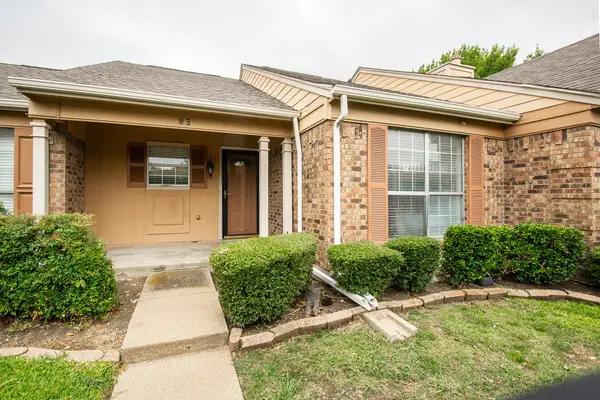 $195,000Active2 beds 2 baths929 sq. ft.
2500 E Park Boulevard #W3, Plano, TX 75074
MLS# 21388762Listed by: LOCAL REALTY AGENCY - New
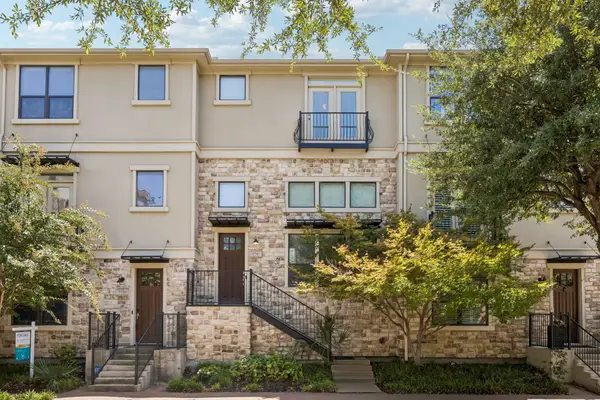 $525,000Active3 beds 3 baths1,556 sq. ft.
5740 Robbie Road, Plano, TX 75024
MLS# 21389850Listed by: CHRISTIE'S LONE STAR - New
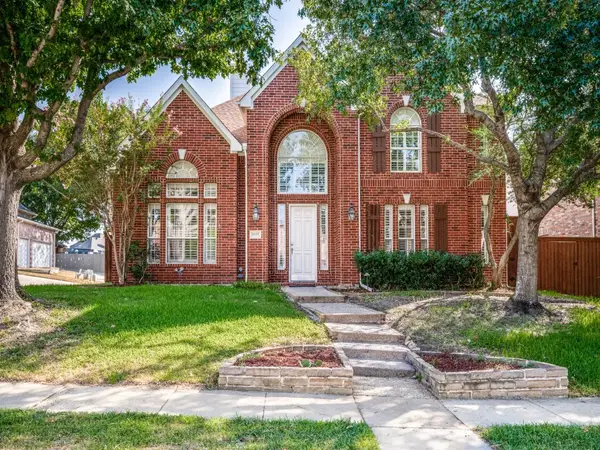 $675,000Active4 beds 4 baths3,449 sq. ft.
8508 High Meadows Drive, Plano, TX 75025
MLS# 21389381Listed by: RE/MAX DALLAS SUBURBS - New
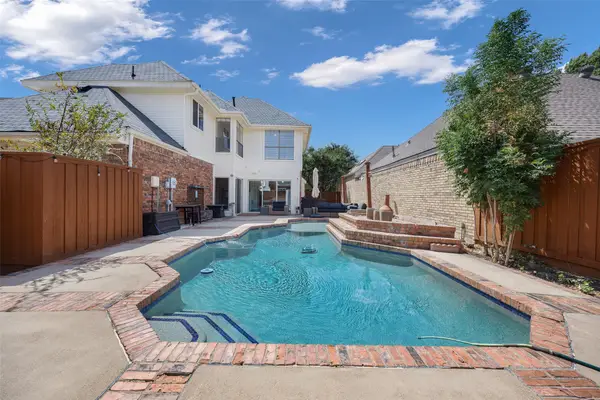 $494,000Active3 beds 3 baths2,018 sq. ft.
1812 Seminary Drive, Plano, TX 75075
MLS# 21389679Listed by: RUSSELL REALTY - Open Sat, 11:30am to 1:30pmNew
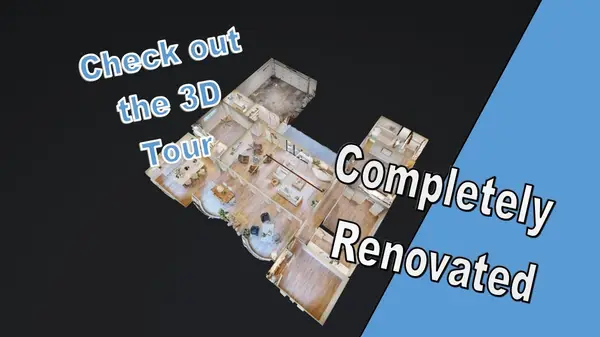 $700,000Active4 beds 3 baths2,711 sq. ft.
2917 Dartmouth Drive, Plano, TX 75075
MLS# 21387068Listed by: EXLENCE REALTY, LLC - Open Sat, 1 to 3pmNew
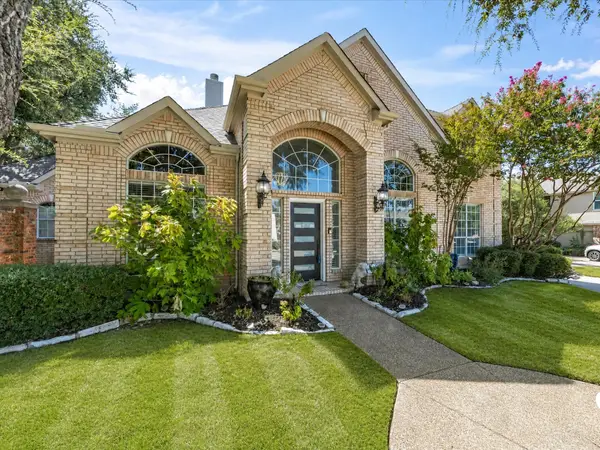 $985,000Active4 beds 4 baths3,855 sq. ft.
6400 Bermuda Dunes Drive, Plano, TX 75093
MLS# 21387646Listed by: KELLER WILLIAMS REALTY - New
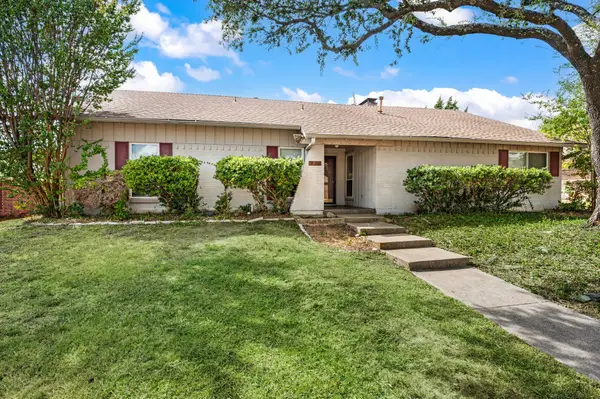 $425,000Active4 beds 2 baths2,179 sq. ft.
2405 Ridgewood Drive, Plano, TX 75074
MLS# 21388862Listed by: ONDEMAND REALTY


Protect your home and budget from life's surprises with an Assurant Home Warranty, backed by a partner that supports you through every step of homeownership. Explore Plans.
©2026 Century 21 Real Estate LLC. All rights reserved. CENTURY 21®, the CENTURY 21 Logo and C21® are service marks owned by Century 21 Real Estate LLC. Century 21 Real Estate LLC fully supports the principles of the Fair Housing Act and the Equal Opportunity Act. Each office is independently owned and operated. Listing information is deemed reliable but not guaranteed accurate.