
4633 Portrait Lane, Plano, TX 75024
Local realty services provided by:CENTURY 21 Crew
Listed by: torang nazmi
Office: aatrealty llc.
MLS#:21394768
Source:GDAR
Price summary
- Price:$649,990
- Price per sq. ft.:$235.67
About this home
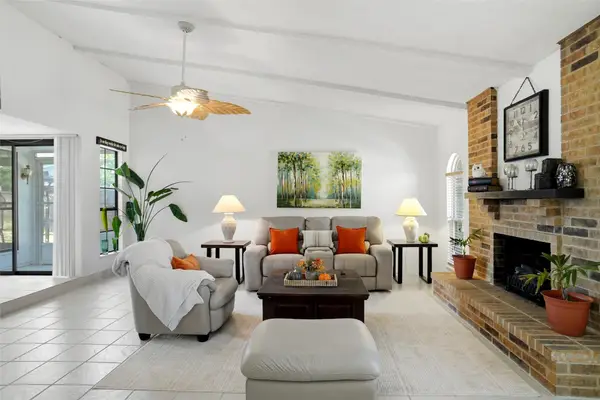
Welcome to 4633 Portrait Ln in Plano, a beautifully updated home where dramatic architecture, modern finishes, and exceptional indoor-outdoor living come together. Step inside to a bright, open interior highlighted by soaring ceilings, multiple skylights, oversized arched windows, rich wood flooring, and abundant natural light. At the heart of the home is a completely remodeled kitchen, updated in 2022 with all-new white shaker-style cabinetry, an oversized contrasting island, quartz countertops and backsplash, brass hardware, updated KitchenAid appliances, double ovens, a built-in beverage refrigerator, kitchen water filtration system, and a spacious breakfast area. The kitchen flows effortlessly into expansive living spaces featuring a contemporary fireplace, statement lighting, and walls of windows overlooking the private backyard. Designed around a courtyard-style outdoor retreat, the home offers beautiful pool views from the main living areas. The sparkling pool and spa were resurfaced in 2022 with a pebble finish and new tile, while updated pool equipment and a pool heater provide added comfort and extended seasonal enjoyment. Mature landscaping and multiple patio areas create a private setting for relaxing and entertaining. Extensive recent improvements add even more value, comfort, and peace of mind, including a new roof installed in 2023, all-new windows, new attic insulation, insulated HVAC ductwork, all-new electrical outlets, and built-in sound wiring. With its light-filled interiors, extensively remodeled kitchen, impressive architectural details, private pool setting, and substantial recent improvements, this Plano home offers a distinctive combination of style, functionality, comfort, and relaxed Texas living...
Contact an agent
Home facts
- Year built:1988
- Subdivision & Development:Quincy Place Add
- Listing ID #:21394768
- Added:1 day(s) ago
- Updated:September 24, 2026 at 06:54 PM
Rooms and interior
- Bedrooms:4
- Total bathrooms:3
- Full bathrooms:3
- Flooring:Carpet, Wood
- Kitchen Description:Convection Oven, Dishwasher, Disposal, Microwave, Wine Cooler
- Living area:2,758 sq. ft.
Heating and cooling
- Cooling:Ceiling Fans, Central Air, Electric
- Heating:Central, Natural Gas
- Central air:Yes
Structure and exterior
- Roof:Composition
- Year built:1988
- Building area:2,758 sq. ft.
- Lot area:0.16 Acres
- Lot Features:Few Trees, Interior Lot, Landscaped, Sprinkler System
- Architectural Style:Traditional
- Foundation Description:Slab
- Levels:2 Story
Schools
- High school:Jasper
- Middle school:Robinson
- Elementary school:Haun
Finances and disclosures
- Price:$649,990
- Price per sq. ft.:$235.67
- Tax amount:$8,815
Features and amenities
- Appliances:Convection Oven, Dishwasher, Disposal, Microwave, Wine Cooler
Parking
- Garage:Yes
- Garage spaces:2
 Information provided, in part, by North Texas Real Estate Information Systems, Inc. Last Updated September 24, 2026 Listings with the NTREIS logo are listed by brokerages other than CENTURY 21 Crew. GDAR Member Broker: William Medlock
New listings near 4633 Portrait Lane
- Open Sat, 1 to 3pmNew
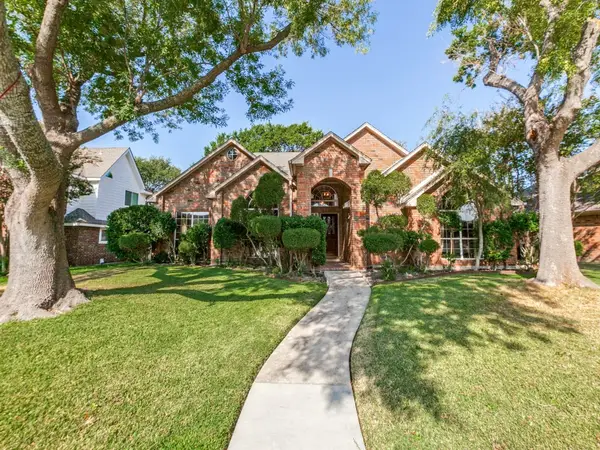 $549,000Active3 beds 3 baths2,539 sq. ft.
6701 Biltmore Place, Plano, TX 75023
MLS# 21391153Listed by: EBBY HALLIDAY REALTORS - Open Sat, 2 to 4pmNew
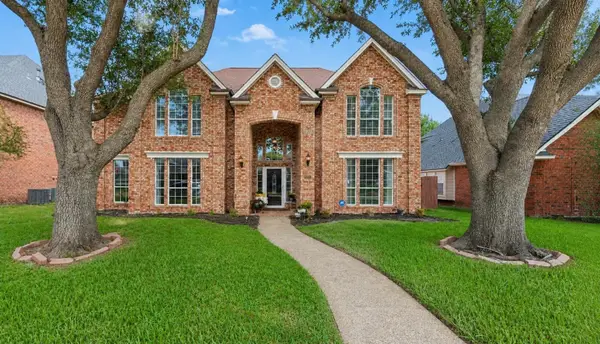 $605,000Active4 beds 4 baths3,086 sq. ft.
7720 Alderwood Place, Plano, TX 75025
MLS# 21394167Listed by: EXP REALTY - New
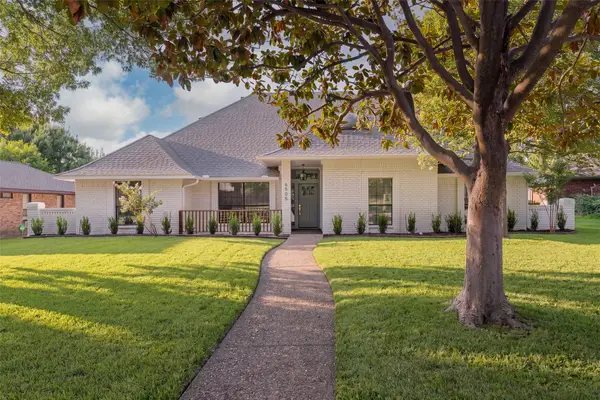 $649,900Active4 beds 3 baths2,504 sq. ft.
6505 Apple Valley Place, Plano, TX 75023
MLS# 21392970Listed by: WEDGEWOOD HOMES REALTY- TX LLC - Open Sun, 1 to 4pmNew
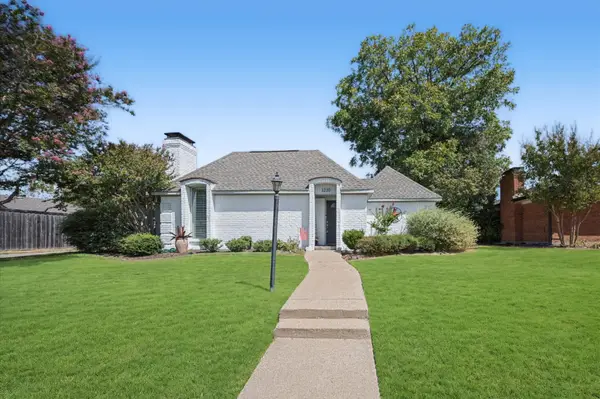 $450,000Active4 beds 2 baths2,051 sq. ft.
3220 Bandolino Lane, Plano, TX 75075
MLS# 21394234Listed by: KELLER WILLIAMS REALTY DPR - New
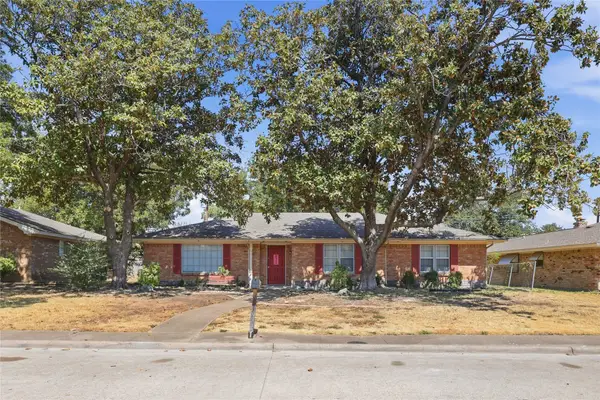 $415,000Active6 beds 2 baths2,284 sq. ft.
2909 Natalie Drive, Plano, TX 75074
MLS# 21393925Listed by: BILL KUKLA REALTY - Open Sun, 2 to 4pmNew
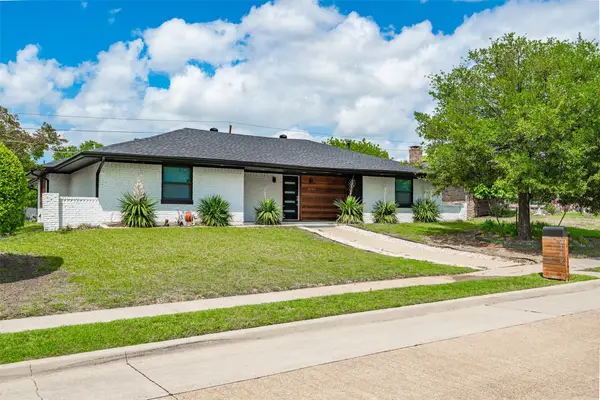 $450,000Active3 beds 2 baths1,908 sq. ft.
2760 N Hillbrier Circle, Plano, TX 75075
MLS# 21385644Listed by: KELLER WILLIAMS REALTY DPR - New
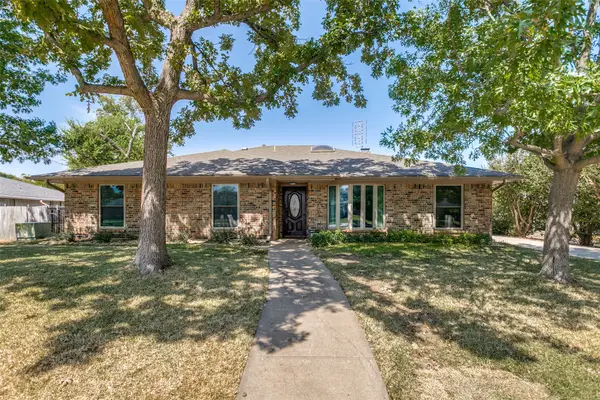 $525,000Active4 beds 3 baths2,788 sq. ft.
2717 Pinehurst Drive, Plano, TX 75075
MLS# 21372769Listed by: PINNACLE REALTY ADVISORS - New
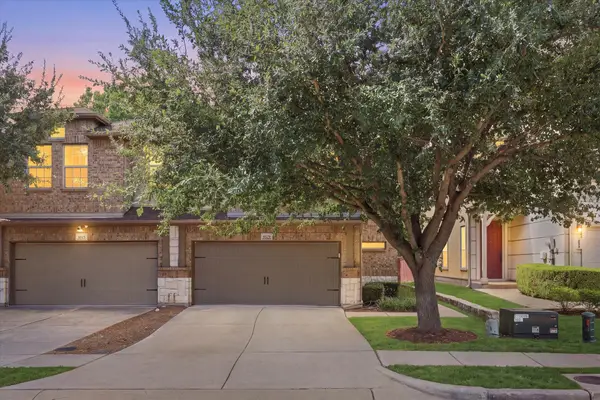 $424,900Active4 beds 4 baths2,043 sq. ft.
6529 Rutherford Road, Plano, TX 75023
MLS# 21390593Listed by: EBBY HALLIDAY REALTORS - New
 $435,000Active3 beds 2 baths1,910 sq. ft.
1116 Bass Drive, Plano, TX 75025
MLS# 21391743Listed by: KELLER WILLIAMS REALTY


Protect your home and budget from life's surprises with an Assurant Home Warranty, backed by a partner that supports you through every step of homeownership. Explore Plans.
©2026 Century 21 Real Estate LLC. All rights reserved. CENTURY 21®, the CENTURY 21 Logo and C21® are service marks owned by Century 21 Real Estate LLC. Century 21 Real Estate LLC fully supports the principles of the Fair Housing Act and the Equal Opportunity Act. Each office is independently owned and operated. Listing information is deemed reliable but not guaranteed accurate.