
6505 Apple Valley Place, Plano, TX 75023
Local realty services provided by:CENTURY 21 Gold Coat Realtors
6505 Apple Valley Place,Plano, TX 75023
$649,900
- 4 Beds
- 3 Baths
- 2,504 sq. ft.
- Single family
- Active
Listed by: andrew stalewski
Office: wedgewood homes realty- tx llc.
MLS#:21392970
Source:GDAR
Price summary
- Price:$649,900
- Price per sq. ft.:$259.54
About this home
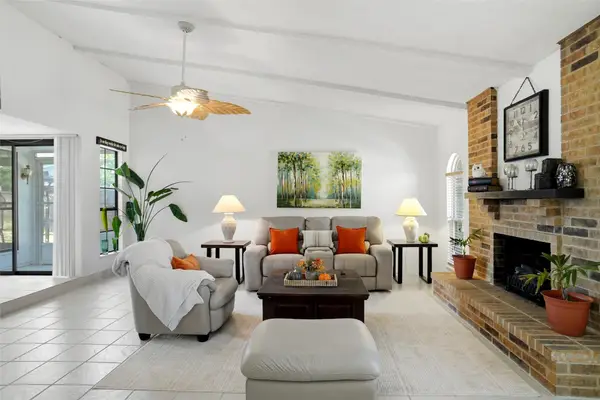
Welcome to 6505 Apple Valley Place, a beautifully updated Plano home thoughtfully reimagined by Maverick Design. The light-filled interior blends timeless character with a fresh, sophisticated aesthetic, featuring warm wood flooring, designer finishes, architectural wall detailing, and abundant natural light from multiple skylights. At the heart of the home, the stunning kitchen showcases warm wood cabinetry, sleek countertops, a generous island with bar seating, modern fixtures, and ample storage. The inviting living room is anchored by a painted brick fireplace with a natural wood mantel, creating a comfortable yet elevated gathering space. The spacious primary suite offers a serene retreat, while the beautifully renovated bath features dual vanities, a freestanding soaking tub, oversized glass-enclosed shower, and striking marble-look tile. Additional flexible living and dining spaces provide plenty of room for entertaining, working from home, or relaxing. Outside, mature trees frame the freshly updated exterior, while the expansive fenced backyard and patio offer abundant space for outdoor living and entertaining. With its cohesive designer finishes, spacious layout, and thoughtful updates throughout, this move-in-ready home delivers modern style and everyday comfort in the heart of Plano....
Contact an agent
Home facts
- Year built:1981
- Subdivision & Development:Hunters Glen Three
- Listing ID #:21392970
- Added:1 day(s) ago
- Updated:September 24, 2026 at 05:54 PM
Rooms and interior
- Bedrooms:4
- Total bathrooms:3
- Full bathrooms:2
- Half bathrooms:1
- Flooring:Luxury Vinyl Plank
- Kitchen Description:Dishwasher, Disposal, Gas Range
- Living area:2,504 sq. ft.
Heating and cooling
- Cooling:Ceiling Fans, Central Air
- Heating:Central
- Central air:Yes
Structure and exterior
- Year built:1981
- Building area:2,504 sq. ft.
- Lot area:0.23 Acres
- Lot Features:Cul De Sac, Interior Lot
- Architectural Style:Ranch
- Construction Materials:Brick
- Foundation Description:Slab
- Levels:1 Story
Schools
- High school:Clark
- Middle school:Schimelpfenig
- Elementary school:Carlisle
Finances and disclosures
- Price:$649,900
- Price per sq. ft.:$259.54
- Tax amount:$7,209
Features and amenities
- Appliances:Dishwasher, Disposal, Gas Range
- Amenities:Fire Alarm, Security System
Parking
- Garage:Yes
- Garage spaces:2
 Information provided, in part, by North Texas Real Estate Information Systems, Inc. Last Updated September 24, 2026 Listings with the NTREIS logo are listed by brokerages other than CENTURY 21 Gold Coat Realtors. GDAR Member Broker: Katherine Hein
New listings near 6505 Apple Valley Place
- New
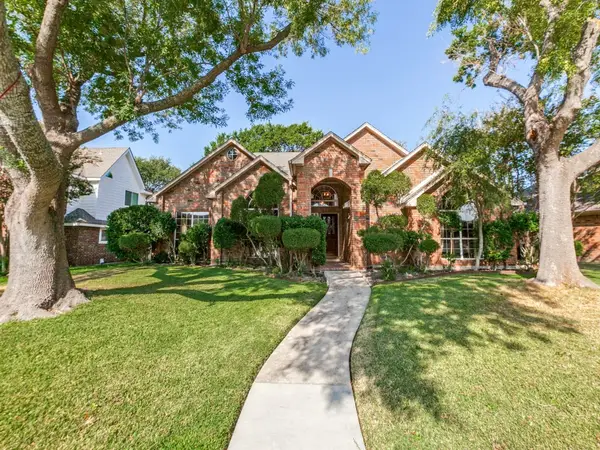 $549,000Active3 beds 3 baths2,539 sq. ft.
6701 Biltmore Place, Plano, TX 75023
MLS# 21391153Listed by: EBBY HALLIDAY REALTORS - New
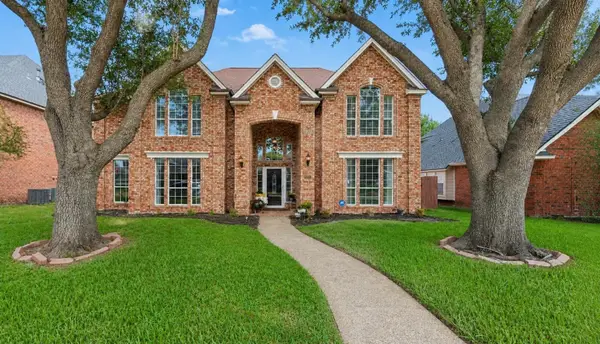 $605,000Active4 beds 4 baths3,086 sq. ft.
7720 Alderwood Place, Plano, TX 75025
MLS# 21394167Listed by: EXP REALTY - New
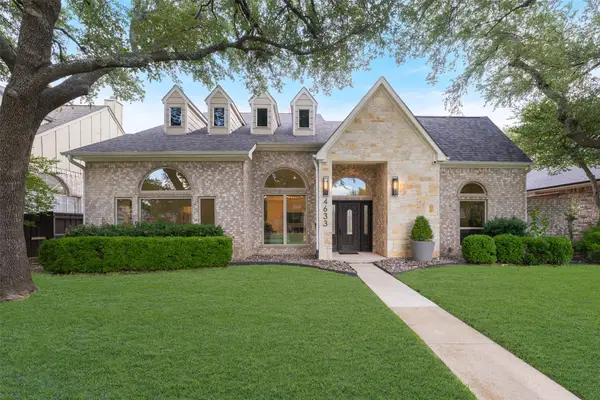 $649,990Active4 beds 3 baths2,758 sq. ft.
4633 Portrait Lane, Plano, TX 75024
MLS# 21394768Listed by: AATREALTY LLC - New
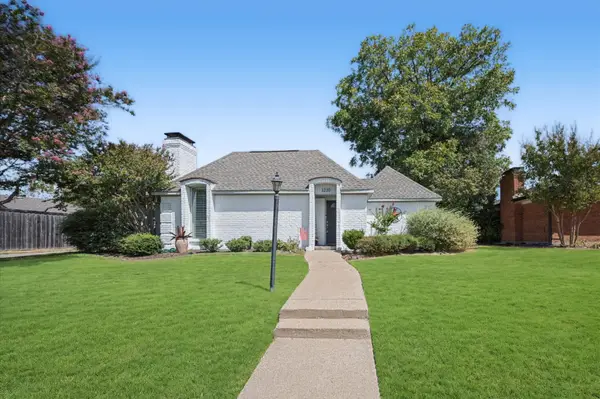 $450,000Active4 beds 2 baths2,051 sq. ft.
3220 Bandolino Lane, Plano, TX 75075
MLS# 21394234Listed by: KELLER WILLIAMS REALTY DPR - New
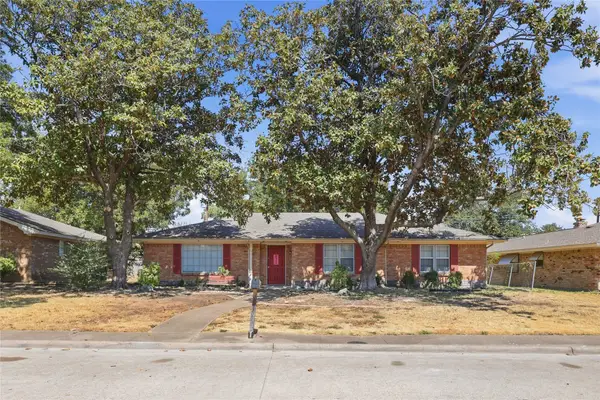 $415,000Active6 beds 2 baths2,284 sq. ft.
2909 Natalie Drive, Plano, TX 75074
MLS# 21393925Listed by: BILL KUKLA REALTY - Open Sun, 2 to 4pmNew
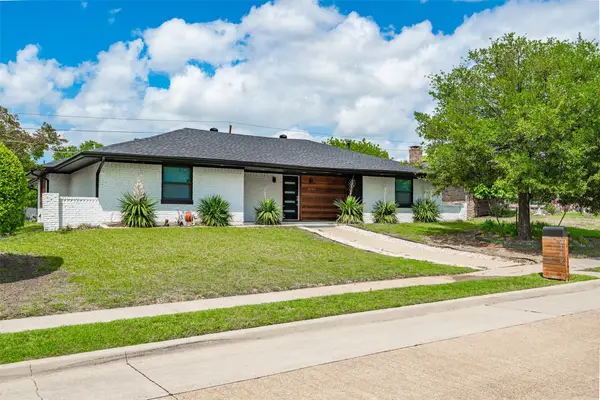 $450,000Active3 beds 2 baths1,908 sq. ft.
2760 N Hillbrier Circle, Plano, TX 75075
MLS# 21385644Listed by: KELLER WILLIAMS REALTY DPR - New
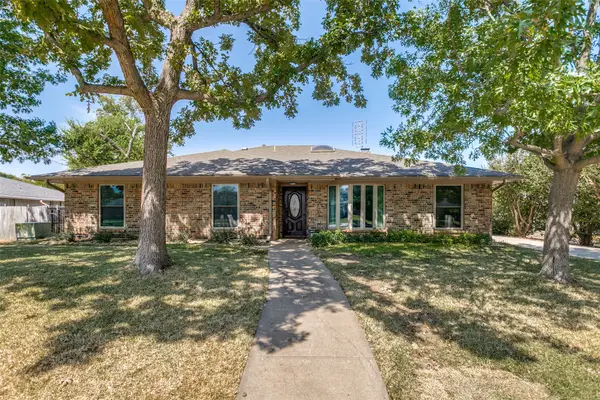 $525,000Active4 beds 3 baths2,788 sq. ft.
2717 Pinehurst Drive, Plano, TX 75075
MLS# 21372769Listed by: PINNACLE REALTY ADVISORS - New
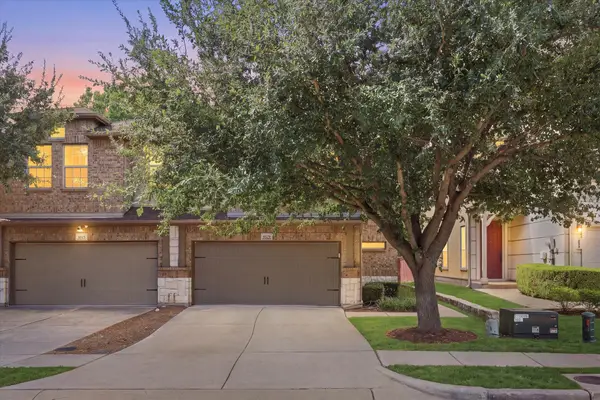 $424,900Active4 beds 4 baths2,043 sq. ft.
6529 Rutherford Road, Plano, TX 75023
MLS# 21390593Listed by: EBBY HALLIDAY REALTORS - New
 $435,000Active3 beds 2 baths1,910 sq. ft.
1116 Bass Drive, Plano, TX 75025
MLS# 21391743Listed by: KELLER WILLIAMS REALTY


Protect your home and budget from life's surprises with an Assurant Home Warranty, backed by a partner that supports you through every step of homeownership. Explore Plans.
©2026 Century 21 Real Estate LLC. All rights reserved. CENTURY 21®, the CENTURY 21 Logo and C21® are service marks owned by Century 21 Real Estate LLC. Century 21 Real Estate LLC fully supports the principles of the Fair Housing Act and the Equal Opportunity Act. Each office is independently owned and operated. Listing information is deemed reliable but not guaranteed accurate.