
5801 Broadmoor Drive, Plano, TX 75093
Local realty services provided by:CENTURY 21 Elite
Listed by: jena may
Office: briggs freeman sotheby's int'l
MLS#:21413941
Source:GDAR
Price summary
- Price:$999,500
- Price per sq. ft.:$257.6
- Monthly HOA dues:$30
About this home
NEVER BEFORE in MLS, a FABULOUS location on a FABULOUS street on a FABULOUS private cul-de-sac on a FABULOUS oversized lot that abuts city park property so feels much larger, sits a truly FABULOUS home located in the FABULOUS Plano ISD - Barksdale Elementary. The house sits on quiet cut-de-sac with only 2 other houses. It is bordered on one side and front by Coyote Creek (nestled into its mature trees) and is directly across the street from Coyote Creek Park & a walking trail. There is a very private and secluded feel to this lot that is unique and hard to find. The City of Plano keeps the grounds around the creek and in the park exceptionally well maintained. Cross over the quaint foot bridge to kids' playground and park. 3880 sf - 1993 build - 2-story - 3 LA: great room-keeping room-upstairs living area - 2 dining areas - 4 bedrooms (master & guest down - 2 bed up) - 3 full-bath - 2-c garage + 2-car concrete parking pad - electric gate - FABULOUS OUTDOOR LIVING & DINING - seating area in front yard ready for a new firepit & backyard with a built-in gas firepit ready to go - large beautiful swimming pool. Kitchen - remodeled in 2018 - features oak beams, 2 stone-covered islands, GE Monogram appliances, built-in buffet and beverage station-dry bar with built-in coffee machine (non-plumbed). Large-main island, perimeter cabinets, and buffet are marble. Center narrow island is Absolute Black granite. Pantry & full-size WD behind barn doors. In 2014, dark-stained oak floors were installed in every room except 2 upstairs bedrooms. House is walking or short biking distance to Arbor Hills Nature Preserve, a 5-10 minute drive to Muehlenbeck Recreation Center as well as multiple lively restaurant scenes: Legacy West, Shops of Legacy, Granite Park, and Grandscape. This property is INCREDIBLE!...
Contact an agent
Home facts
- Year built:1993
- Subdivision & Development:Glenhollow Estates #3
- Listing ID #:21413941
- Added:2 day(s) ago
- Updated:October 26, 2026 at 12:34 PM
Rooms and interior
- Bedrooms:4
- Total bathrooms:3
- Full bathrooms:3
- Flooring:Carpet, Ceramic Tile, Combination, Hardwood, Stone, Travertine, Wood
- Kitchen Description:Built In Gas Range, Built In Refrigerator, Dishwasher, Disposal, Double Oven, Gas Cooktop, Gas Oven, Gas Range, Ice Maker, Microwave, Refrigerator, Some Commercial Grade, Vented Exhaust Fan
- Living area:3,880 sq. ft.
Heating and cooling
- Cooling:Ceiling Fans, Central Air, Electric, Zoned
- Heating:Central, Fireplaces, Gas, Natural Gas, Zoned
- Central air:Yes
Structure and exterior
- Roof:Composition
- Year built:1993
- Building area:3,880 sq. ft.
- Lot area:0.33 Acres
- Lot Features:Acreage, Corner Lot, Cul De Sac, Greenbelt, Landscaped, Lawn, Level, Many Trees, Sprinkler System, Subdivision
- Architectural Style:Traditional
- Construction Materials:Brick, Wood Siding
- Foundation Description:Slab
- Levels:2 Story
Schools
- High school:Shepton,Plano West
- Middle school:Renner
- Elementary school:Barksdale
Finances and disclosures
- Price:$999,500
- Price per sq. ft.:$257.6
- Tax amount:$15,540
Features and amenities
- Appliances:Built In Gas Range, Built In Refrigerator, Dishwasher, Disposal, Double Oven, Dryer, Gas Cooktop, Gas Oven, Gas Range, Gas Water Heater, Ice Maker, Indoor Grill, Microwave, Plumbed For Gas, Range, Refrigerator, Some Commercial Grade, Some Gas Appliances, Vented Exhaust Fan, Washer
- Laundry features:Dryer, Washer
- Amenities:Bay Windows, Carbon Monoxide Detectors, Fire Alarm, Irrigation Equipment, Security Gate, Security Lights, Smoke Detectors, Window Coverings
- Pool features:Fenced, Sport
Parking
- Garage:Yes
- Garage spaces:2
 Information provided, in part, by North Texas Real Estate Information Systems, Inc. Last Updated October 26, 2026 Listings with the NTREIS logo are listed by brokerages other than CENTURY 21 Elite. GDAR Member Broker: Mike Salter
New listings near 5801 Broadmoor Drive
- New
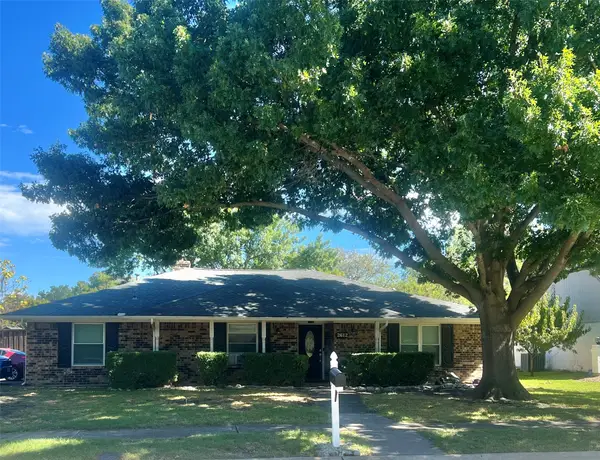 $349,999Active4 beds 3 baths1,820 sq. ft.
2612 Quail Run Drive, Plano, TX 75075
MLS# 21415757Listed by: KELLER WILLIAMS PROSPER CELINA - New
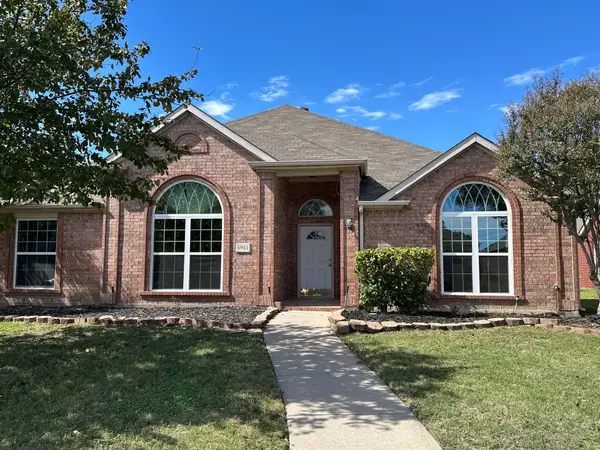 $443,000Active4 beds 3 baths2,543 sq. ft.
6913 Jasper Drive, Plano, TX 75074
MLS# 21420104Listed by: LUXELY REAL ESTATE - New
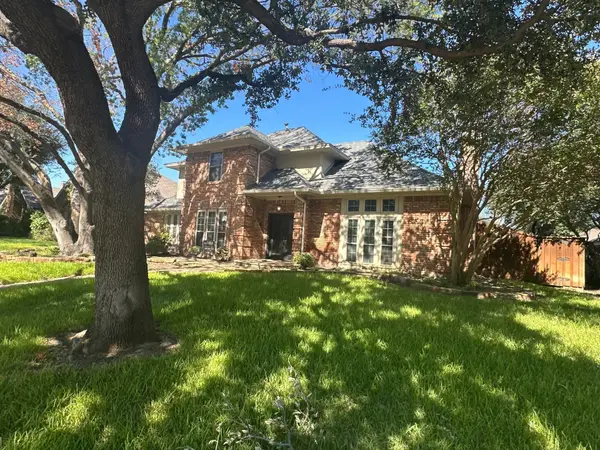 $459,000Active4 beds 5 baths2,687 sq. ft.
1505 Faringdon Drive, Plano, TX 75075
MLS# 21420105Listed by: LUXELY REAL ESTATE - New
 $432,900Active2 beds 3 baths1,904 sq. ft.
1423 Lamb Drive, Plano, TX 75075
MLS# 21420002Listed by: EXP REALTY - New
 $479,900Active3 beds 2 baths1,801 sq. ft.
9021 Azinger Drive, Plano, TX 75025
MLS# 21416618Listed by: RE/MAX DALLAS SUBURBS - New
 $469,900Active3 beds 3 baths2,467 sq. ft.
1508 Heidi Drive, Plano, TX 75025
MLS# 21417813Listed by: RE/MAX DALLAS SUBURBS - New
 $430,000Active3 beds 3 baths1,751 sq. ft.
4580 Titus Circle, Plano, TX 75024
MLS# 21418991Listed by: RE/MAX PREMIER - New
 $459,900Active3 beds 3 baths1,884 sq. ft.
2300 Newcastle Circle, Plano, TX 75075
MLS# 21419831Listed by: BUTLER PROPERTY COMPANY - New
 $895,000Active4 beds 3 baths2,806 sq. ft.
5221 Old Shepard Place, Plano, TX 75093
MLS# 21415375Listed by: KEYS 2 IT ALL, LLC. - New
 $229,900Active3 beds 2 baths1,080 sq. ft.
1114 10th Street, Plano, TX 75074
MLS# 21419699Listed by: RENDON REALTY, LLC


Protect your home and budget from life's surprises with an Assurant Home Warranty, backed by a partner that supports you through every step of homeownership. Explore Plans.
©2026 Century 21 Real Estate LLC. All rights reserved. CENTURY 21®, the CENTURY 21 Logo and C21® are service marks owned by Century 21 Real Estate LLC. Century 21 Real Estate LLC fully supports the principles of the Fair Housing Act and the Equal Opportunity Act. Each office is independently owned and operated. Listing information is deemed reliable but not guaranteed accurate.