
5812 Gallant Fox Lane, Plano, TX 75093
Local realty services provided by:CENTURY 21 Alliance Properties
Listed by: jill robertson
Office: ebby halliday realtors
MLS#:21282975
Source:GDAR
Price summary
- Price:$785,000
- Price per sq. ft.:$251.6
- Monthly HOA dues:$67.5
About this home
Nestled on a quiet street and so conveniently located to the North Dallas Tollway, George Bush and 121. This lovely sprawling 1 story home has it all. 2 very large living areas both with warm inviting fireplaces and both overlook the sparkling pool. The spacious primary suite is separate from the secondary bedrooms. It offers a spa-like updated primary bathroom and a very large walk-in closet. The updated kitchen is at the center of the home for easy entertaining with access to the large dining room and stunning wet bar. 3 spacious secondary bedrooms all with large closets are on the opposite side of the house from the primary. The picture-perfect, private backyard offers a pool and spa. Also, a wonderful covered deck perfect for lounging and barbecues. This home is immaculate and ready to move into!
Contact an agent
Home facts
- Year built:1982
- Subdivision & Development:Steeplechase - Ph 1
- Listing ID #:21282975
- Added:109 day(s) ago
- Updated:September 17, 2026 at 07:39 AM
Rooms and interior
- Bedrooms:4
- Total bathrooms:4
- Full bathrooms:3
- Half bathrooms:1
- Flooring:Carpet, Ceramic Tile, Hardwood
- Kitchen Description:Dishwasher, Disposal, Electric Range
- Living area:3,120 sq. ft.
Heating and cooling
- Cooling:Ceiling Fans, Central Air, Electric
- Heating:Central, Natural Gas
- Central air:Yes
Structure and exterior
- Roof:Composition
- Year built:1982
- Building area:3,120 sq. ft.
- Lot area:0.23 Acres
- Lot Features:Few Trees, Interior Lot
- Architectural Style:Traditional
- Construction Materials:Brick
- Foundation Description:Slab
- Levels:1 Story
Schools
- High school:Shepton,Plano West
- Middle school:Renner
- Elementary school:Huffman
Finances and disclosures
- Price:$785,000
- Price per sq. ft.:$251.6
- Tax amount:$12,296
Features and amenities
- Appliances:Dishwasher, Disposal, Electric Range
- Amenities:Security System, Window Coverings
Parking
- Garage:Yes
- Garage spaces:2
 Information provided, in part, by North Texas Real Estate Information Systems, Inc. Last Updated September 17, 2026 Listings with the NTREIS logo are listed by brokerages other than CENTURY 21 Alliance Properties. GDAR Member Broker: Roger Del Brandt II
New listings near 5812 Gallant Fox Lane
- New
 $325,000Active4 beds 2 baths1,304 sq. ft.
2812 E 15th Street, Plano, TX 75074
MLS# 21388900Listed by: REGAL, REALTORS - Open Sat, 1 to 4pmNew
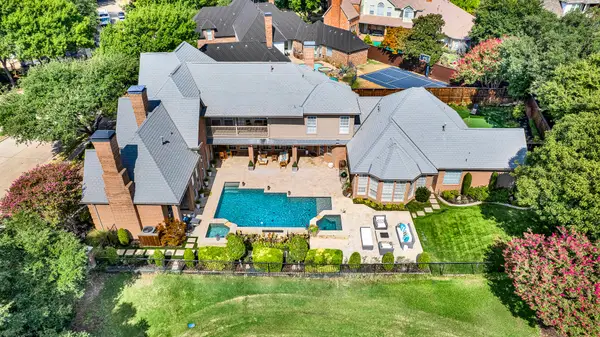 $2,395,000Active5 beds 5 baths5,643 sq. ft.
5325 Blake Drive, Plano, TX 75093
MLS# 21386032Listed by: SHARON KETKO REALTY - New
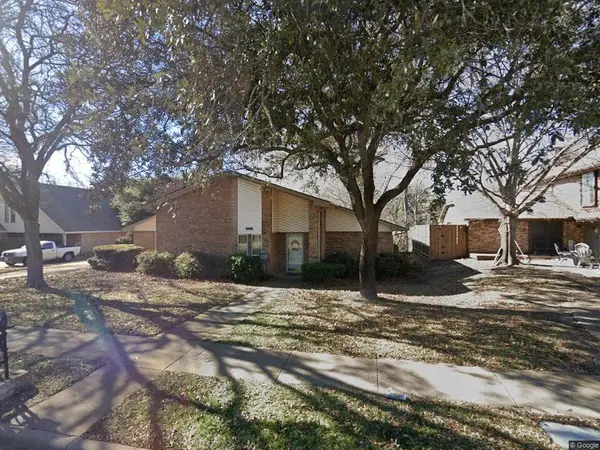 $380,000Active4 beds 2 baths2,043 sq. ft.
3017 Bandolino Lane, Plano, TX 75075
MLS# 21375514Listed by: EXIT REALTY PRO - New
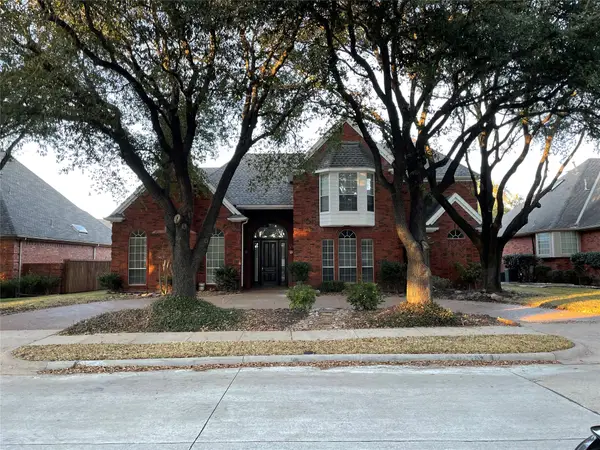 $888,000Active4 beds 4 baths3,680 sq. ft.
4569 Hallmark Drive, Plano, TX 75024
MLS# 21381014Listed by: HOMESMART STARS - New
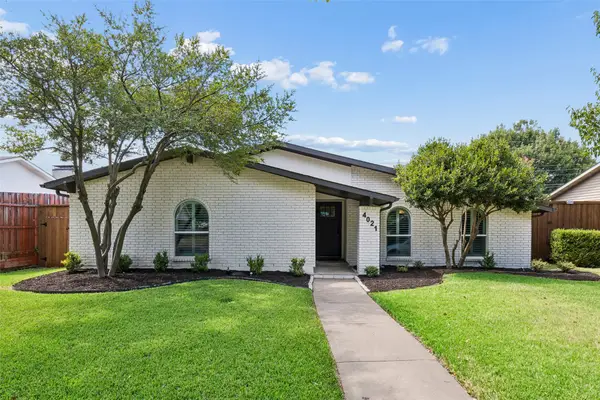 $450,000Active3 beds 2 baths2,006 sq. ft.
4021 Overdowns Drive, Plano, TX 75023
MLS# 21375902Listed by: COMPASS RE TEXAS, LLC. - Open Sat, 1 to 3pmNew
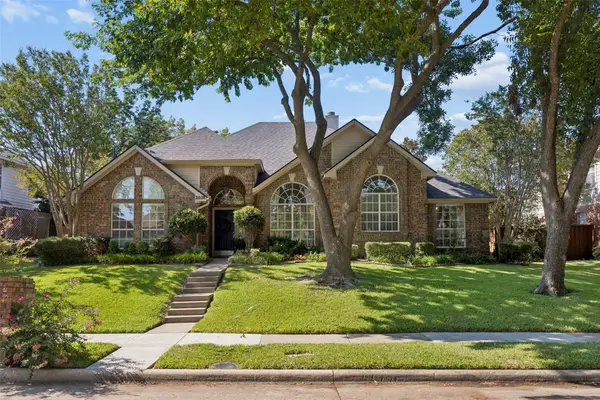 $500,000Active4 beds 3 baths2,612 sq. ft.
2024 Antwerp Avenue, Plano, TX 75025
MLS# 21380757Listed by: KELLER WILLIAMS REALTY DPR - Open Sun, 1 to 3pmNew
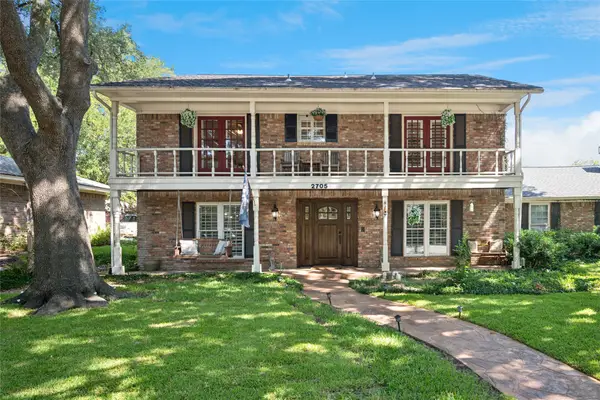 $569,900Active4 beds 3 baths2,939 sq. ft.
2705 Prairie Creek Court, Plano, TX 75075
MLS# 21387977Listed by: EBBY HALLIDAY, REALTORS - Open Sat, 2 to 4pmNew
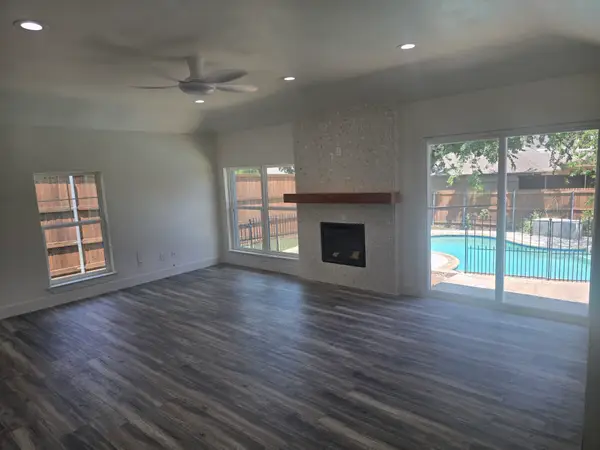 $474,950Active3 beds 2 baths1,848 sq. ft.
913 Filmore Drive, Plano, TX 75025
MLS# 21385182Listed by: EXP REALTY LLC - New
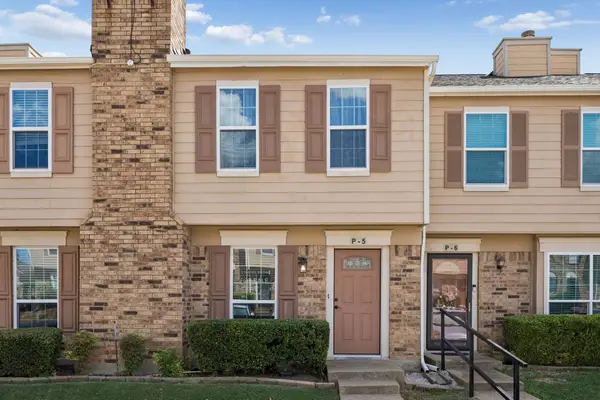 $224,000Active2 beds 2 baths990 sq. ft.
2500 E Park Boulevard #P5, Plano, TX 75074
MLS# 21387889Listed by: EXP REALTY LLC - New
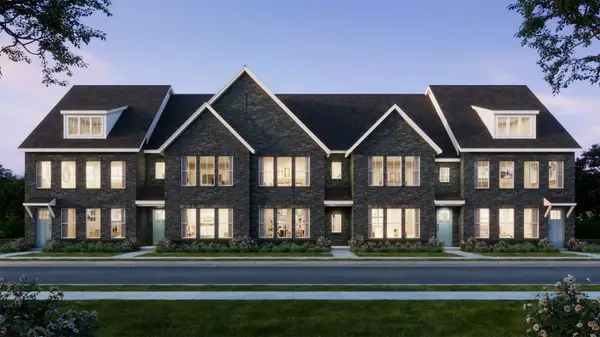 $468,960Active3 beds 4 baths1,961 sq. ft.
3564 Maplecrest Lane, Plano, TX 75074
MLS# 21387893Listed by: COLLEEN FROST REAL ESTATE SERV


Protect your home and budget from life's surprises with an Assurant Home Warranty, backed by a partner that supports you through every step of homeownership. Explore Plans.
©2026 Century 21 Real Estate LLC. All rights reserved. CENTURY 21®, the CENTURY 21 Logo and C21® are service marks owned by Century 21 Real Estate LLC. Century 21 Real Estate LLC fully supports the principles of the Fair Housing Act and the Equal Opportunity Act. Each office is independently owned and operated. Listing information is deemed reliable but not guaranteed accurate.