
6400 Village Springs Drive, Plano, TX 75024
Local realty services provided by:CENTURY 21 Alliance Properties
Listed by: sharon ketko
Office: sharon ketko realty
MLS#:21358443
Source:GDAR
Price summary
- Price:$1,095,000
- Price per sq. ft.:$266.36
- Monthly HOA dues:$97.92
About this home
***OPEN HOUSE SAT., SEPTEMBER 12TH FROM 1-4PM*** Welcome home to this meticulously cared-for 4-bedroom, 3.5-bath retreat positioned on a prime corner lot in prestigious Kings Ridge! Rich wide-plank hardwood floors, plantation shutters, and soaring vaulted ceilings set an inviting, elevated tone the moment you step inside. Designed for effortless everyday living and grand entertaining, the heart of the home boasts a chef’s dream kitchen equipped with a 36” Fulgor Milano Italian gas range with pizza oven, vent hood, quartz countertops, built-in fridge, butler’s pantry, wine fridge, dedicated coffee bar, and an Aquasana Reverse Osmosis water filtration system. Relax in the expansive main-level primary suite featuring a spa-inspired bath with dual vanities, jet tub, and a huge custom walk-in closet complete with an additional walk-in cedar closet. Ideal for remote work and family fun, the layout includes a private dedicated study with pool views, formal living room with fireplace, formal dining room, and an upstairs central game room with built-in storage accompanying three spacious guest bedrooms. Outside, your personal paradise awaits on the large covered back porch overlooking a refreshing private pool and lush grassy yard—perfect for summer relaxation and hosting guests. Complete with major modern efficiency enhancements including energy-efficient windows (installed 2025), a radiant barrier, a replaced roof (2025), and dual 50-gallon water heaters (one replaced 2026), this move-in ready property perfectly blends casual comfort, top-tier efficiency, and luxurious style in an unbeatable location close to Grandscape, Stonebriar Mall, 121, 190 and DNT!...
Contact an agent
Home facts
- Year built:2000
- Subdivision & Development:Kings Ridge Add
- Listing ID #:21358443
- Added:24 day(s) ago
- Updated:September 13, 2026 at 03:58 AM
Rooms and interior
- Bedrooms:4
- Total bathrooms:4
- Full bathrooms:3
- Half bathrooms:1
- Flooring:Carpet, Ceramic Tile, Wood
- Kitchen Description:Built In Refrigerator, Dishwasher, Disposal, Electric Oven, Gas Cooktop, Microwave, Refrigerator, Wine Cooler
- Living area:4,111 sq. ft.
Heating and cooling
- Cooling:Ceiling Fans, Central Air, Electric, Zoned
- Heating:Central, Natural Gas, Zoned
- Central air:Yes
Structure and exterior
- Roof:Composition
- Year built:2000
- Building area:4,111 sq. ft.
- Lot area:0.21 Acres
- Lot Features:Corner Lot, Few Trees, Irregular Lot, Landscaped, Sprinkler System, Subdivision
- Architectural Style:Traditional
- Construction Materials:Brick
- Foundation Description:Slab
- Levels:2 Story
Schools
- High school:Hebron
- Middle school:Arbor Creek
- Elementary school:Hicks
Finances and disclosures
- Price:$1,095,000
- Price per sq. ft.:$266.36
- Tax amount:$15,544
Features and amenities
- Appliances:Built In Refrigerator, Dishwasher, Disposal, Electric Oven, Gas Cooktop, Gas Water Heater, Microwave, Refrigerator, Wine Cooler
- Amenities:Carbon Monoxide Detectors, Fire Alarm, Security System, Smoke Detectors, Window Coverings
Parking
- Garage:Yes
- Garage spaces:2
 Information provided, in part, by North Texas Real Estate Information Systems, Inc. Last Updated September 13, 2026 Listings with the NTREIS logo are listed by brokerages other than CENTURY 21 Alliance Properties. GDAR Member Broker: Roger Del Brandt II
New listings near 6400 Village Springs Drive
- Open Sun, 1 to 3pmNew
 $724,990Active4 beds 4 baths3,439 sq. ft.
7813 San Isabel Drive, Plano, TX 75025
MLS# 21384126Listed by: KELLER WILLIAMS REALTY DPR - New
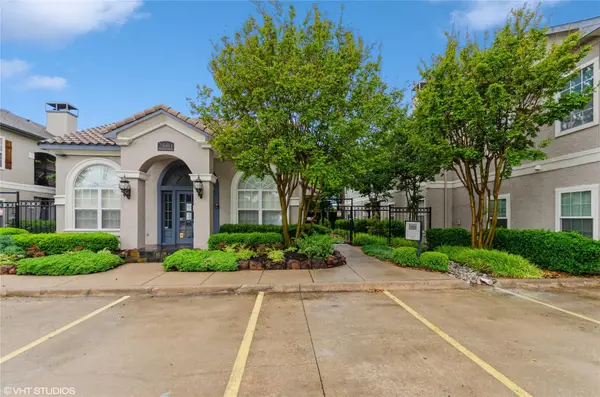 $279,900Active2 beds 2 baths1,246 sq. ft.
2601 Preston Road #5207, Plano, TX 75093
MLS# 21384792Listed by: RE/MAX DFW ASSOCIATES - New
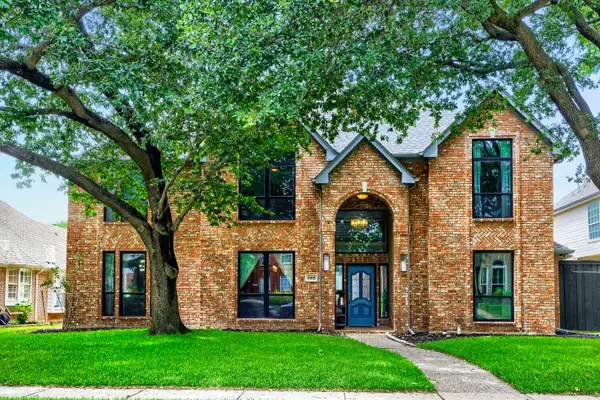 $849,500Active5 beds 4 baths4,000 sq. ft.
6209 Warrington Drive, Plano, TX 75093
MLS# 21384797Listed by: ORCHARD BROKERAGE - New
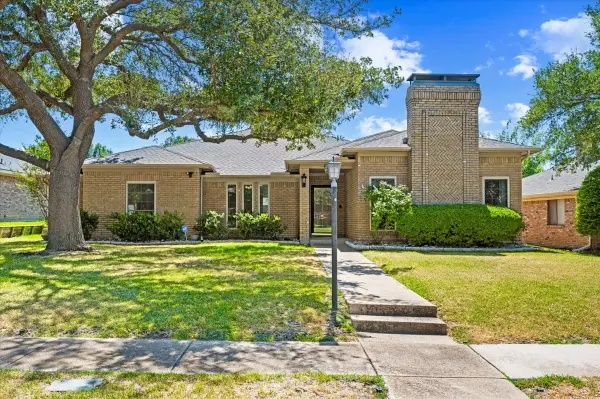 $449,500Active4 beds 3 baths2,494 sq. ft.
4308 Purdue Circle, Plano, TX 75093
MLS# 21382185Listed by: RE/MAX DALLAS SUBURBS - New
 $439,900Active3 beds 2 baths2,235 sq. ft.
2004 Cherbourg Drive, Plano, TX 75075
MLS# 21377092Listed by: KELLER WILLIAMS REALTY DPR - New
 $493,000Active4 beds 2 baths2,184 sq. ft.
2321 Piedra Drive, Plano, TX 75023
MLS# 21380885Listed by: ORCHARD BROKERAGE - New
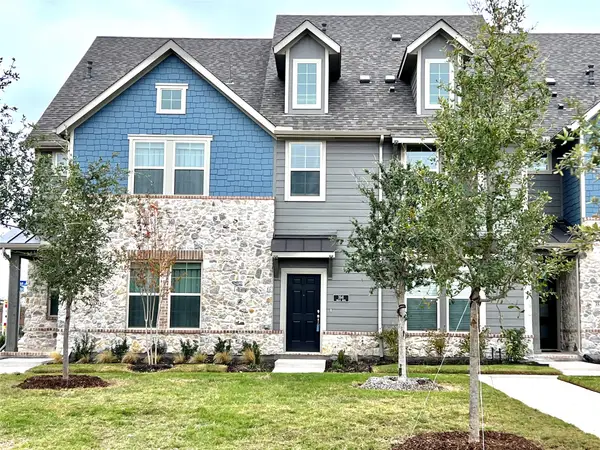 $489,900Active4 beds 4 baths2,035 sq. ft.
3541 Declan Drive, Plano, TX 75074
MLS# 21384779Listed by: HSN REALTY LLC - New
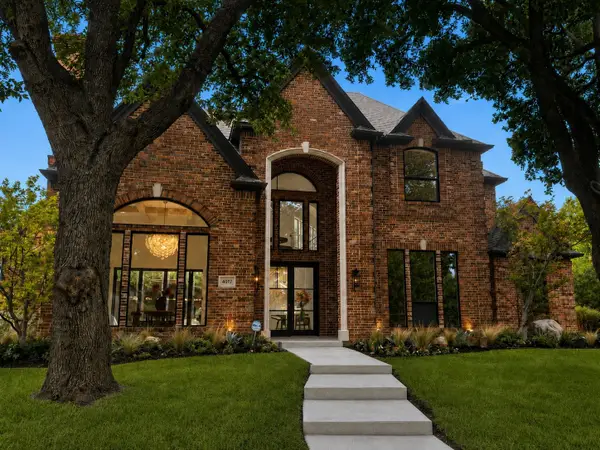 $1,999,990Active4 beds 5 baths4,245 sq. ft.
4017 Bridgeport Drive, Plano, TX 75093
MLS# 21377348Listed by: COMPASS RE TEXAS, LLC. - New
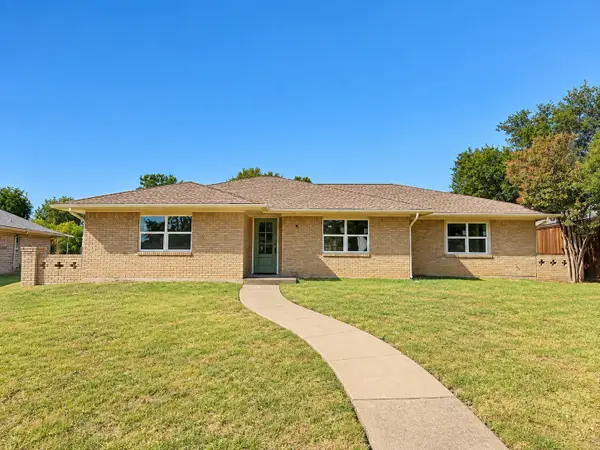 $465,000Active4 beds 3 baths1,846 sq. ft.
2224 Westlake Drive, Plano, TX 75075
MLS# 21382199Listed by: ONDEMAND REALTY - New
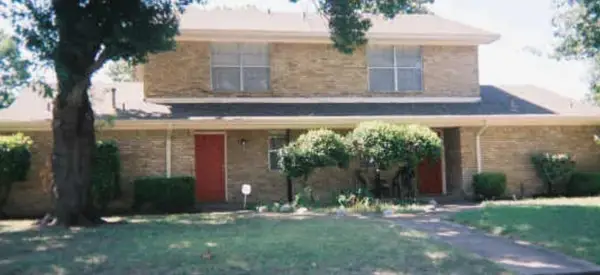 $499,900Active6 beds 4 baths2,840 sq. ft.
2204/2206 E 18th Street N, Plano, TX 75074
MLS# 21381615Listed by: WILLIAM DAVIS REALTY


Protect your home and budget from life's surprises with an Assurant Home Warranty, backed by a partner that supports you through every step of homeownership. Explore Plans.
©2026 Century 21 Real Estate LLC. All rights reserved. CENTURY 21®, the CENTURY 21 Logo and C21® are service marks owned by Century 21 Real Estate LLC. Century 21 Real Estate LLC fully supports the principles of the Fair Housing Act and the Equal Opportunity Act. Each office is independently owned and operated. Listing information is deemed reliable but not guaranteed accurate.