
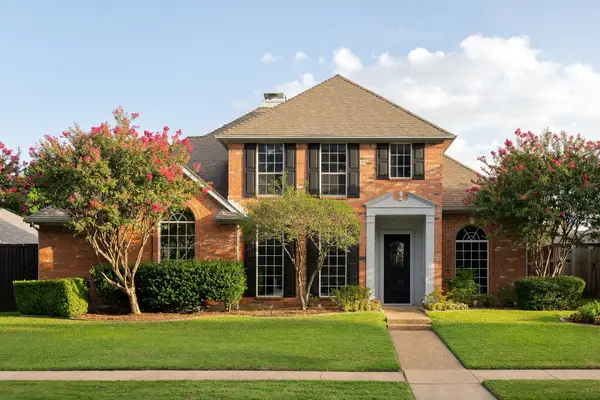
4017 Bridgeport Drive, Plano, TX 75093
Local realty services provided by:CENTURY 21 Elite
4017 Bridgeport Drive,Plano, TX 75093
$1,999,990
- 4 Beds
- 5 Baths
- 4,245 sq. ft.
- Single family
- Active
Listed by: julie provenzano, stefani myers
Office: compass re texas, llc.
MLS#:21377348
Source:GDAR
Price summary
- Price:$1,999,990
- Price per sq. ft.:$471.14
- Monthly HOA dues:$56.67
About this home
Beautifully reimagined with a full-scale renovation from top to bottom in 2026, this 4-bedroom, 4.5-bath home is situated on a generous lot with an incredible backyard featuring a gorgeous pool and spa, along with significant outdoor entertaining space, including a covered outdoor living area and kitchen. The open floor plan is bathed in natural light from abundant windows throughout. Designer highlights include stunning selections ranging from tile and lighting to countertops and custom woodwork.
A two-story entry foyer is visually anchored by an impressive staircase and beautiful chandelier. The large living room with a gas fireplace is ideal for entertaining and features a dedicated bar. It opens to an impressive kitchen with top-of-the-line appliances and exceptional craftsmanship. A formal dining room is situated at the front of the home, while a private main-floor office offers work-from-home flexibility.
The first-floor primary suite is generously proportioned and includes a spa-inspired en-suite bath with an oversized curbless glass shower, luxurious soaking tub, separate vanities and a large walk-in closet. Three additional guest bedrooms are located on the second floor, along with an additional living space offering flexibility based on an owner’s needs.
Ideally located near the area’s many shops and restaurants, the home also offers easy access to major travel arteries for a convenient commute throughout the greater DFW area....
Contact an agent
Home facts
- Year built:1991
- Subdivision & Development:Castlemere Ph I
- Listing ID #:21377348
- Added:1 day(s) ago
- Updated:September 12, 2026 at 12:54 PM
Rooms and interior
- Bedrooms:4
- Total bathrooms:5
- Full bathrooms:4
- Half bathrooms:1
- Flooring:Ceramic Tile, Hardwood
- Kitchen Description:Dishwasher, Disposal, Refrigerator, Wine Cooler
- Living area:4,245 sq. ft.
Heating and cooling
- Cooling:Ceiling Fans, Central Air, Electric, Zoned
- Heating:Central, Natural Gas, Zoned
- Central air:Yes
Structure and exterior
- Roof:Composition
- Year built:1991
- Building area:4,245 sq. ft.
- Lot area:0.3 Acres
- Lot Features:Interior Lot
- Construction Materials:Brick
- Foundation Description:Slab
- Levels:2 Story
Schools
- High school:Shepton
- Middle school:Renner
- Elementary school:Brinker
Finances and disclosures
- Price:$1,999,990
- Price per sq. ft.:$471.14
- Tax amount:$17,398
Features and amenities
- Appliances:Dishwasher, Disposal, Refrigerator, Wine Cooler
- Amenities:Security System Owned, Smoke Detectors
Parking
- Garage:Yes
- Garage spaces:3
 Information provided, in part, by North Texas Real Estate Information Systems, Inc. Last Updated September 12, 2026 Listings with the NTREIS logo are listed by brokerages other than CENTURY 21 Elite. GDAR Member Broker: Mike Salter
New listings near 4017 Bridgeport Drive
- New
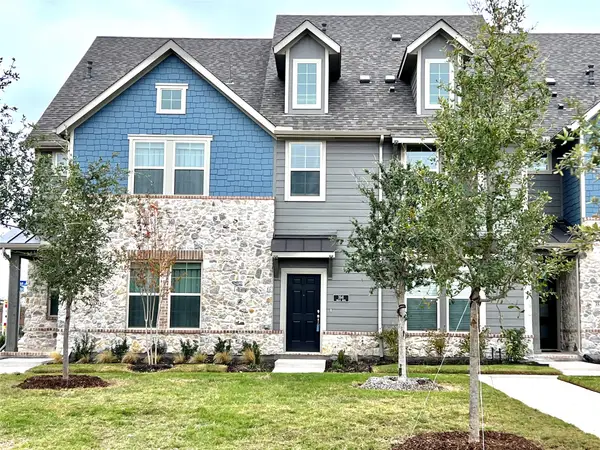 $489,900Active4 beds 4 baths2,035 sq. ft.
3541 Declan Drive, Plano, TX 75074
MLS# 21384779Listed by: HSN REALTY LLC - New
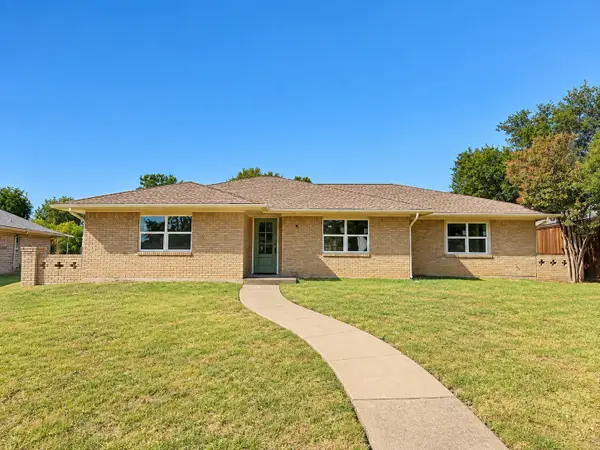 $465,000Active4 beds 3 baths1,846 sq. ft.
2224 Westlake Drive, Plano, TX 75075
MLS# 21382199Listed by: ONDEMAND REALTY - New
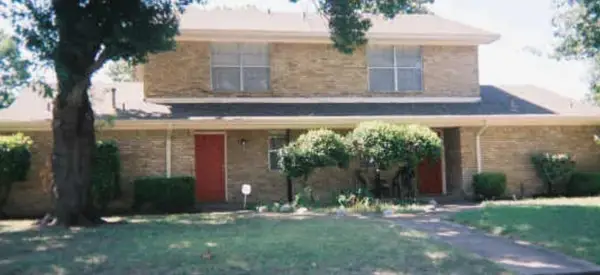 $499,900Active6 beds 4 baths2,840 sq. ft.
2204/2206 E 18th Street N, Plano, TX 75074
MLS# 21381615Listed by: WILLIAM DAVIS REALTY - New
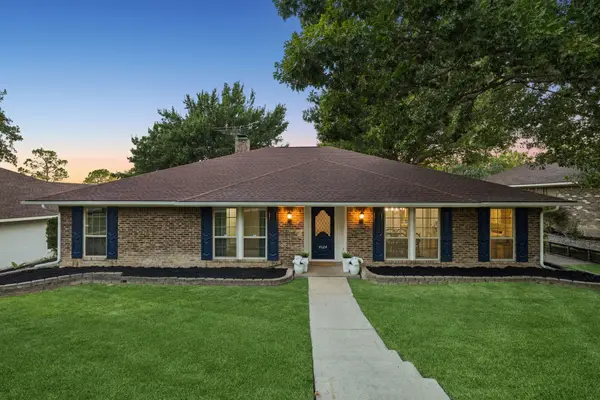 $450,000Active4 beds 2 baths2,194 sq. ft.
4024 Bosque Drive, Plano, TX 75074
MLS# 21361693Listed by: DAVE PERRY MILLER REAL ESTATE - New
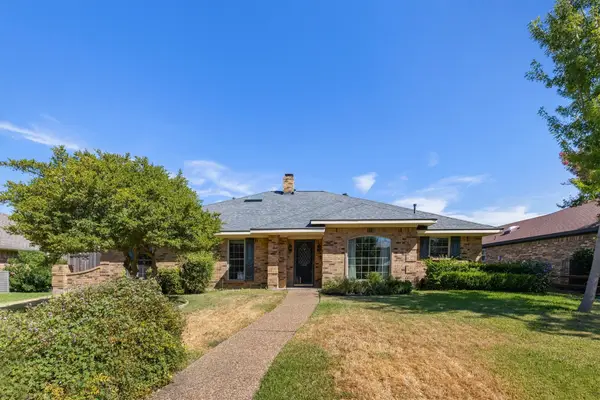 $378,000Active3 beds 2 baths2,107 sq. ft.
1617 Danube Lane, Plano, TX 75075
MLS# 21379425Listed by: COLDWELL BANKER APEX, REALTORS - New
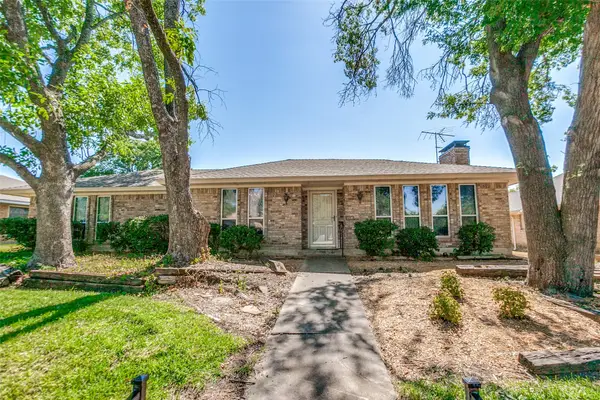 $385,000Active4 beds 3 baths1,986 sq. ft.
2538 Parkhaven Drive, Plano, TX 75075
MLS# 21383257Listed by: EBBY HALLIDAY, REALTORS - New
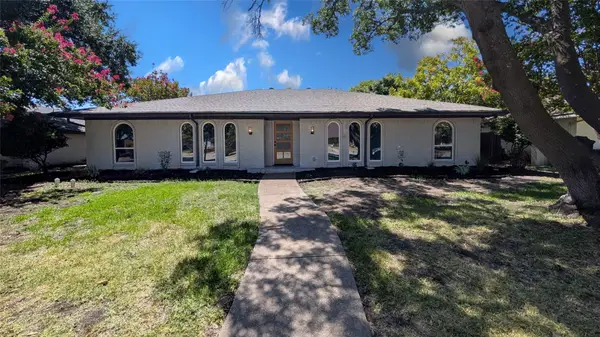 $585,000Active3 beds 3 baths2,414 sq. ft.
3024 Creekbend Drive, Plano, TX 75075
MLS# 21384337Listed by: LISTINGSPARK - Open Sun, 2 to 4pmNew
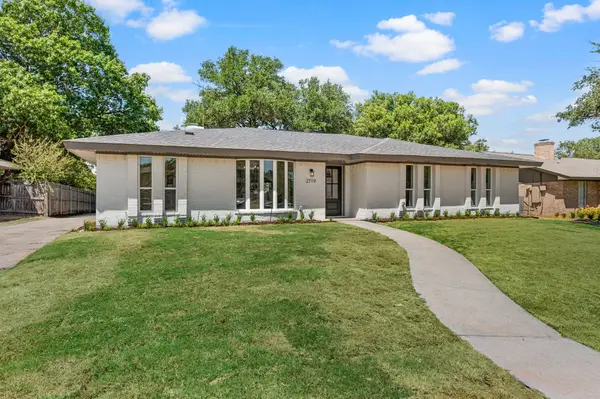 $525,000Active4 beds 2 baths2,065 sq. ft.
2719 N Cypress Circle, Plano, TX 75075
MLS# 21384340Listed by: ONDEMAND REALTY - Open Sat, 3:30 to 5pmNew
 $599,000Active4 beds 3 baths2,756 sq. ft.
2412 Trophy Drive, Plano, TX 75025
MLS# 21384170Listed by: COMPASS RE TEXAS, LLC.


Protect your home and budget from life's surprises with an Assurant Home Warranty, backed by a partner that supports you through every step of homeownership. Explore Plans.
©2026 Century 21 Real Estate LLC. All rights reserved. CENTURY 21®, the CENTURY 21 Logo and C21® are service marks owned by Century 21 Real Estate LLC. Century 21 Real Estate LLC fully supports the principles of the Fair Housing Act and the Equal Opportunity Act. Each office is independently owned and operated. Listing information is deemed reliable but not guaranteed accurate.