
6640 Bermuda Dunes Drive, Plano, TX 75093
Local realty services provided by:CENTURY 21 Middleton
Listed by: audrey gillett
Office: re/max premier
MLS#:21427049
Source:GDAR
Price summary
- Price:$1,375,000
- Price per sq. ft.:$408.62
- Monthly HOA dues:$11.42
About this home
Experience the most stunning view the moment you walk through the custom iron doors of this private resort style oasis! Covered patio plus outdoor fireplace enclave create 2nd seating area under the pergola enjoy the tranquil serenity day & into the evening! Outdoor kitchen, natural gas Lynx grill & beverage fridge, whether you're entertaining at a moment's notice or just relaxing. Lushly landscaped, situated on the 8th green of The Hills of Prestonwood Golf Course, yet so private! As you walk in, you'll see elegant 12 ft tall ceiling in formal living & gorgeous stained on-site wood flooring continuing from entry, living, dining to family room. So much great entertaining possibilities with updated wet bar with ice maker & exquisite wine grotto! 2023 Updated chef's dream kitchen has walk in pantry, Viking gas cooktop, stainless double ovens, microwave, quartz countertops, large island overlooking family room & view to outdoor living. Beautiful stone fireplace in family room, Pella sliding glass doors, hi energy efficient vinyl windows, built in cabinets in casual dining, 8 ft solid wood doors continue to impress through out! Enjoy the amazing view also from the primary bedroom with fireplace & ensuite complete with updated jet tub & steam shower! 2nd bedroom & ensuite bath downstairs can also be a private office. 2 more bedrooms & game room up for even more flexibility! Updated utility with sink, leathered granite & fun backsplash 2023! Seriously oversize 3 car garage, epoxy flooring, work bench, cabinet storage, programmable Rachio sprinkler system! All this & still room for golf cart: approximately 21x28 & 19x20 garages, with a total of 988 sq ft! 2 HVAC systems replaced in 2023. Impressive corner lot with view of Indian Creek Park across the street! Great walking community & close to Arbor Hills Nature Preserve! Easy access to Dallas North Tollway, George Bush Turnpike & 121! Superior shopping & restaurant choices nearby including Legacy North & Stonebriar!...
Contact an agent
Home facts
- Year built:1991
- Subdivision & Development:Indian Creek Ph 1
- Listing ID #:21427049
- Added:1 day(s) ago
- Updated:November 07, 2026 at 04:56 AM
Rooms and interior
- Bedrooms:4
- Total bathrooms:4
- Full bathrooms:3
- Half bathrooms:1
- Flooring:Carpet, Tile, Wood
- Kitchen Description:Dishwasher, Disposal, Double Oven, Gas Cooktop, Microwave, Some Commercial Grade, Vented Exhaust Fan, Wine Cooler
- Living area:3,365 sq. ft.
Heating and cooling
- Cooling:Central Air, Zoned
- Heating:Central, Fireplaces, Zoned
- Central air:Yes
Structure and exterior
- Roof:Composition
- Year built:1991
- Building area:3,365 sq. ft.
- Lot area:0.35 Acres
- Lot Features:Corner Lot, On Golf Course, Sprinkler System
- Architectural Style:Traditional
- Construction Materials:Brick
- Foundation Description:Slab
- Levels:2 Story
Schools
- High school:Hebron
- Middle school:Arbor Creek
- Elementary school:Homestead
Finances and disclosures
- Price:$1,375,000
- Price per sq. ft.:$408.62
- Tax amount:$18,839
Features and amenities
- Appliances:Dishwasher, Disposal, Double Oven, Gas Cooktop, Gas Water Heater, Microwave, Range, Some Commercial Grade, Tankless Water Heater, Vented Exhaust Fan, Wine Cooler
- Amenities:Security Lights, Security System, Window Coverings
Parking
- Garage:Yes
- Garage spaces:3
 Information provided, in part, by North Texas Real Estate Information Systems, Inc. Last Updated November 7, 2026 Listings with the NTREIS logo are listed by brokerages other than CENTURY 21 Middleton.
New listings near 6640 Bermuda Dunes Drive
- New
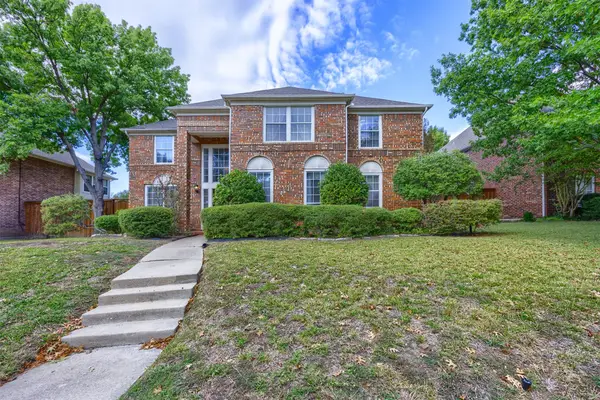 $580,000Active4 beds 4 baths3,485 sq. ft.
1121 Lakestream Drive, Plano, TX 75075
MLS# 21426468Listed by: RE/MAX FOUR CORNERS - New
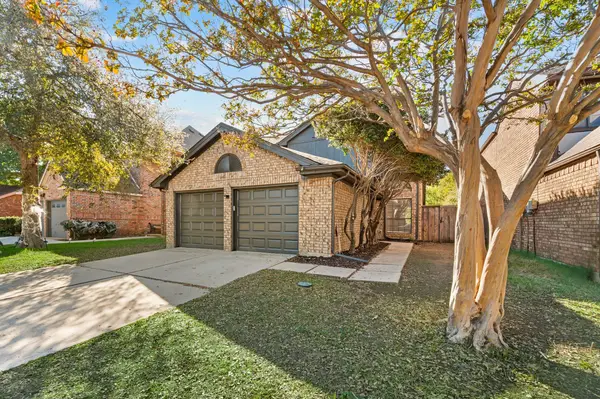 $400,000Active4 beds 3 baths2,042 sq. ft.
6809 Outland Drive, Plano, TX 75023
MLS# 21430112Listed by: SOPHIE TEL DIAZ REAL ESTATE - Open Sat, 1 to 3pmNew
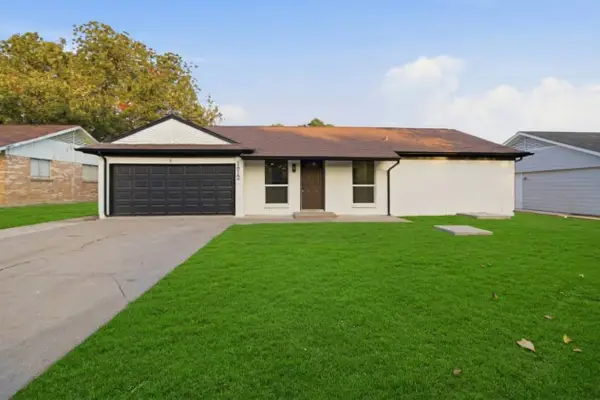 $339,000Active3 beds 2 baths1,206 sq. ft.
1612 Sherrye Drive, Plano, TX 75074
MLS# 21430750Listed by: ROHTER & COMPANY - New
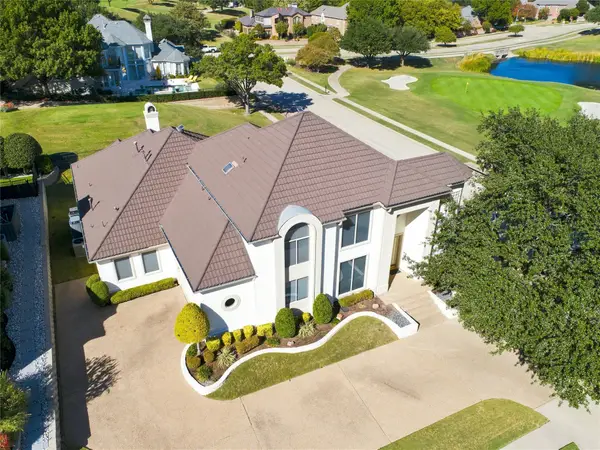 $1,079,000Active4 beds 4 baths3,586 sq. ft.
6701 Shoal Creek Circle, Plano, TX 75093
MLS# 21427053Listed by: RE/MAX PREMIER - New
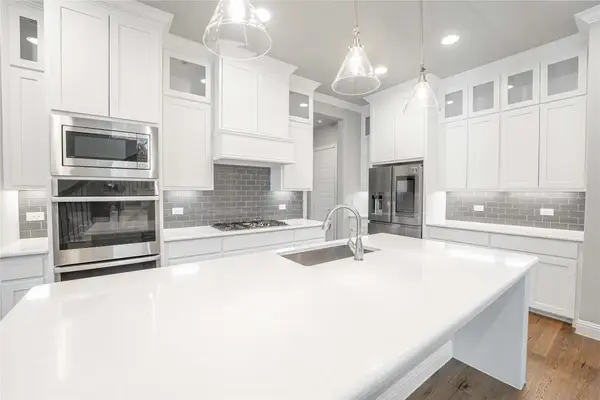 $623,000Active4 beds 4 baths3,369 sq. ft.
537 Bramante Drive, Plano, TX 75075
MLS# 21429269Listed by: REALTY TEXAS LLC - New
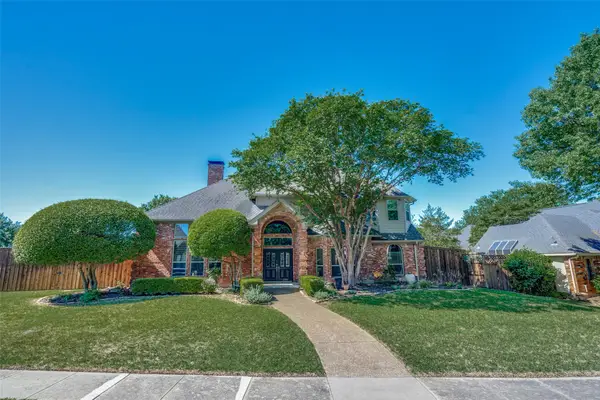 $640,000Active4 beds 4 baths3,045 sq. ft.
2100 Brugge Court, Plano, TX 75025
MLS# 21429391Listed by: EXP REALTY LLC - Open Sun, 11:30am to 1:30pmNew
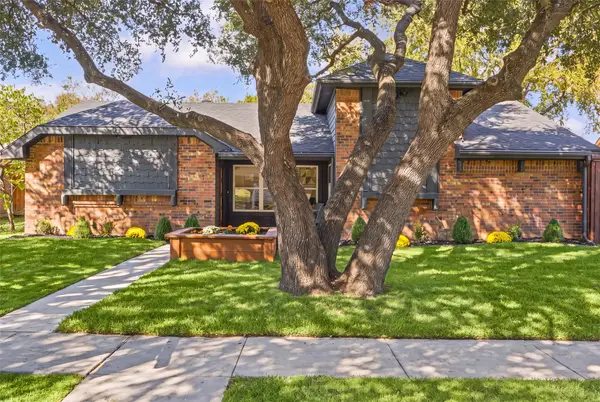 $398,000Active4 beds 2 baths1,714 sq. ft.
5017 Eagle Pass, Plano, TX 75023
MLS# 21430013Listed by: FATHOM REALTY - New
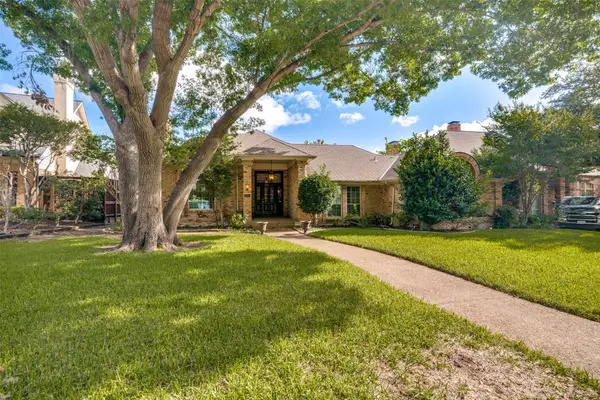 $649,999Active4 beds 3 baths3,009 sq. ft.
3521 Michael Drive, Plano, TX 75023
MLS# 21430212Listed by: EXP REALTY LLC - Open Sun, 1 to 3pmNew
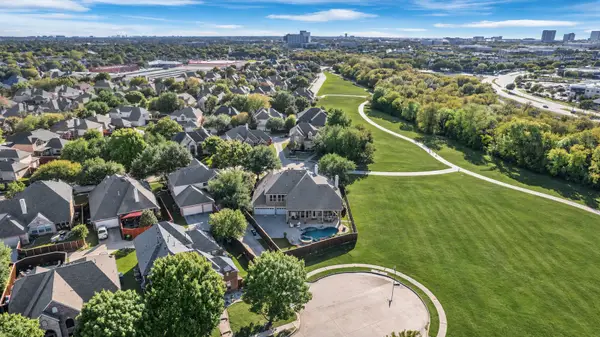 $1,275,000Active5 beds 5 baths5,558 sq. ft.
4677 Crystal Creek Drive, Plano, TX 75024
MLS# 21430406Listed by: TNG REALTY - Open Sun, 2 to 3pmNew
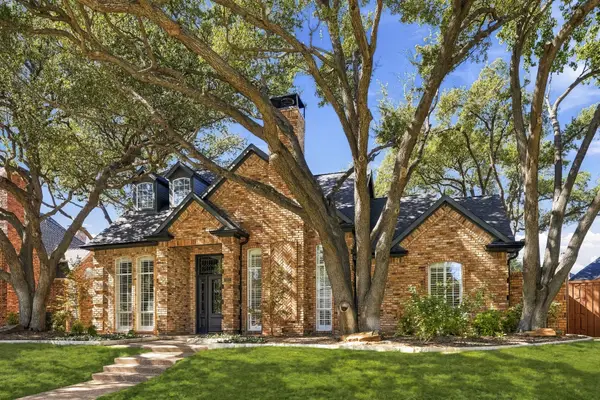 $1,275,000Active4 beds 4 baths3,590 sq. ft.
3205 Saint Georges Drive, Plano, TX 75093
MLS# 21413605Listed by: COMPASS RE TEXAS, LLC


Protect your home and budget from life's surprises with an Assurant Home Warranty, backed by a partner that supports you through every step of homeownership. Explore Plans.
©2026 Century 21 Real Estate LLC. All rights reserved. CENTURY 21®, the CENTURY 21 Logo and C21® are service marks owned by Century 21 Real Estate LLC. Century 21 Real Estate LLC fully supports the principles of the Fair Housing Act and the Equal Opportunity Act. Each office is independently owned and operated. Listing information is deemed reliable but not guaranteed accurate.