
7416 Brookdale Drive, Plano, TX 75024
Local realty services provided by:CENTURY 21 Alliance Properties
7416 Brookdale Drive,Plano, TX 75024
$550,000
- 4 Beds
- 4 Baths
- 3,383 sq. ft.
- Single family
- Active
Listed by: rebecca ren, teresa tong
Office: exp realty llc.
MLS#:21363205
Source:GDAR
Price summary
- Price:$550,000
- Price per sq. ft.:$162.58
About this home
Beautifully maintained two-story home in a highly sought-after, peaceful Plano neighborhood! This stunning 4-bedroom, 3.5-bath property features a bright and open floor plan with soaring ceilings and double-stacked windows that bathe the main living area in natural light. The beautifully remodeled kitchen offers granite countertops, stainless steel appliances, and an updated backsplash, perfect for both everyday living and entertaining. The functional layout is ideal for families, offering a spacious primary suite conveniently located downstairs, while three additional bedrooms and a generous game room are tucked upstairs. Other highlights include a large utility room, an oversized two-car garage, and great curb appeal. Located in a mature community and top-rated Plano ISD schools, this home combines quiet suburban living with exceptional convenience. Step outside to find a nearby walking trail and park right in the neighborhood. A truly move-in ready gem!
Contact an agent
Home facts
- Year built:1997
- Subdivision & Development:Preston Meadow North Ph Three
- Listing ID #:21363205
- Added:1 day(s) ago
- Updated:August 19, 2026 at 03:47 AM
Rooms and interior
- Bedrooms:4
- Total bathrooms:4
- Full bathrooms:3
- Half bathrooms:1
- Kitchen Description:Disposal, Gas Cooktop, Microwave
- Living area:3,383 sq. ft.
Heating and cooling
- Cooling:Central Air, Electric
- Heating:Central, Natural Gas
- Central air:Yes
Structure and exterior
- Year built:1997
- Building area:3,383 sq. ft.
- Lot area:0.18 Acres
- Levels:2 Story
Schools
- High school:Jasper
- Middle school:Robinson
- Elementary school:Haun
Finances and disclosures
- Price:$550,000
- Price per sq. ft.:$162.58
- Tax amount:$11,170
Features and amenities
- Appliances:Disposal, Gas Cooktop, Microwave
Parking
- Garage:Yes
- Garage spaces:1
 Information provided, in part, by North Texas Real Estate Information Systems, Inc. Last Updated August 19, 2026 Listings with the NTREIS logo are listed by brokerages other than CENTURY 21 Alliance Properties. GDAR Member Broker: Roger Del Brandt II
New listings near 7416 Brookdale Drive
- New
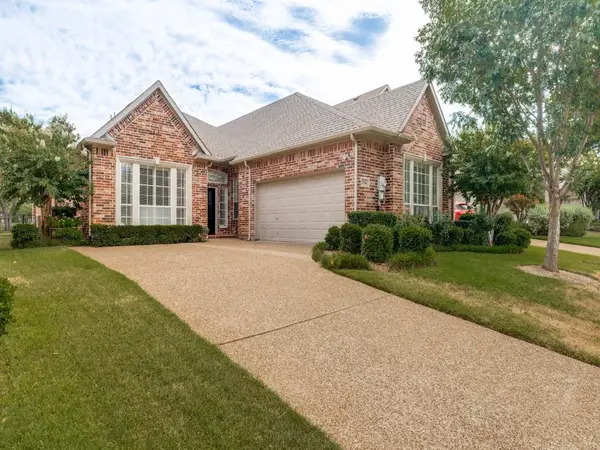 $685,000Active3 beds 3 baths2,362 sq. ft.
2544 Prestonwood Drive, Plano, TX 75093
MLS# 21328213Listed by: KELLER WILLIAMS CENTRAL - New
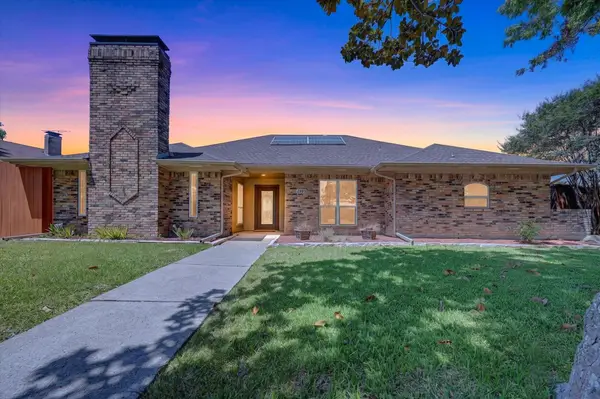 $475,000Active4 beds 3 baths2,269 sq. ft.
1905 Country Club Drive, Plano, TX 75074
MLS# 21358749Listed by: BERKSHIRE HATHAWAYHS PENFED TX - New
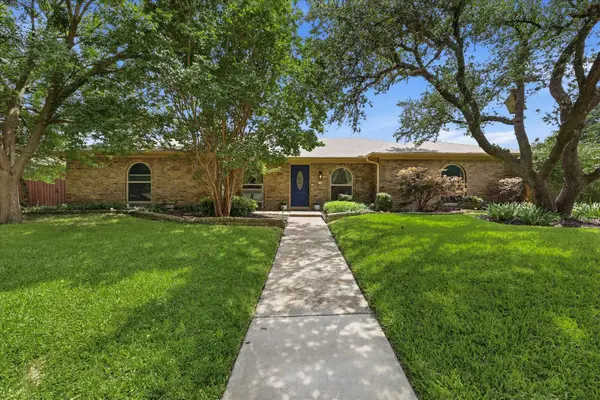 $489,900Active4 beds 3 baths2,588 sq. ft.
2512 Timbercreek Drive, Plano, TX 75075
MLS# 21363232Listed by: EBBY HALLIDAY, REALTORS - New
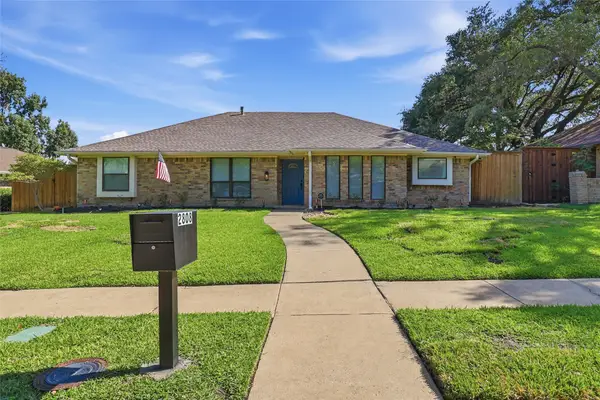 $525,000Active4 beds 3 baths2,938 sq. ft.
2808 Fountain Head Drive, Plano, TX 75023
MLS# 21355828Listed by: REALTY PREFERRED DFW - New
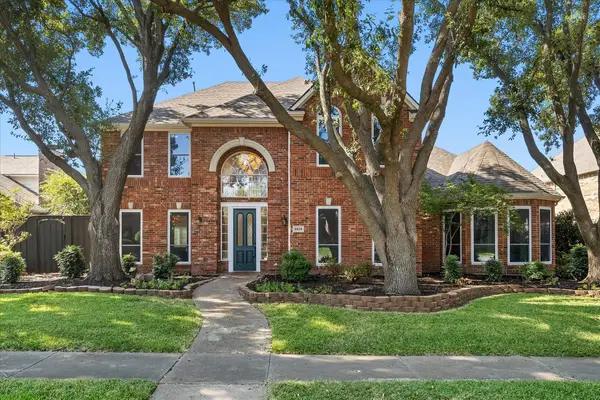 $900,000Active5 beds 4 baths4,112 sq. ft.
4624 Old Pond Drive, Plano, TX 75024
MLS# 21358978Listed by: EXP REALTY LLC - New
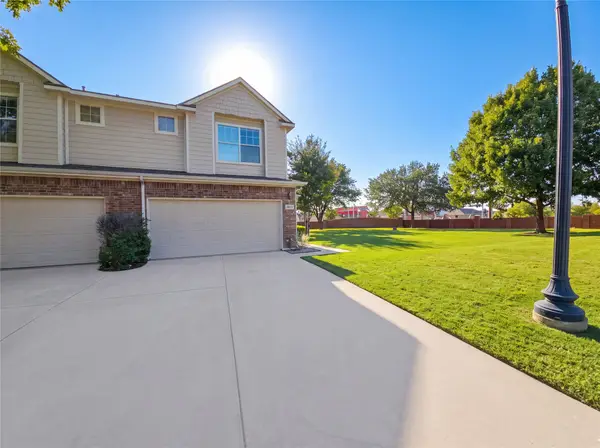 $349,995Active3 beds 3 baths1,597 sq. ft.
8621 Brunswick Drive, Plano, TX 75024
MLS# 21362528Listed by: FATHOM REALTY - New
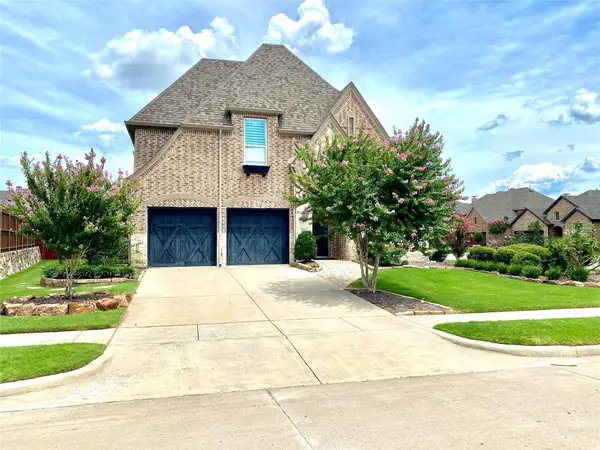 $785,000Active5 beds 5 baths3,568 sq. ft.
3700 Redman Drive, Plano, TX 75074
MLS# 21362814Listed by: TNG REALTY - New
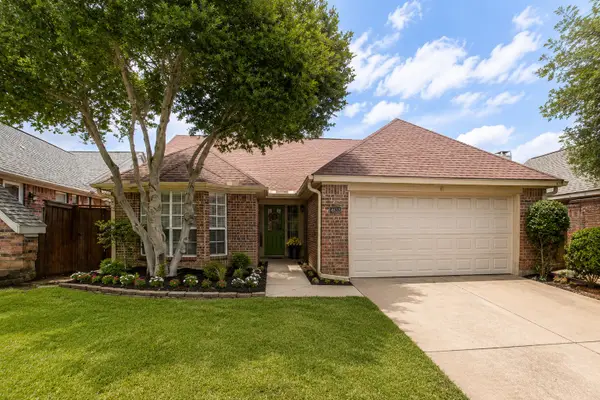 $399,900Active3 beds 2 baths1,381 sq. ft.
4633 Orwell Drive, Plano, TX 75093
MLS# 21362952Listed by: SAVAGE REALTY - New
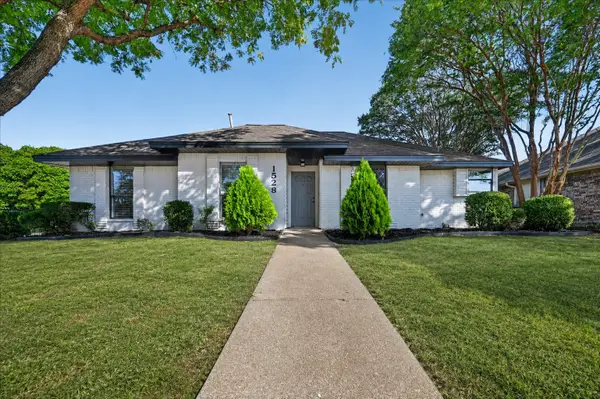 $425,000Active4 beds 3 baths2,000 sq. ft.
1528 Estrella Drive, Plano, TX 75074
MLS# 21362514Listed by: REAL ESTATE REFORMATION


Protect your home and budget from life's surprises with an Assurant Home Warranty, backed by a partner that supports you through every step of homeownership. Explore Plans.
©2026 Century 21 Real Estate LLC. All rights reserved. CENTURY 21®, the CENTURY 21 Logo and C21® are service marks owned by Century 21 Real Estate LLC. Century 21 Real Estate LLC fully supports the principles of the Fair Housing Act and the Equal Opportunity Act. Each office is independently owned and operated. Listing information is deemed reliable but not guaranteed accurate.