
7929 Maddox Road, Plano, TX 75024
Local realty services provided by:CENTURY 21 Elite
Listed by: jill elliott, julie nicholson
Office: christie's lone star
MLS#:21230962
Source:GDAR
Price summary
- Price:$499,000
- Price per sq. ft.:$242.94
- Monthly HOA dues:$264
About this home
Endless possibilities. This townhome is for the person or people that want a lifestyle that includes walkability, low maintenance and a location that keeps getting better! Walk to shops and restaurants at Legacy East. Enjoy easy access to highways, airport, Stonebriar Mall, The Star, Toyota, Grandscape, new AT&T location, Legacy West.
Contact an agent
Home facts
- Year built:2009
- Subdivision & Development:Town Homes At Legacy Town Center Ph Four The
- Listing ID #:21230962
- Added:116 day(s) ago
- Updated:August 03, 2026 at 11:42 AM
Rooms and interior
- Bedrooms:2
- Total bathrooms:4
- Full bathrooms:2
- Half bathrooms:2
- Flooring:Carpet, Ceramic Tile, Wood
- Kitchen Description:Dishwasher, Disposal, Gas Cooktop, Gas Oven, Microwave, Vented Exhaust Fan
- Living area:2,054 sq. ft.
Heating and cooling
- Cooling:Ceiling Fans, Central Air, Electric
- Heating:Central, Natural Gas
- Central air:Yes
Structure and exterior
- Roof:Composition
- Year built:2009
- Building area:2,054 sq. ft.
- Lot area:0.03 Acres
- Lot Features:Sprinkler System
- Architectural Style:Traditional
- Construction Materials:Brick, Stone
- Foundation Description:Slab
Schools
- High school:Frisco
- Middle school:Hunt
- Elementary school:Spears
Finances and disclosures
- Price:$499,000
- Price per sq. ft.:$242.94
- Tax amount:$8,701
Features and amenities
- Appliances:Dishwasher, Disposal, Gas Cooktop, Gas Oven, Gas Water Heater, Microwave, Vented Exhaust Fan
- Amenities:Fire Alarm
Parking
- Garage:Yes
- Garage spaces:2
 Information provided, in part, by North Texas Real Estate Information Systems, Inc. Last Updated August 3, 2026 Listings with the NTREIS logo are listed by brokerages other than CENTURY 21 Elite. GDAR Member Broker: Mike Salter
New listings near 7929 Maddox Road
- New
 $264,900Active3 beds 2 baths1,368 sq. ft.
3508 Gatewood Lane, Plano, TX 75074
MLS# 21345244Listed by: EXP REALTY - New
 $224,900Active3 beds 2 baths1,088 sq. ft.
1805 W Spring Creek Parkway #BB1, Plano, TX 75023
MLS# 21347627Listed by: JEANETTE ANDERSON REAL ESTATE - New
 $565,000Active5 beds 4 baths3,235 sq. ft.
1625 Falmouth Drive, Plano, TX 75025
MLS# 21348192Listed by: PINNACLE REALTY ADVISORS - New
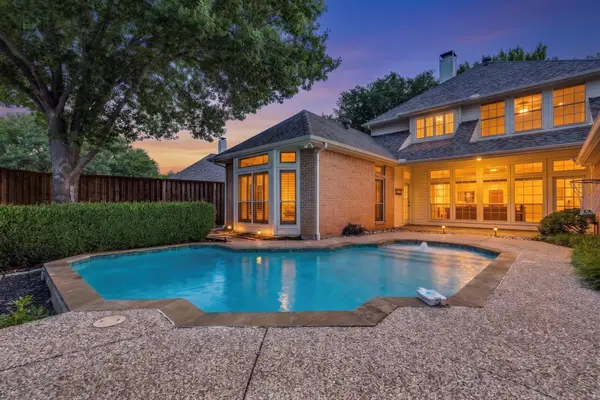 $650,000Active4 beds 3 baths3,368 sq. ft.
2112 Glendale Drive, Plano, TX 75023
MLS# 21348132Listed by: MILESTONE REALTY TEXAS LLC - New
 $415,000Active3 beds 2 baths1,381 sq. ft.
4633 Orwell Drive, Plano, TX 75093
MLS# 21348008Listed by: SAVAGE REALTY - New
 $579,736Active5 beds 4 baths3,872 sq. ft.
3716 Lowrey Way, Plano, TX 75025
MLS# 21343696Listed by: UDAY SHAH - New
 $456,835Active2 beds 3 baths1,452 sq. ft.
933 Concan Drive, Plano, TX 75075
MLS# 21347921Listed by: DRB GROUP REALTY, LLC - New
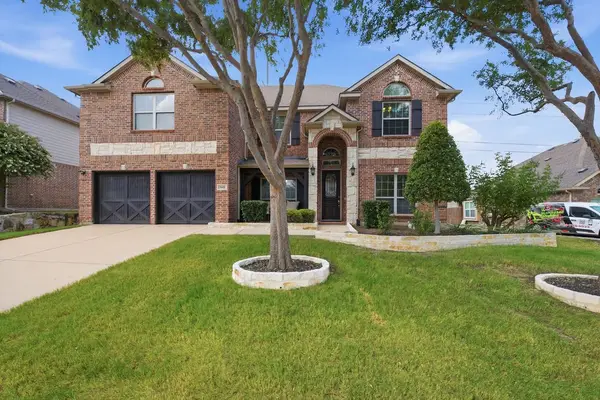 $879,000Active6 beds 4 baths3,999 sq. ft.
3601 Sparkling Drive, Plano, TX 75074
MLS# 21347946Listed by: REAL BROKER, LLC - New
 $483,275Active2 beds 3 baths2,229 sq. ft.
941 Concan Drive, Plano, TX 75075
MLS# 21347947Listed by: DRB GROUP REALTY, LLC - New
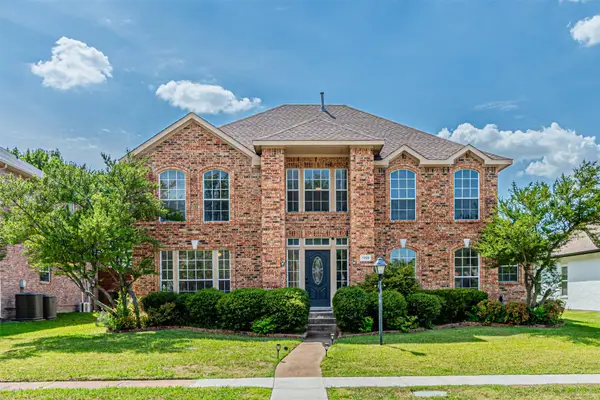 $499,000Active4 beds 3 baths2,866 sq. ft.
7205 Milton Lane, Plano, TX 75025
MLS# 21347607Listed by: LOYALTY REALTY, LLC


Protect your home and budget from life's surprises with an Assurant Home Warranty, backed by a partner that supports you through every step of homeownership. Explore Plans.
©2026 Century 21 Real Estate LLC. All rights reserved. CENTURY 21®, the CENTURY 21 Logo and C21® are service marks owned by Century 21 Real Estate LLC. Century 21 Real Estate LLC fully supports the principles of the Fair Housing Act and the Equal Opportunity Act. Each office is independently owned and operated. Listing information is deemed reliable but not guaranteed accurate.