
8121 Skyridge Drive, Plano, TX 75025
Local realty services provided by:CENTURY 21 Middleton
Upcoming open houses
- Sun, Sep 1301:00 pm - 02:00 pm
Listed by: tracy cavazos
Office: compass re texas, llc.
MLS#:21327778
Source:GDAR
Price summary
- Price:$675,000
- Price per sq. ft.:$185.9
- Monthly HOA dues:$18
About this home
**NEW PRICE, EXCEPTIONAL VALUE IN SPRING RIDGE!** Now offered at $675,000, this East-facing 5-bedroom, 4-bath home delivers 3,631 square feet and a hard-to-find floorplan designed for flexibility. Two bedrooms and two full baths are downstairs, including the spacious primary suite and private guest suite, plus a dedicated home office, formal dining room and 3-car garage.
Soaring two-story ceilings create an impressive sense of space in the light-filled family room, where a dramatic fireplace with architectural overmantel anchors the open-concept living area. The kitchen connects seamlessly to the breakfast nook and family room, with gas already plumbed for future cooktop flexibility. Want to make it your own? A reimagined kitchen concept and contractor pricing show how approximately $13K in strategic updates could completely transform the space.
The primary suite features tall ceilings and an oversized walk-in closet with built-in dresser and abundant storage. Upstairs, a spacious game room joins three additional bedrooms and two full baths, including a private ensuite with an oversized walk-in closet that offers excellent flexibility as a second primary suite or guest retreat.
Recent 2026 improvements include new carpet, fresh interior paint including most interior doors and primary bath cabinetry, updated designer lighting throughout key living areas, ceiling fans with light kits in all five bedrooms and a new commode in the upstairs ensuite bath.
Located on a 0.20-acre homesite in established Spring Ridge with the community pool just one block away. Enjoy convenient access to Russell Creek Park, Legacy West, The Shops at Legacy, SH-121, Dallas North Tollway and US-75. Space, flexibility, location and the opportunity to make it your own, now at an exceptional new price....
Contact an agent
Home facts
- Year built:2000
- Subdivision & Development:Spring Ridge Ph Viii
- Listing ID #:21327778
- Added:62 day(s) ago
- Updated:September 12, 2026 at 12:54 PM
Rooms and interior
- Bedrooms:5
- Total bathrooms:4
- Full bathrooms:4
- Flooring:Carpet, Ceramic Tile, Vinyl, Wood
- Kitchen Description:Dishwasher, Disposal, Double Oven, Electric Cooktop, Electric Oven, Microwave
- Living area:3,631 sq. ft.
Heating and cooling
- Cooling:Ceiling Fans, Central Air, Electric
- Heating:Central
- Central air:Yes
Structure and exterior
- Roof:Composition
- Year built:2000
- Building area:3,631 sq. ft.
- Lot area:0.2 Acres
- Foundation Description:Slab
- Levels:2 Story
Schools
- High school:Jasper,Plano West
- Middle school:Rice
- Elementary school:Skaggs
Finances and disclosures
- Price:$675,000
- Price per sq. ft.:$185.9
- Tax amount:$11,316
Features and amenities
- Appliances:Dishwasher, Disposal, Double Oven, Electric Cooktop, Electric Oven, Microwave
- Amenities:Window Coverings
Parking
- Garage:Yes
- Garage spaces:3
 Information provided, in part, by North Texas Real Estate Information Systems, Inc. Last Updated September 12, 2026 Listings with the NTREIS logo are listed by brokerages other than CENTURY 21 Middleton.
New listings near 8121 Skyridge Drive
- New
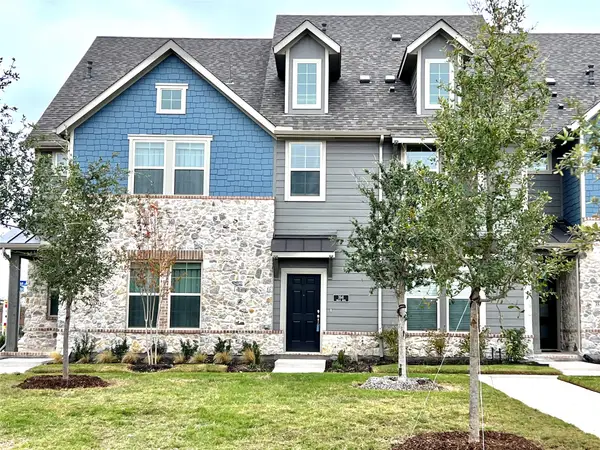 $489,900Active4 beds 4 baths2,035 sq. ft.
3541 Declan Drive, Plano, TX 75074
MLS# 21384779Listed by: HSN REALTY LLC - New
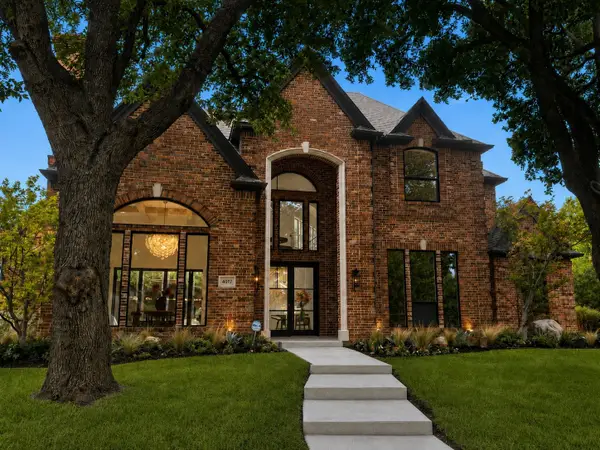 $1,999,990Active4 beds 5 baths4,245 sq. ft.
4017 Bridgeport Drive, Plano, TX 75093
MLS# 21377348Listed by: COMPASS RE TEXAS, LLC. - New
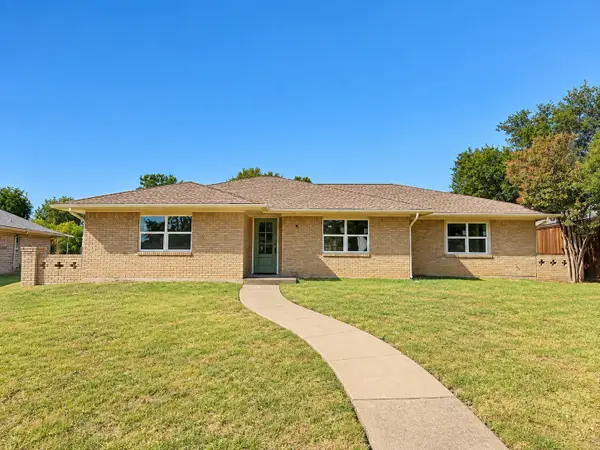 $465,000Active4 beds 3 baths1,846 sq. ft.
2224 Westlake Drive, Plano, TX 75075
MLS# 21382199Listed by: ONDEMAND REALTY - New
 $499,900Active6 beds 4 baths2,840 sq. ft.
2204/2206 E 18th Street N, Plano, TX 75074
MLS# 21381615Listed by: WILLIAM DAVIS REALTY - New
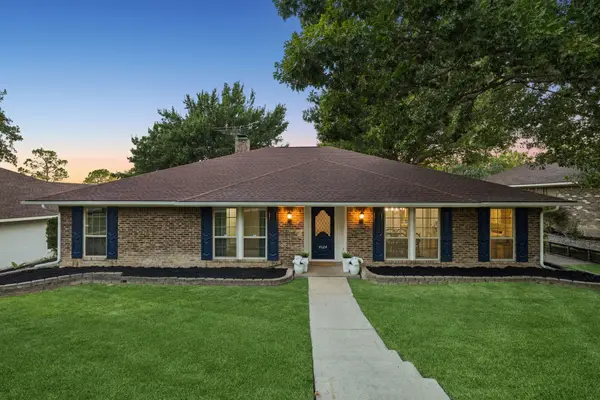 $450,000Active4 beds 2 baths2,194 sq. ft.
4024 Bosque Drive, Plano, TX 75074
MLS# 21361693Listed by: DAVE PERRY MILLER REAL ESTATE - New
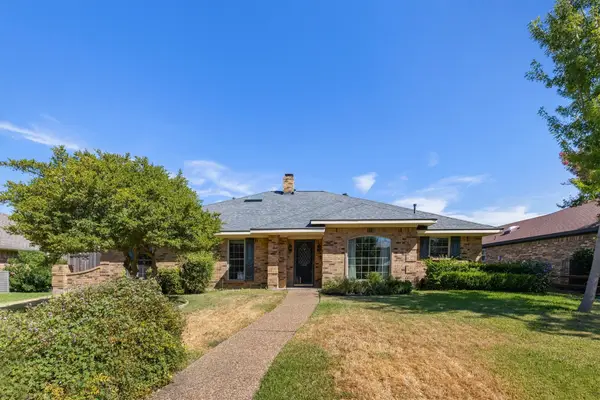 $378,000Active3 beds 2 baths2,107 sq. ft.
1617 Danube Lane, Plano, TX 75075
MLS# 21379425Listed by: COLDWELL BANKER APEX, REALTORS - New
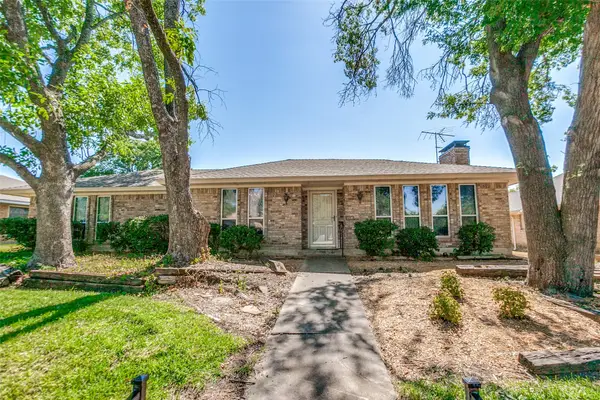 $385,000Active4 beds 3 baths1,986 sq. ft.
2538 Parkhaven Drive, Plano, TX 75075
MLS# 21383257Listed by: EBBY HALLIDAY, REALTORS - New
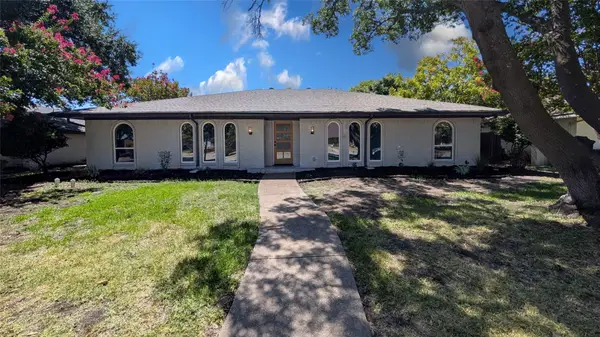 $585,000Active3 beds 3 baths2,414 sq. ft.
3024 Creekbend Drive, Plano, TX 75075
MLS# 21384337Listed by: LISTINGSPARK - Open Sun, 2 to 4pmNew
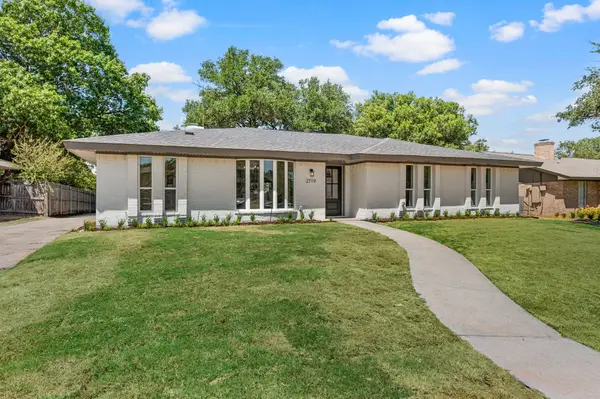 $525,000Active4 beds 2 baths2,065 sq. ft.
2719 N Cypress Circle, Plano, TX 75075
MLS# 21384340Listed by: ONDEMAND REALTY - Open Sat, 3:30 to 5pmNew
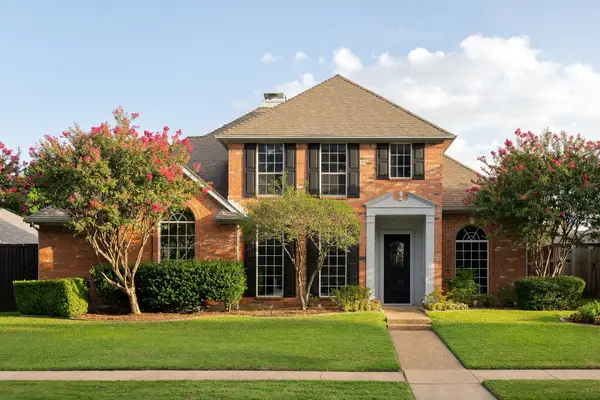 $599,000Active4 beds 3 baths2,756 sq. ft.
2412 Trophy Drive, Plano, TX 75025
MLS# 21384170Listed by: COMPASS RE TEXAS, LLC.


Protect your home and budget from life's surprises with an Assurant Home Warranty, backed by a partner that supports you through every step of homeownership. Explore Plans.
©2026 Century 21 Real Estate LLC. All rights reserved. CENTURY 21®, the CENTURY 21 Logo and C21® are service marks owned by Century 21 Real Estate LLC. Century 21 Real Estate LLC fully supports the principles of the Fair Housing Act and the Equal Opportunity Act. Each office is independently owned and operated. Listing information is deemed reliable but not guaranteed accurate.