
837 Olas Way, Plano, TX 75075
Local realty services provided by:CENTURY 21 Mike Bowman, Inc.
837 Olas Way,Plano, TX 75075
$455,000
- 3 Beds
- 3 Baths
- 1,542 sq. ft.
- Townhouse
- Active
Listed by: ben caballero
Office: homesusa.com
MLS#:21388728
Source:GDAR
Price summary
- Price:$455,000
- Price per sq. ft.:$295.07
- Monthly HOA dues:$179.67
About this home
MLS# 21388728 - Built by Ashton Woods Homes - Nov 2026 completion! ~ Welcome to the Heritage, a thoughtfully designed two-story townhome by Ashton Woods. Designed with the Laguna Collection, this home features earthy textures and soft neutrals. Step inside to find 10-foot ceilings on the first floor, creating an open, airy feel throughout the main living spaces. The heart of the home features an inviting, open-concept layout anchored by a modern kitchen with a large eat-in island, shaker-style cabinetry, tile backsplash, and ample countertop space. The kitchen flows seamlessly into the living area. Upstairs, a versatile loft provides additional living space—perfect for a media area, playroom, or home office flex space. The spacious primary suite serves as a private retreat, complete with a double sink vanity, a glass-enclosed walk-in shower, and a generous walk-in closet. Two secondary bedrooms and an additional full bathroom offer comfortable accommodations for guests. With its blend of function, style, and thoughtful design, the Heritage is a modern townhome crafted for the way you live today. Representative images and renderings are for illustrative purposes. Actual structural options and design finishes of home may vary....
Contact an agent
Home facts
- Year built:2026
- Subdivision & Development:Collin Creek
- Listing ID #:21388728
- Added:1 day(s) ago
- Updated:September 17, 2026 at 02:11 PM
Rooms and interior
- Bedrooms:3
- Total bathrooms:3
- Full bathrooms:2
- Half bathrooms:1
- Flooring:Carpet, Luxury Vinyl Plank
- Kitchen Description:Dishwasher, Disposal, Electric Oven, Gas Cooktop, Microwave, Vented Exhaust Fan
- Living area:1,542 sq. ft.
Heating and cooling
- Cooling:Attic Fan, Central Air, Electric, Zoned
- Heating:Central, Humidity Control, Natural Gas, Zoned
- Central air:Yes
Structure and exterior
- Roof:Composition
- Year built:2026
- Building area:1,542 sq. ft.
- Lot area:0.03 Acres
- Architectural Style:Traditional
- Construction Materials:Brick, Stone
- Foundation Description:Slab
- Levels:2 Story
Schools
- High school:Vines,Plano Senior
- Middle school:Wilson
- Elementary school:Sigler
Finances and disclosures
- Price:$455,000
- Price per sq. ft.:$295.07
Features and amenities
- Appliances:Dishwasher, Disposal, Electric Oven, Gas Cooktop, Microwave, Plumbed For Gas, Some Gas Appliances, Vented Exhaust Fan
- Amenities:Air Purifier, Fire Sprinkler System, Firewalls, Prewired, Smoke Detectors
Parking
- Garage:Yes
- Garage spaces:2
 Information provided, in part, by North Texas Real Estate Information Systems, Inc. Last Updated September 17, 2026 Listings with the NTREIS logo are listed by brokerages other than CENTURY 21 Mike Bowman, Inc.. GDAR Member Broker: Dave Bowman
New listings near 837 Olas Way
- New
 $325,000Active4 beds 2 baths1,304 sq. ft.
2812 E 15th Street, Plano, TX 75074
MLS# 21388900Listed by: REGAL, REALTORS - Open Sat, 1 to 4pmNew
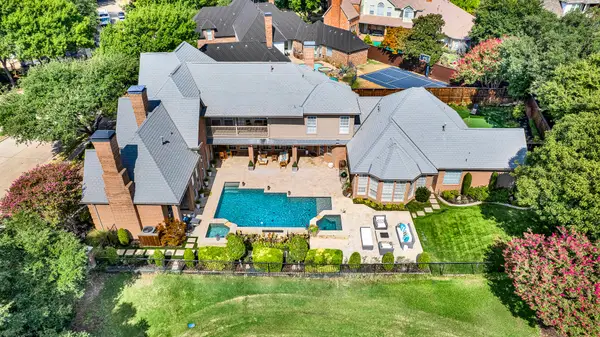 $2,395,000Active5 beds 5 baths5,643 sq. ft.
5325 Blake Drive, Plano, TX 75093
MLS# 21386032Listed by: SHARON KETKO REALTY - New
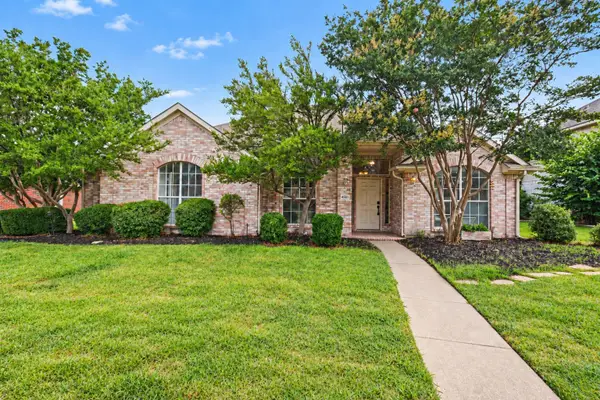 $499,900Active4 beds 2 baths2,222 sq. ft.
4581 Crown Ridge Drive, Plano, TX 75024
MLS# 21388718Listed by: MARK SPAIN REAL ESTATE - New
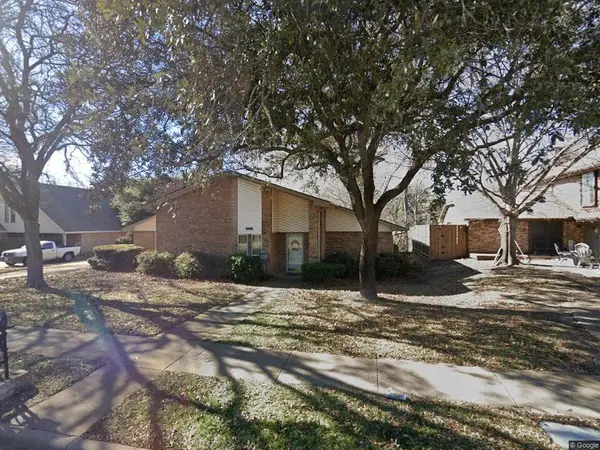 $380,000Active4 beds 2 baths2,043 sq. ft.
3017 Bandolino Lane, Plano, TX 75075
MLS# 21375514Listed by: EXIT REALTY PRO - New
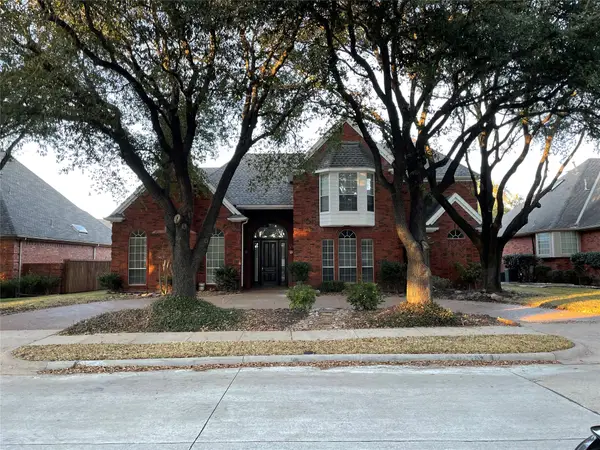 $888,000Active4 beds 4 baths3,680 sq. ft.
4569 Hallmark Drive, Plano, TX 75024
MLS# 21381014Listed by: HOMESMART STARS - New
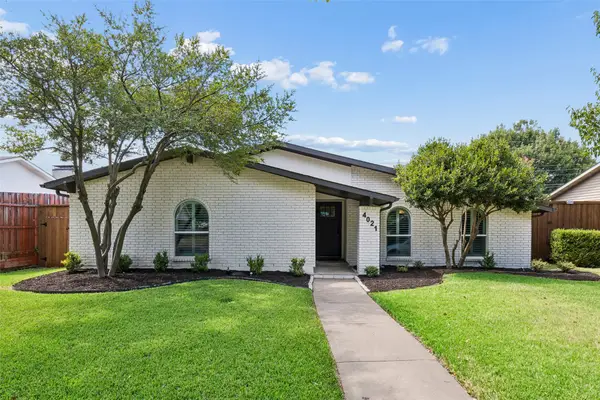 $450,000Active3 beds 2 baths2,006 sq. ft.
4021 Overdowns Drive, Plano, TX 75023
MLS# 21375902Listed by: COMPASS RE TEXAS, LLC. - Open Sat, 1 to 3pmNew
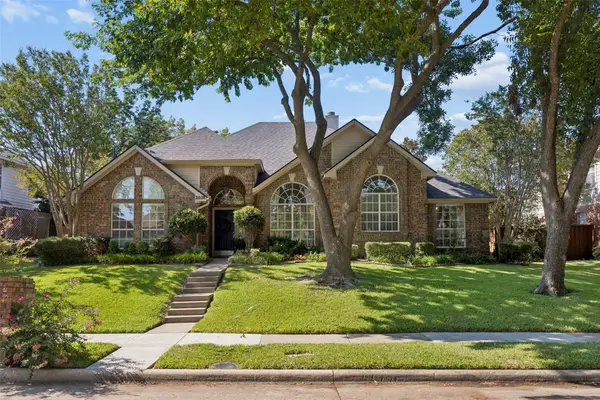 $500,000Active4 beds 3 baths2,612 sq. ft.
2024 Antwerp Avenue, Plano, TX 75025
MLS# 21380757Listed by: KELLER WILLIAMS REALTY DPR - Open Sun, 1 to 3pmNew
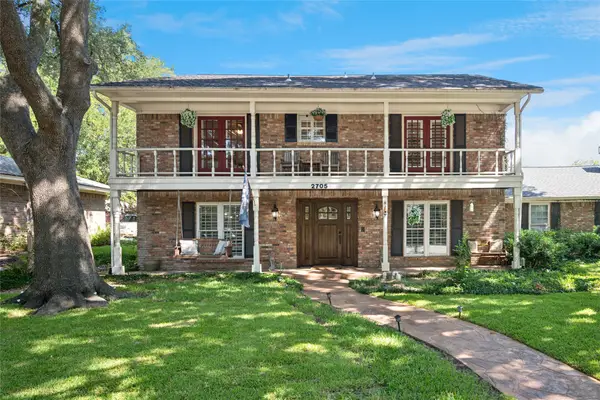 $569,900Active4 beds 3 baths2,939 sq. ft.
2705 Prairie Creek Court, Plano, TX 75075
MLS# 21387977Listed by: EBBY HALLIDAY, REALTORS - Open Sat, 2 to 4pmNew
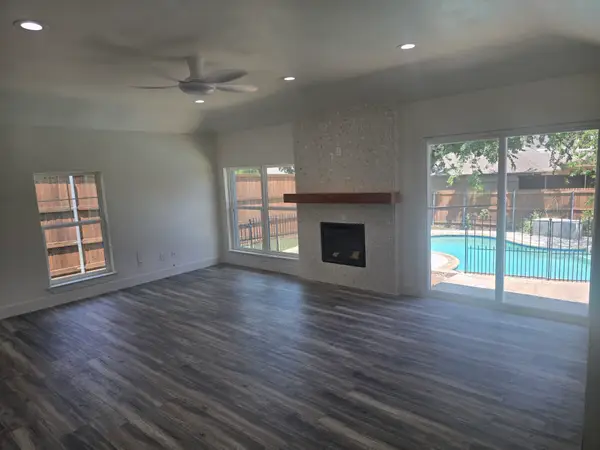 $474,950Active3 beds 2 baths1,848 sq. ft.
913 Filmore Drive, Plano, TX 75025
MLS# 21385182Listed by: EXP REALTY LLC


Protect your home and budget from life's surprises with an Assurant Home Warranty, backed by a partner that supports you through every step of homeownership. Explore Plans.
©2026 Century 21 Real Estate LLC. All rights reserved. CENTURY 21®, the CENTURY 21 Logo and C21® are service marks owned by Century 21 Real Estate LLC. Century 21 Real Estate LLC fully supports the principles of the Fair Housing Act and the Equal Opportunity Act. Each office is independently owned and operated. Listing information is deemed reliable but not guaranteed accurate.