
916 Druid Drive, Plano, TX 75075
Local realty services provided by:CENTURY 21 Crew
916 Druid Drive,Plano, TX 75075
$439,000Last list price
- 4 Beds
- 3 Baths
- - sq. ft.
- Single family
- Sold
Listed by: brittany stewart, alexander bowen
Office: exp realty
MLS#:21280878
Source:GDAR
Sorry, we are unable to map this address
Price summary
- Price:$439,000
About this home
Back on the Market!! Beautifully updated Plano home in an established neighborhood west of US-75, with quick access to Target, shopping, dining, and everyday conveniences. Centrally located with easy access to the exciting new Universal Kids Resort in Frisco and the highly anticipated Collin Creek redevelopment featuring new restaurants, retail, and entertainment. Located in desirable Plano ISD.
Inside, the home offers a bright and functional layout with spacious living areas, abundant natural light, updated finishes, and a cozy fireplace. The kitchen features upgraded countertops, quality cabinetry, ample workspace, and modern appliances. Large primary suite features crown molding, a spacious bathroom with dual sinks, built-in storage cabinets, and two closet spaces. Upstairs includes three additional bedrooms, including two spacious bedrooms and one smaller room that works well as a nursery, child’s room, guest room, or office. Additional living spaces offer flexibility for a media room, playroom, workout area, or second office. Covered backyard patio creates a comfortable outdoor area for relaxing or entertaining.
Major updates already completed for peace of mind, including
Transferable lifetime warranty on foundation repairs completed March 2025
Complete plumbing replacement from the house to the street completed March 2025
Two HVAC units replaced January 2026
Washer and dryer (approximately 5 years old) and refrigerator (approximately 7 years old) will convey with the property.
A great combination of location, functionality, and major system updates in the heart of Plano....
Contact an agent
Home facts
- Year built:1977
- Subdivision & Development:Greenhollow Estates
- Listing ID #:21280878
- Added:105 day(s) ago
- Updated:September 18, 2026 at 05:58 AM
Rooms and interior
- Bedrooms:4
- Total bathrooms:3
- Full bathrooms:2
- Half bathrooms:1
- Flooring:Carpet, Ceramic Tile, Wood
- Kitchen Description:Dishwasher, Disposal, Electric Range, Microwave, Refrigerator
Heating and cooling
- Cooling:Ceiling Fans, Central Air, Electric
- Heating:Central, Electric
- Central air:Yes
Structure and exterior
- Roof:Composition
- Year built:1977
- Architectural Style:Traditional
- Construction Materials:Brick, Wood Siding
- Foundation Description:Slab
- Levels:2 Story
Schools
- High school:Clark
- Middle school:Carpenter
- Elementary school:Harrington
Finances and disclosures
- Price:$439,000
- Tax amount:$8,039
Features and amenities
- Appliances:Dishwasher, Disposal, Electric Range, Microwave, Refrigerator
- Amenities:Carbon Monoxide Detectors, Smoke Detectors
Parking
- Garage:Yes
- Garage spaces:2
 Information provided, in part, by North Texas Real Estate Information Systems, Inc. Last Updated September 18, 2026 Listings with the NTREIS logo are listed by brokerages other than CENTURY 21 Crew. GDAR Member Broker: William Medlock
New listings near 916 Druid Drive
- New
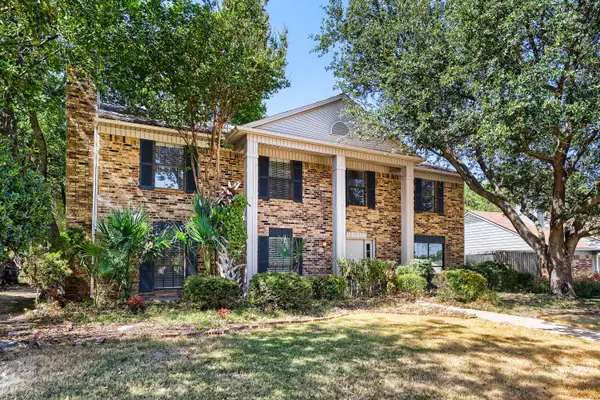 $435,000Active4 beds 3 baths2,398 sq. ft.
4008 18th Street, Plano, TX 75074
MLS# 21204567Listed by: KELLER WILLIAMS REALTY - Open Sat, 2 to 4pmNew
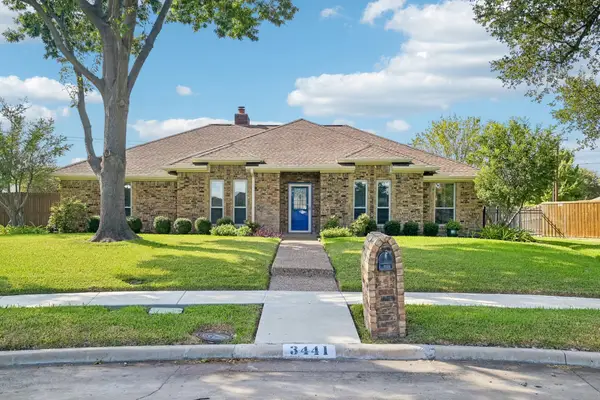 $465,000Active4 beds 3 baths2,496 sq. ft.
3441 Sheffield Circle, Plano, TX 75075
MLS# 21385561Listed by: BERKSHIRE HATHAWAYHS PENFED TX - Open Sat, 2 to 4pmNew
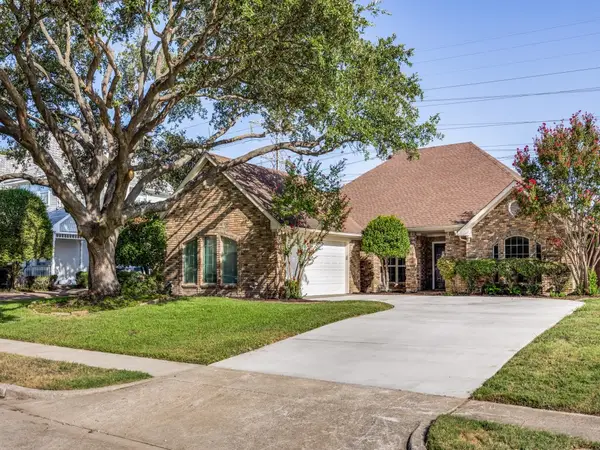 $475,000Active3 beds 2 baths2,255 sq. ft.
3405 Ashington Lane, Plano, TX 75023
MLS# 21354893Listed by: UNITED REAL ESTATE DFW - New
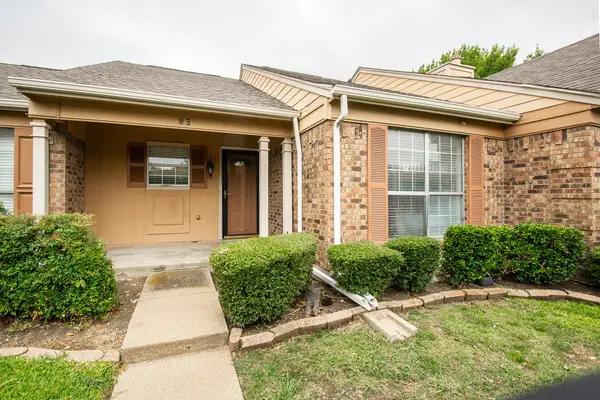 $195,000Active2 beds 2 baths929 sq. ft.
2500 E Park Boulevard #W3, Plano, TX 75074
MLS# 21388762Listed by: LOCAL REALTY AGENCY - New
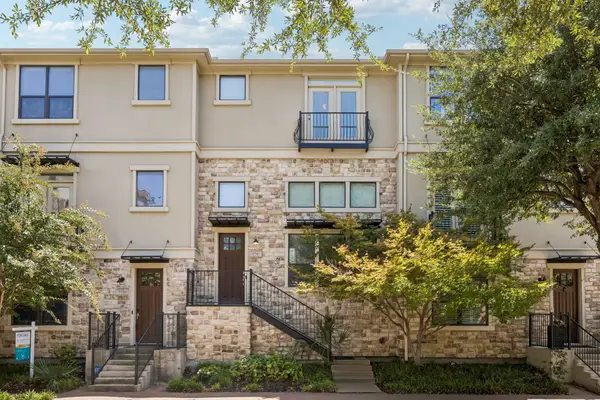 $525,000Active3 beds 3 baths1,556 sq. ft.
5740 Robbie Road, Plano, TX 75024
MLS# 21389850Listed by: CHRISTIE'S LONE STAR - New
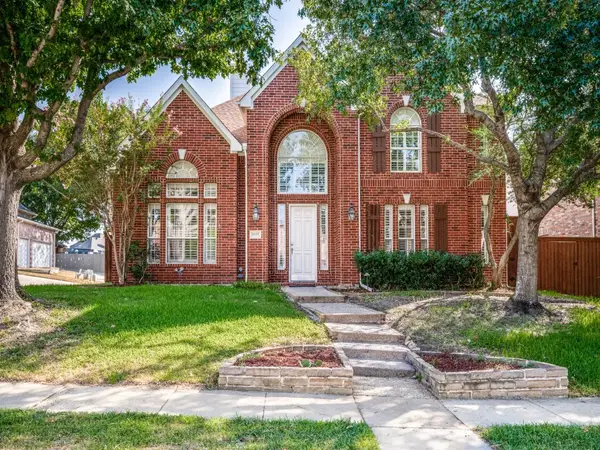 $675,000Active4 beds 4 baths3,449 sq. ft.
8508 High Meadows Drive, Plano, TX 75025
MLS# 21389381Listed by: RE/MAX DALLAS SUBURBS - New
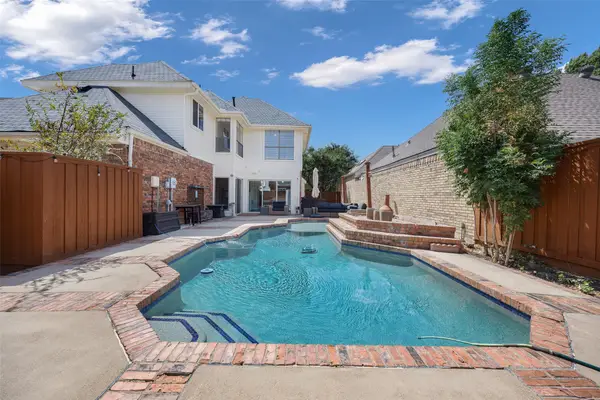 $494,000Active3 beds 3 baths2,018 sq. ft.
1812 Seminary Drive, Plano, TX 75075
MLS# 21389679Listed by: RUSSELL REALTY - Open Sat, 11:30am to 1:30pmNew
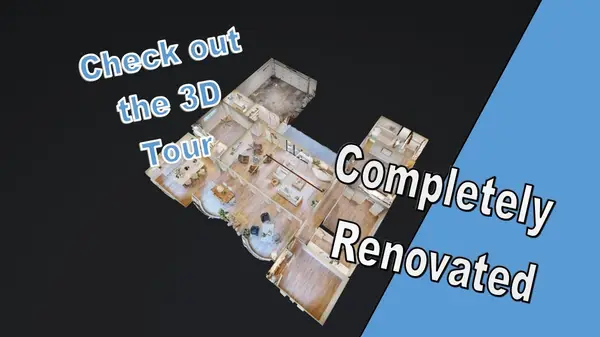 $700,000Active4 beds 3 baths2,711 sq. ft.
2917 Dartmouth Drive, Plano, TX 75075
MLS# 21387068Listed by: EXLENCE REALTY, LLC - Open Sat, 1 to 3pmNew
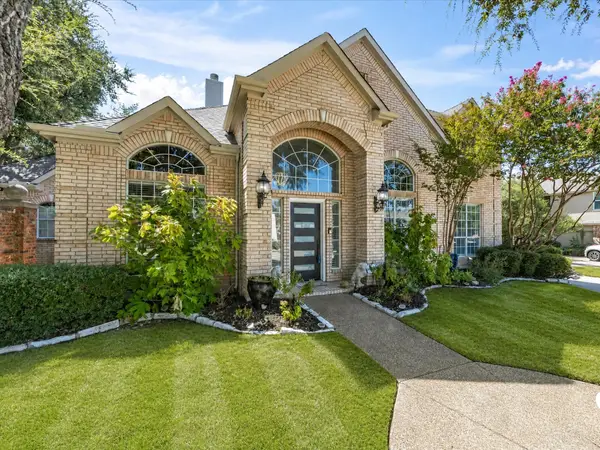 $985,000Active4 beds 4 baths3,855 sq. ft.
6400 Bermuda Dunes Drive, Plano, TX 75093
MLS# 21387646Listed by: KELLER WILLIAMS REALTY - New
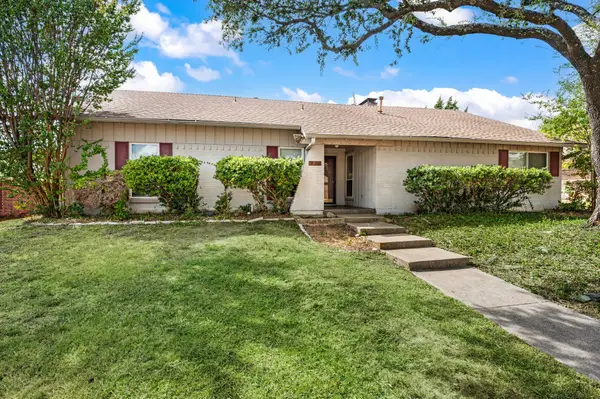 $425,000Active4 beds 2 baths2,179 sq. ft.
2405 Ridgewood Drive, Plano, TX 75074
MLS# 21388862Listed by: ONDEMAND REALTY


Protect your home and budget from life's surprises with an Assurant Home Warranty, backed by a partner that supports you through every step of homeownership. Explore Plans.
©2026 Century 21 Real Estate LLC. All rights reserved. CENTURY 21®, the CENTURY 21 Logo and C21® are service marks owned by Century 21 Real Estate LLC. Century 21 Real Estate LLC fully supports the principles of the Fair Housing Act and the Equal Opportunity Act. Each office is independently owned and operated. Listing information is deemed reliable but not guaranteed accurate.