
917 Druid Drive, Plano, TX 75075
Local realty services provided by:CENTURY 21 Crew
Listed by: jason dixon, ronald mitchell
Office: vip realty
MLS#:21323100
Source:GDAR
Price summary
- Price:$441,000
- Price per sq. ft.:$192.66
About this home
Home just appraised for 520k! Great Value!
Welcome to this beautifully maintained single-story ranch-style home in one of Plano's most established neighborhoods. Offering 3 spacious bedrooms, 2.5 bathrooms, and over 2,500 square feet of living space, this home blends timeless character with major recent updates for added peace of mind.
The open, inviting floor plan features soaring ceilings, abundant natural light, multiple living and dining areas, and a stunning floor-to-ceiling brick fireplace that serves as the heart of the home. The updated kitchen offers generous cabinet space, modern finishes, and flows seamlessly into the main living areas, making it ideal for everyday living and entertaining.
The spacious primary suite includes a beautifully updated ensuite bath with an oversized walk-in shower, dual vanities, and large walk-in closets. The secondary bedrooms are generously sized, and the updated bathrooms complement the home's clean, move-in-ready condition.
Major improvements have already been completed, including recent plumbing updates and foundation work, providing confidence and long-term value for the next owner. Pride of ownership is evident throughout, with meticulous maintenance and thoughtful updates that preserve the home's classic ranch-style appeal while offering modern comfort.
Conveniently located near top-rated Plano ISD schools, shopping, dining, parks, and major commuter routes, this is an exceptional opportunity to own a solid, well-cared-for home in a highly desirable neighborhood....
Contact an agent
Home facts
- Year built:1979
- Subdivision & Development:Greenhollow Estates
- Listing ID #:21323100
- Added:72 day(s) ago
- Updated:September 17, 2026 at 11:55 AM
Rooms and interior
- Bedrooms:3
- Total bathrooms:3
- Full bathrooms:2
- Half bathrooms:1
- Kitchen Description:Dishwasher, Electric Range, Microwave
- Living area:2,289 sq. ft.
Heating and cooling
- Cooling:Central Air
- Heating:Central
- Central air:Yes
Structure and exterior
- Year built:1979
- Building area:2,289 sq. ft.
- Lot area:0.24 Acres
- Levels:1 Story
Schools
- High school:Vines
- Middle school:Haggard
- Elementary school:Harrington
Finances and disclosures
- Price:$441,000
- Price per sq. ft.:$192.66
- Tax amount:$9,360
Features and amenities
- Appliances:Dishwasher, Electric Range, Microwave
Parking
- Garage:Yes
- Garage spaces:2
 Information provided, in part, by North Texas Real Estate Information Systems, Inc. Last Updated September 17, 2026 Listings with the NTREIS logo are listed by brokerages other than CENTURY 21 Crew. GDAR Member Broker: William Medlock
New listings near 917 Druid Drive
- New
 $325,000Active4 beds 2 baths1,304 sq. ft.
2812 E 15th Street, Plano, TX 75074
MLS# 21388900Listed by: REGAL, REALTORS - Open Sat, 1 to 4pmNew
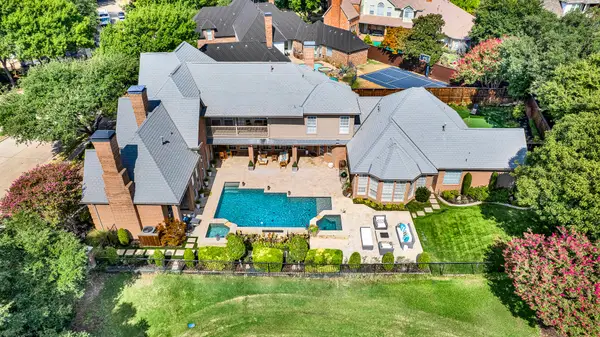 $2,395,000Active5 beds 5 baths5,643 sq. ft.
5325 Blake Drive, Plano, TX 75093
MLS# 21386032Listed by: SHARON KETKO REALTY - New
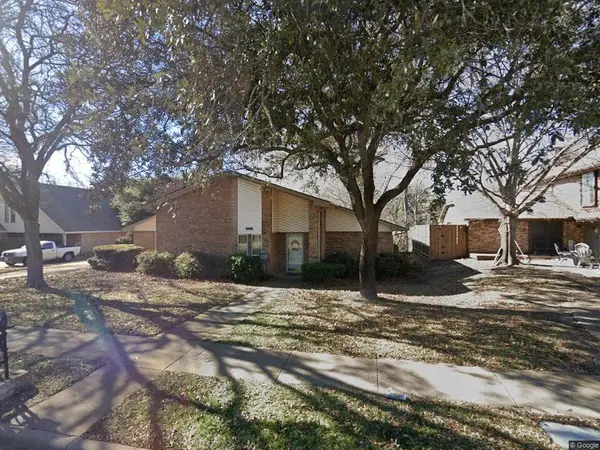 $380,000Active4 beds 2 baths2,043 sq. ft.
3017 Bandolino Lane, Plano, TX 75075
MLS# 21375514Listed by: EXIT REALTY PRO - New
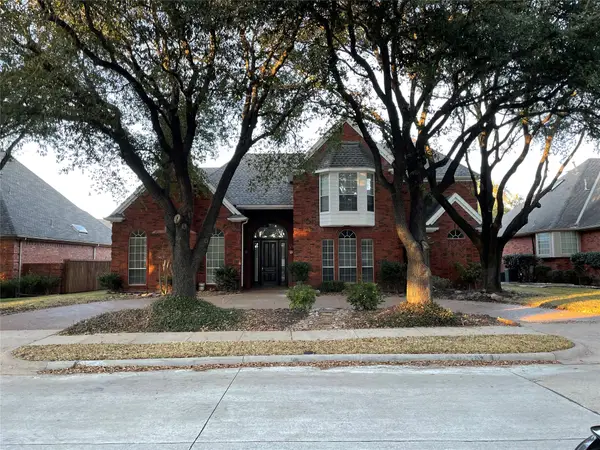 $888,000Active4 beds 4 baths3,680 sq. ft.
4569 Hallmark Drive, Plano, TX 75024
MLS# 21381014Listed by: HOMESMART STARS - New
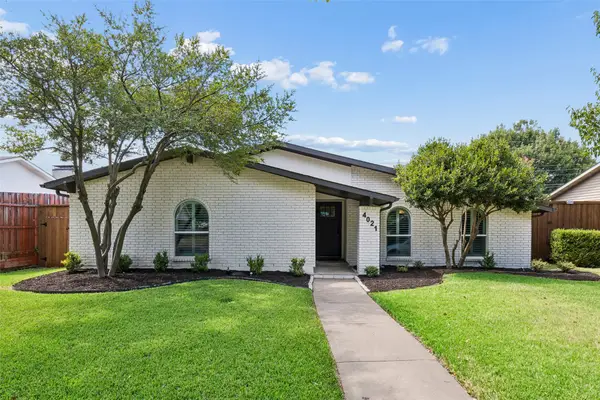 $450,000Active3 beds 2 baths2,006 sq. ft.
4021 Overdowns Drive, Plano, TX 75023
MLS# 21375902Listed by: COMPASS RE TEXAS, LLC. - Open Sat, 1 to 3pmNew
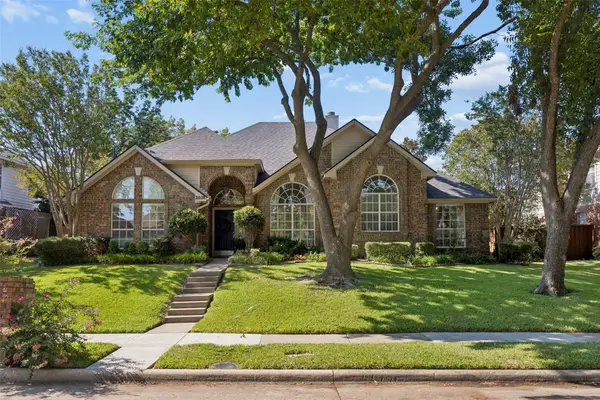 $500,000Active4 beds 3 baths2,612 sq. ft.
2024 Antwerp Avenue, Plano, TX 75025
MLS# 21380757Listed by: KELLER WILLIAMS REALTY DPR - Open Sun, 1 to 3pmNew
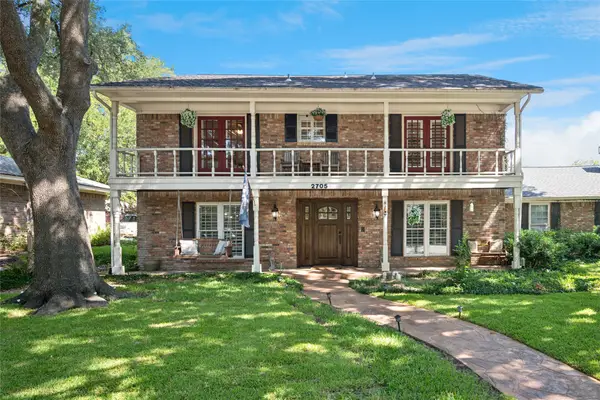 $569,900Active4 beds 3 baths2,939 sq. ft.
2705 Prairie Creek Court, Plano, TX 75075
MLS# 21387977Listed by: EBBY HALLIDAY, REALTORS - Open Sat, 2 to 4pmNew
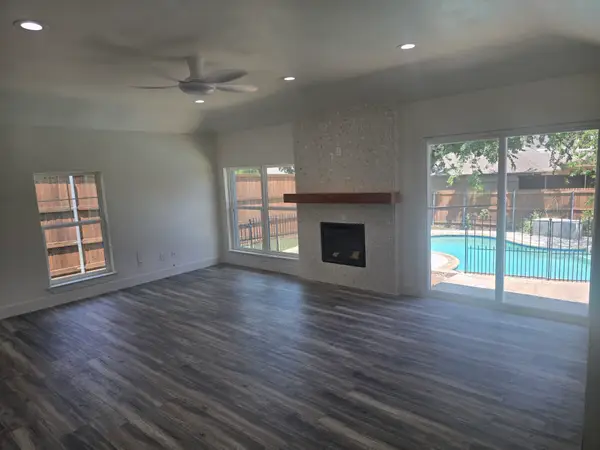 $474,950Active3 beds 2 baths1,848 sq. ft.
913 Filmore Drive, Plano, TX 75025
MLS# 21385182Listed by: EXP REALTY LLC - New
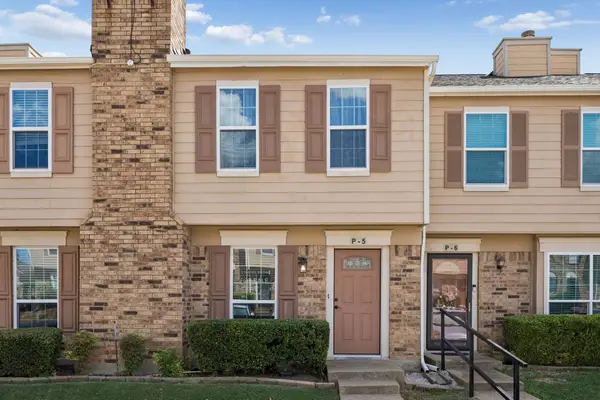 $224,000Active2 beds 2 baths990 sq. ft.
2500 E Park Boulevard #P5, Plano, TX 75074
MLS# 21387889Listed by: EXP REALTY LLC - New
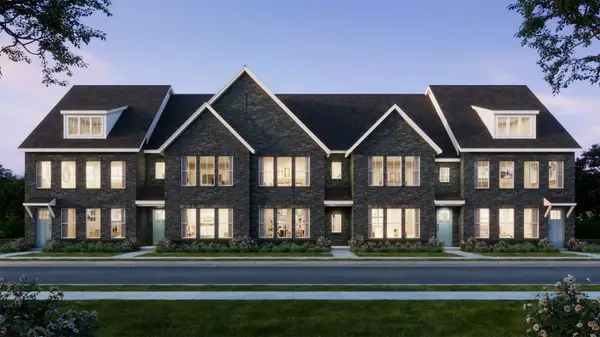 $468,960Active3 beds 4 baths1,961 sq. ft.
3564 Maplecrest Lane, Plano, TX 75074
MLS# 21387893Listed by: COLLEEN FROST REAL ESTATE SERV


Protect your home and budget from life's surprises with an Assurant Home Warranty, backed by a partner that supports you through every step of homeownership. Explore Plans.
©2026 Century 21 Real Estate LLC. All rights reserved. CENTURY 21®, the CENTURY 21 Logo and C21® are service marks owned by Century 21 Real Estate LLC. Century 21 Real Estate LLC fully supports the principles of the Fair Housing Act and the Equal Opportunity Act. Each office is independently owned and operated. Listing information is deemed reliable but not guaranteed accurate.