
24564 Riley Road, Plantersville, TX 77363
Local realty services provided by:CENTURY 21 Lucky Money Real Estate
24564 Riley Road,Plantersville, TX 77363
$810,000
- 4 Beds
- 4 Baths
- 4,260 sq. ft.
- Single family
- Active
Listed by: lina botero
Office: walzel properties - corporate office832-674-4960
MLS#:82650907
Source:HARMLS
Price summary
- Price:$810,000
- Price per sq. ft.:$190.14
About this home
Nestled in a desirable community, this stunning Under Construction Home offers modern elegance and effortless living. Featuring 4 spacious bedrooms, 3.5 baths, an oversized garage, mudroom, welcoming front porch and covered back patio, the thoughtful designed open floor plan is perfect for both everyday living and entertaining. The light-filled family room flows beautifully into the dining area and gourmet kitchen, featuring quartz countertops and stainless-steel appliances. The private owner's suite offers a peaceful retreat (wired for high definition), while 3 additional bedrooms provide comfort and flexibility. Abundant windows fill the home with natural light, while the nearly one-acre backyard offers exceptional space for relaxing, entertaining and enjoying the outdoors. Beautiful designed, spacious and ready to welcome you HOME!
Contact an agent
Home facts
- Year built:2026
- Subdivision & Development:Pine Lake Estates Fna Mill Cr
- Listing ID #:82650907
- Updated:September 21, 2026 at 11:53 AM
Rooms and interior
- Bedrooms:4
- Total bathrooms:4
- Full bathrooms:3
- Half bathrooms:1
- Rooms Total:11
- Dining Description:Kitchen Dining Combo
- Kitchen Description:Dishwasher, Disposal, Gas Range, Kitchen Dining Combo, Kitchen Family Room Combo, Microwave, Pantry, Walk In Pantry
- Living area:4,260 sq. ft.
Heating and cooling
- Cooling:Central Air, Electric
- Heating:Central, Gas
- Central air:Yes
Structure and exterior
- Roof:Composition
- Year built:2026
- Building area:4,260 sq. ft.
- Lot area:0.99 Acres
- Lot Features:Subdivision
- Architectural Style:Traditional
- Construction Materials:Cement Siding, Stone
- Foundation Description:Slab
- Levels:1 Story
Schools
- High school:WALLER HIGH SCHOOL
- Middle school:SCHULTZ JUNIOR HIGH SCHOOL
- Elementary school:FIELDS STORE ELEMENTARY SCHOOL
Utilities
- Water:Well
- Sewer:Septic Tank
Finances and disclosures
- Price:$810,000
- Price per sq. ft.:$190.14
- Tax amount:$1,648 (2025)
Features and amenities
- Appliances:Dishwasher, Disposal, Gas Range, Microwave
- Amenities:Ceiling Fans, High Ceilings, Smoke Detectors, Vaulted Ceilings
Parking
- Parking description:Additional Parking, Electric Gate, Garage, Garage Door Opener, Oversized
- Garage:Yes
New listings near 24564 Riley Road
- New
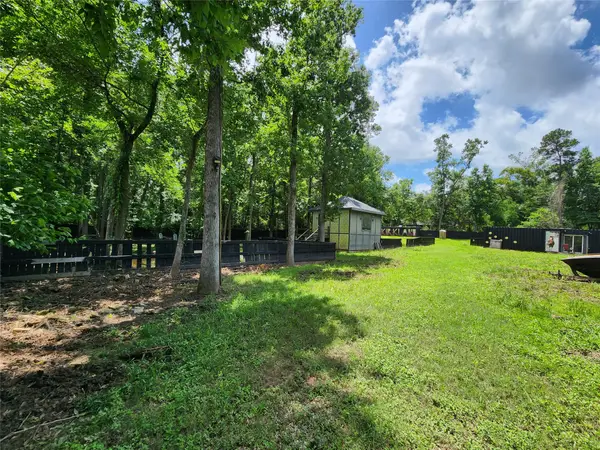 $124,900Active1 beds 1 baths320 sq. ft.
12123 Overhill Road, Plantersville, TX 77363
MLS# 81294843Listed by: CB&A, REALTORS-KATY - New
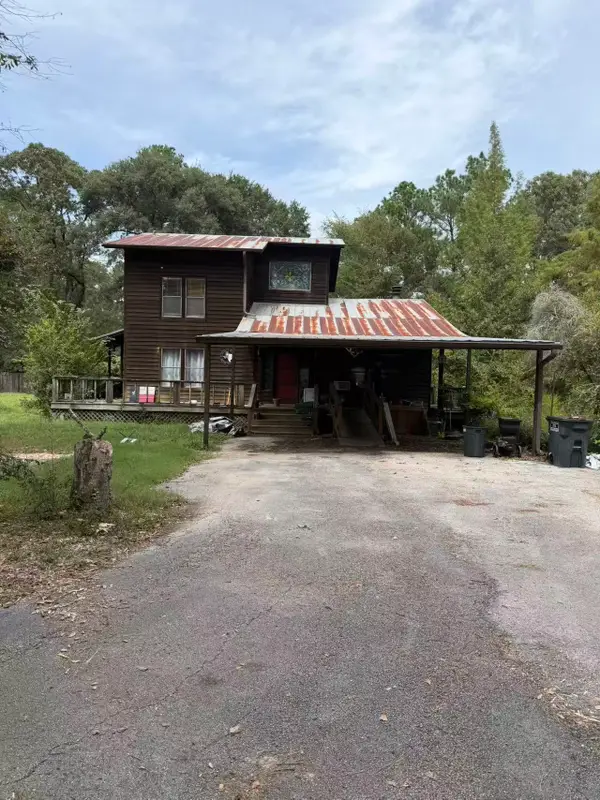 $229,900Active2 beds 2 baths1,484 sq. ft.
11383 Greenway Drive, Plantersville, TX 77363
MLS# 71710594Listed by: NB ELITE REALTY - New
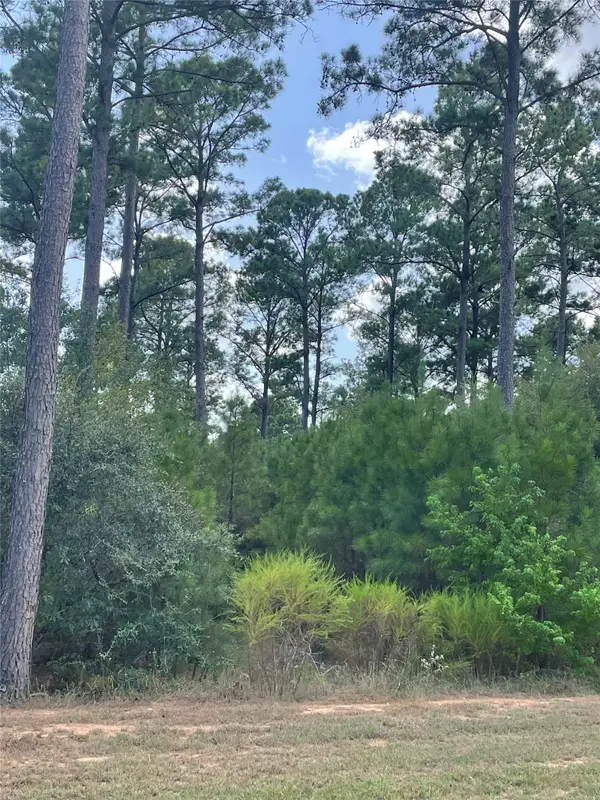 $189,000Active1 Acres
9424 Old Cedars Drive, Plantersville, TX 77363
MLS# 26851292Listed by: CARSWELL REAL ESTATE CO. INC. - New
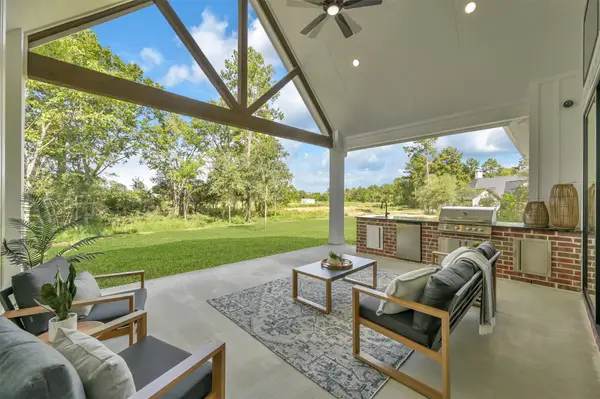 $875,000Active3 beds 4 baths3,250 sq. ft.
8557 Butler Ranch Court, Plantersville, TX 77363
MLS# 88435903Listed by: COLDWELL BANKER REALTY - THE WOODLANDS - New
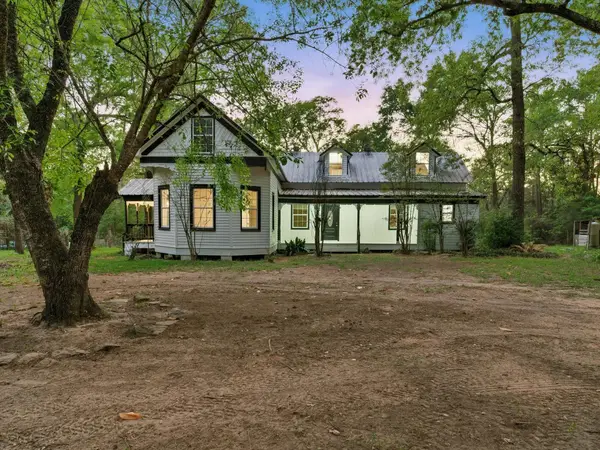 $429,900Active4 beds 2 baths2,280 sq. ft.
16958 Cedar Road, Plantersville, TX 77363
MLS# 83882501Listed by: INSPIRED REALTY & CO. - New
 $150,000Active1 Acres
TBD LOT 10 County Road 201, Plantersville, TX 77363
MLS# 31449598Listed by: BETTER HOMES AND GARDENS REAL ESTATE GARY GREENE - LAKE CONROE SOUTH - New
 $140,000Active1 Acres
TBD LOT 6 County Road 201, Plantersville, TX 77363
MLS# 4415357Listed by: BETTER HOMES AND GARDENS REAL ESTATE GARY GREENE - LAKE CONROE SOUTH - New
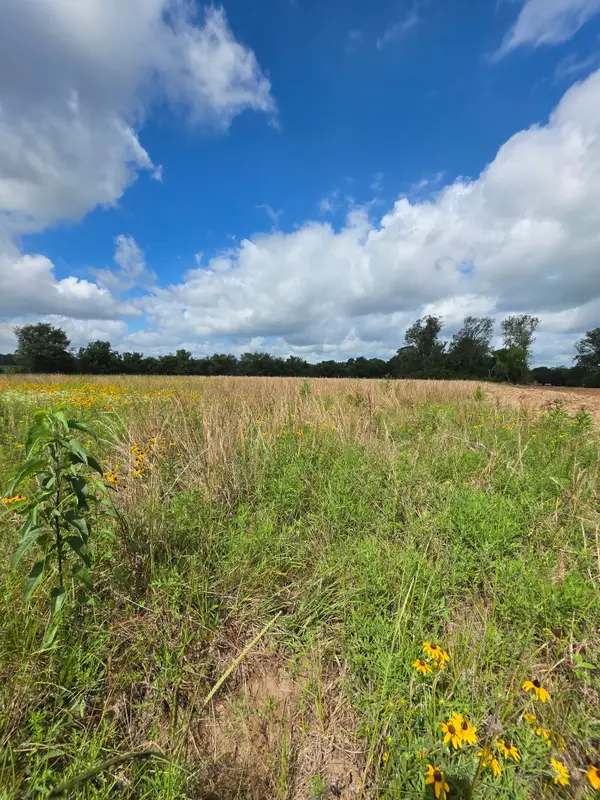 $140,000Active1 Acres
TBD LOT 12 County Road 201, Plantersville, TX 77363
MLS# 51102985Listed by: BETTER HOMES AND GARDENS REAL ESTATE GARY GREENE - LAKE CONROE SOUTH - New
 $135,000Active1 Acres
TBD LOT 16 County Road 201, Plantersville, TX 77363
MLS# 51636800Listed by: BETTER HOMES AND GARDENS REAL ESTATE GARY GREENE - LAKE CONROE SOUTH - New
 $150,000Active1 Acres
TBD LOT 9 County Road 201, Plantersville, TX 77363
MLS# 54803464Listed by: BETTER HOMES AND GARDENS REAL ESTATE GARY GREENE - LAKE CONROE SOUTH


Protect your home and budget from life's surprises with an Assurant Home Warranty, backed by a partner that supports you through every step of homeownership. Explore Plans.
©2026 Century 21 Real Estate LLC. All rights reserved. CENTURY 21®, the CENTURY 21 Logo and C21® are service marks owned by Century 21 Real Estate LLC. Century 21 Real Estate LLC fully supports the principles of the Fair Housing Act and the Equal Opportunity Act. Each office is independently owned and operated. Listing information is deemed reliable but not guaranteed accurate.