
61 Pulliam Dr, Pleasanton, TX 78064
Local realty services provided by:CENTURY 21 Middleton
61 Pulliam Dr,Pleasanton, TX 78064
$395,000
- 4 Beds
- 3 Baths
- 2,510 sq. ft.
- Single family
- Active
Listed by: denise bocanegra
Office: real broker, llc.
MLS#:2027407
Source:LERA
Price summary
- Price:$395,000
- Price per sq. ft.:$157.37
About this home
Enjoy country living in a small city, this spacious home nestled in an established neighborhood with mature trees. Recent updates include beautiful quartzite countertops, updated flooring, fresh interior and exterior paint, and new fencing with an electric remote gate. Featuring two primary suites, including one with a newly renovated bathroom, multiple living areas, a cozy fireplace, formal dining room, and dedicated office. Additional highlights include an enclosed garage, detached carport, and storage shed, offering plenty of flexibility and space. Property line backs up to a quiet ranch.Motivated seller! Bring all offers!
Contact an agent
Home facts
- Year built:1985
- Subdivision & Development:OAK FOREST
- Listing ID #:2027407
- Added:4 day(s) ago
- Updated:November 04, 2026 at 03:50 PM
Rooms and interior
- Bedrooms:4
- Total bathrooms:3
- Full bathrooms:3
- Flooring:Laminate, Wood
- Dining Description:Separate Dining Room, Two Eating Areas
- Bathrooms Description:Double Vanity, Shower Only
- Kitchen Description:Cook Top, Disposal, Eat-In Kitchen, Self-Cleaning Oven, Walk-In Pantry
- Bedroom Description:Ceiling Fan, Full Bath, Outside Access, Sitting Room, Walk-In Closet, Walk-In Closets
- Living area:2,510 sq. ft.
Heating and cooling
- Cooling:One Central, One Window/Wall
- Heating:Central, Electric
Structure and exterior
- Roof:Composition
- Year built:1985
- Building area:2,510 sq. ft.
- Lot area:1.75 Acres
- Lot Features:1 - 2 Acres, Level, Secluded
- Architectural Style:One Story, Ranch, Traditional
- Construction Materials:Brick
- Foundation Description:Slab
- Levels:1 Story
Schools
- High school:Call District
- Middle school:Call District
- Elementary school:Call District
Utilities
- Water:Water System
Finances and disclosures
- Price:$395,000
- Price per sq. ft.:$157.37
- Tax amount:$7,029 (2025)
Features and amenities
- Laundry features:Dryer Connection, Laundry Main Level, Laundry Room, Laundry in Garage, Washer Connection
- Amenities:Attic - Access only, Ceiling Fans, City Garbage Service, Converted Garage, Electric Water Heater, High Speed Internet, Pre-Wired for Security, Smoke Alarm, Study/Library, Telephone, Utility Room Inside
Parking
- Parking description:Converted Garage, Four or More Car Garage
 IDX information is provided exclusively for consumers’ personal, non-commercial use, that it may not be used for any purpose other than to identify prospective properties consumers may be interested in purchasing, and that the data is deemed reliable but is not guaranteed accurate by LERA MLS (Local Expertise Regional Access). The MLS may, at its discretion, require use of other disclaimers as necessary to protect participants and/or the MLS from liability.
New listings near 61 Pulliam Dr
- New
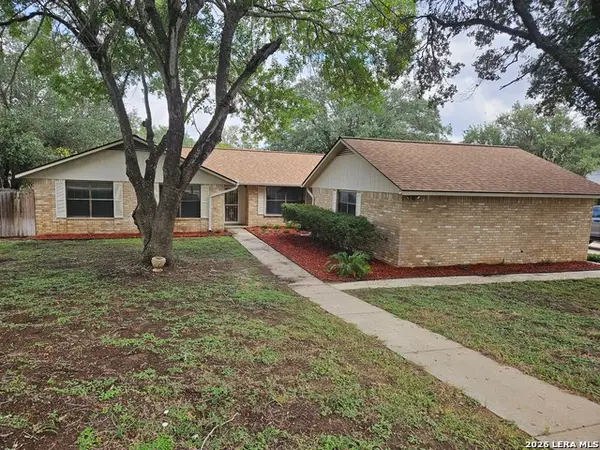 $297,000Active3 beds 2 baths1,792 sq. ft.
1118 Cardinal Dr, Pleasanton, TX 78064
MLS# 2027521Listed by: TEXAS EDGE REALTY - New
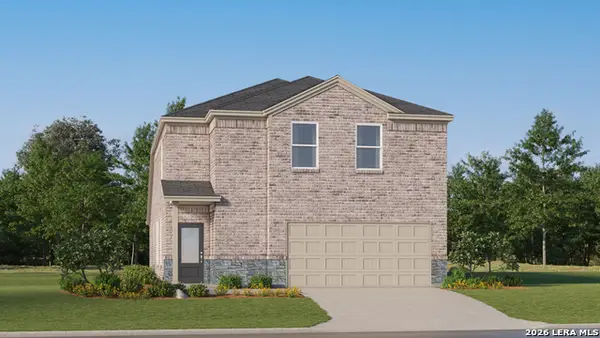 $256,424Active4 beds 3 baths2,156 sq. ft.
137 Campfire Court, Pleasanton, TX 78064
MLS# 2027851Listed by: KELLER WILLIAMS CITY-VIEW - New
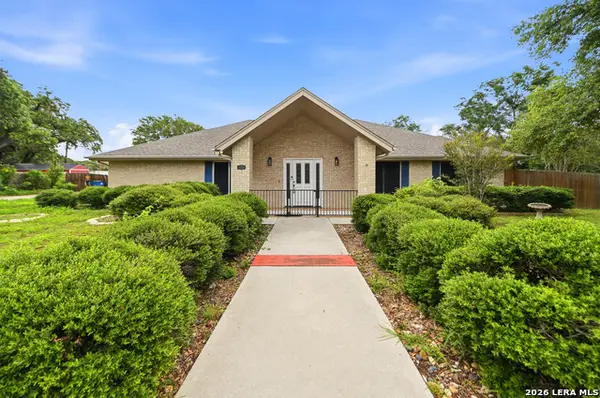 $375,000Active3 beds 2 baths2,092 sq. ft.
1320 Continental Dr, Pleasanton, TX 78064
MLS# 2027445Listed by: SAN ANTONIO ELITE REALTY - New
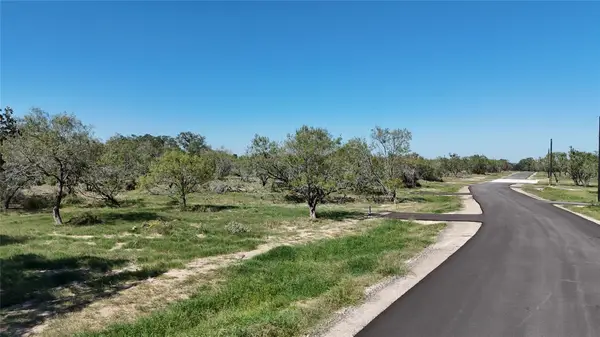 $86,900Active0.81 Acres
Lot 12 Verdi Woods Dr, Pleasanton, TX 78064
MLS# 3506267Listed by: LAND UNLIMITED - New
 $47,000Active0.35 Acres
000 Trade St, Pleasanton, TX 78064
MLS# 2026872Listed by: BROHILL REALTY LTD - New
 $130,000Active3 beds 1 baths900 sq. ft.
1203 Vivian St, Pleasanton, TX 78064
MLS# 2026783Listed by: ALL CITY REAL ESTATE LTD. CO - New
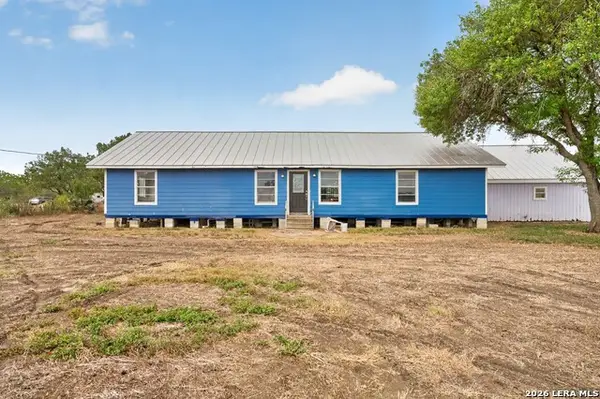 $254,999Active3 beds 2 baths2,056 sq. ft.
8545 Coughran Rd, Pleasanton, TX 78064
MLS# 2026699Listed by: WATTERS INTERNATIONAL REALTY - New
 $300,000Active3 beds 2 baths1,641 sq. ft.
1828 Wandering Trl, Pleasanton, TX 78064
MLS# 2026544Listed by: DOWDY REAL ESTATE - New
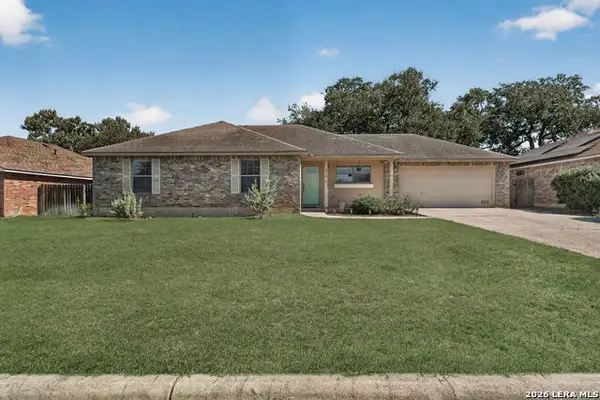 $255,000Active3 beds 2 baths1,431 sq. ft.
324 Bunker Hl, Pleasanton, TX 78064
MLS# 2026150Listed by: BROHILL REALTY LTD


Protect your home and budget from life's surprises with an Assurant Home Warranty, backed by a partner that supports you through every step of homeownership. Explore Plans.
©2026 Century 21 Real Estate LLC. All rights reserved. CENTURY 21®, the CENTURY 21 Logo and C21® are service marks owned by Century 21 Real Estate LLC. Century 21 Real Estate LLC fully supports the principles of the Fair Housing Act and the Equal Opportunity Act. Each office is independently owned and operated. Listing information is deemed reliable but not guaranteed accurate.