
21840 Otter Point Lane, Porter, TX 77365
Local realty services provided by:CENTURY 21 Republic
21840 Otter Point Lane,Porter, TX 77365
$1,079,950
- 4 Beds
- 5 Baths
- 4,076 sq. ft.
- Single family
- Active
Listed by: jimmy franklin
Office: partners in building281-356-5339
MLS#:10735638
Source:HARMLS
Price summary
- Price:$1,079,950
- Price per sq. ft.:$264.95
- Monthly HOA dues:$121.83
About this home
STILL TIME TO PERSONALIZE WITH PARTNERS IN BUILDING CUSTOM HOME! LAKE LOT! This beautifully designed home blends luxury and functionality with a private study at the entry and an open-concept layout filled with natural light. The gourmet kitchen features custom cabinetry, high-end finishes, a large eat-at island, and spacious walk-in pantry, flowing seamlessly into the family and dining areas. The game room offers the perfect space for entertaining and provides easy access to the covered patio overlooking the lake. The serene primary suite features dual vanities and a custom walk-in closet. A secondary bedroom is conveniently located on the first floor, while upstairs you'll find two additional bedrooms and a versatile loft area. Enjoy resort-style living in The Highlands with more than 30 miles of trails, an award-winning golf course, tennis and pickleball courts, a swimming pool, water park, lazy river, year-round community events, and a 200-acre nature preserve.
Contact an agent
Home facts
- Year built:2027
- Subdivision & Development:The Highlands
- Listing ID #:10735638
- Updated:November 06, 2026 at 08:10 PM
Rooms and interior
- Bedrooms:4
- Total bathrooms:5
- Full bathrooms:4
- Half bathrooms:1
- Rooms Total:11
- Flooring:Carpet, Engineered Hardwood, Tile
- Dining Description:Kitchen Dining Combo
- Bathrooms Description:Separate Shower, Soaking Tub, Tub Shower
- Kitchen Description:Dishwasher, Disposal, Double Oven, Electric Oven, Gas Cooktop, Gas Oven, Kitchen Dining Combo, Kitchen Island, Microwave, Refrigerator, Walk In Pantry
- Living area:4,076 sq. ft.
Heating and cooling
- Cooling:Central Air, Electric, Gas
- Heating:Central, Electric, Gas
- Central air:Yes
Structure and exterior
- Roof:Composition
- Year built:2027
- Building area:4,076 sq. ft.
- Lot Features:Subdivision, Views, Waterfront
- Construction Materials:Cement Siding, Stone
- Exterior Features:Fence, Patio, Porch
- Foundation Description:Slab
- Levels:2 Stories
Schools
- High school:PORTER HIGH SCHOOL (NEW CANEY)
- Middle school:WHITE OAK MIDDLE SCHOOL (NEW CANEY)
- Elementary school:HIGHLANDS ELEMENTARY (NEW CANEY)
Utilities
- Sewer:Public Sewer
Finances and disclosures
- Price:$1,079,950
- Price per sq. ft.:$264.95
Features and amenities
- Appliances:Dishwasher, Disposal, Double Oven, Electric Oven, Gas Cooktop, Gas Oven, Microwave, Refrigerator
- Amenities:Ceiling Fans, Entrance Foyer, High Ceilings, Loft, Prewired, Security System - Owned, Smoke Detectors
Parking
- Parking description:Garage
- Garage:Yes
- Garage spaces:3
New listings near 21840 Otter Point Lane
- New
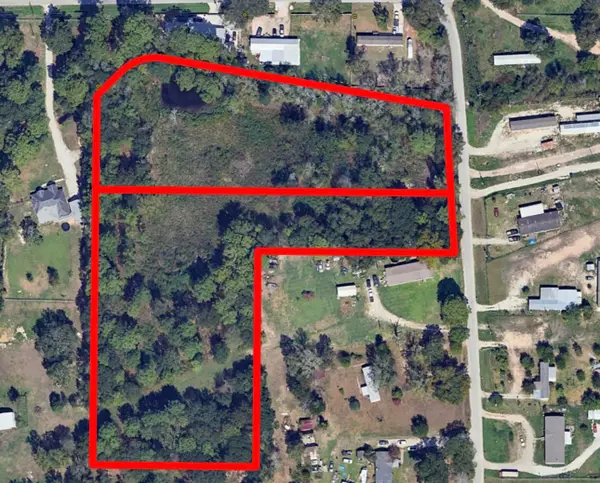 $599,999Active6.08 Acres
25304 Needham Road, Porter, TX 77365
MLS# 38355708Listed by: HOMESMART - New
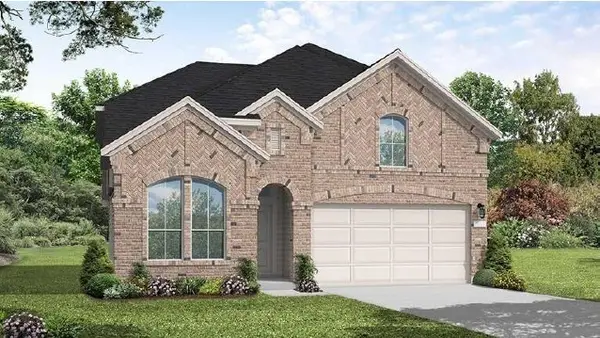 $505,758Active4 beds 3 baths2,399 sq. ft.
22927 Mist Falls Court, Porter, TX 77365
MLS# 6030598Listed by: COVENTRY HOMES  $441,162Active4 beds 3 baths2,125 sq. ft.
21865 Sweet Newlin Drive, Porter, TX 77365
MLS# 67111892Listed by: THE SIGNORELLI COMPANY- New
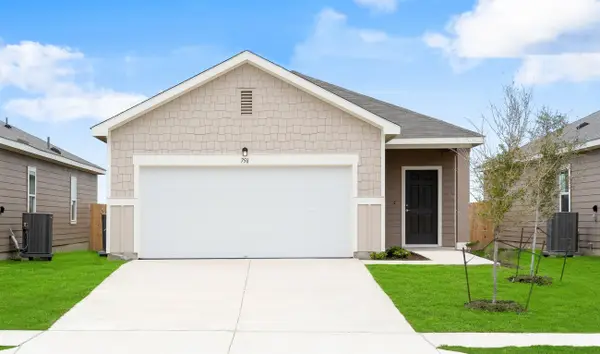 $239,990Active3 beds 2 baths1,412 sq. ft.
5934 Triumph Oaks Trail, Porter, TX 77365
MLS# 85099641Listed by: STARLIGHT HOMES - New
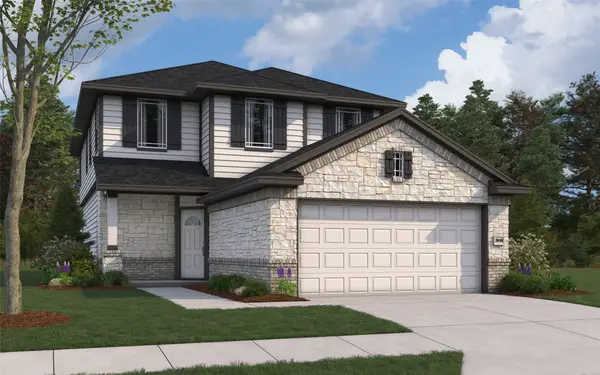 $433,188Active5 beds 3 baths2,416 sq. ft.
21868 Sweet Newlin Drive, Porter, TX 77365
MLS# 82466616Listed by: THE SIGNORELLI COMPANY - New
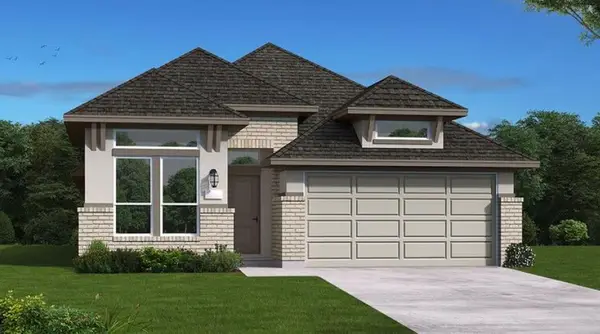 $496,961Active4 beds 3 baths2,119 sq. ft.
22936 Mist Falls Court, Porter, TX 77365
MLS# 31334305Listed by: COVENTRY HOMES - Open Sat, 12 to 5pmNew
 $499,000Active3 beds 2 baths3,210 sq. ft.
22638 Walnut Drive, Porter, TX 77365
MLS# 48041922Listed by: THE AGENCY TEAM - New
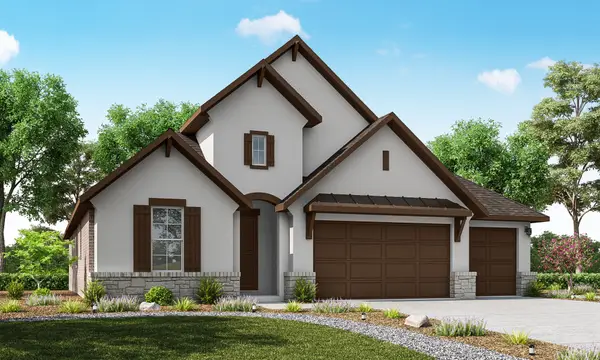 $697,752Active3 beds 4 baths2,814 sq. ft.
7406 Swingwood Court, Porter, TX 77365
MLS# 10777355Listed by: CALDWELL REALTY LLC - New
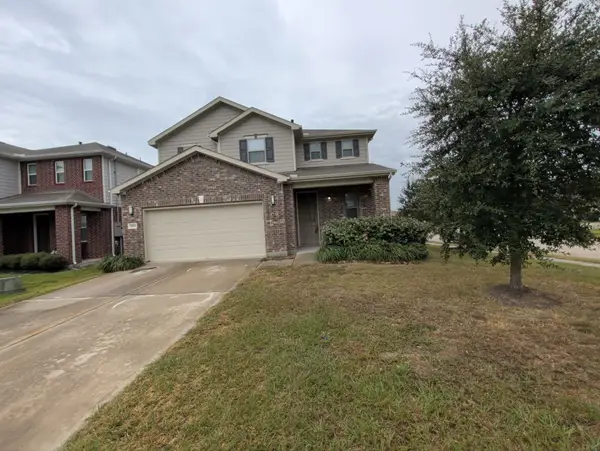 $246,000Active3 beds 3 baths2,541 sq. ft.
20836 Langworth Place, Porter, TX 77365
MLS# 19045810Listed by: LANEE SCOTT REALTORS


Protect your home and budget from life's surprises with an Assurant Home Warranty, backed by a partner that supports you through every step of homeownership. Explore Plans.
©2026 Century 21 Real Estate LLC. All rights reserved. CENTURY 21®, the CENTURY 21 Logo and C21® are service marks owned by Century 21 Real Estate LLC. Century 21 Real Estate LLC fully supports the principles of the Fair Housing Act and the Equal Opportunity Act. Each office is independently owned and operated. Listing information is deemed reliable but not guaranteed accurate.