
22936 Mist Falls Court, Porter, TX 77365
Local realty services provided by:CENTURY 21 Republic
22936 Mist Falls Court,Porter, TX 77365
$496,961
- 4 Beds
- 3 Baths
- 2,119 sq. ft.
- Single family
- Active
Listed by: jared turner
Office: coventry homes713-909-3040
MLS#:31334305
Source:HARMLS
Price summary
- Price:$496,961
- Price per sq. ft.:$234.53
- Monthly HOA dues:$132
About this home
Live in a “Resort” Discover the perfect blend of comfort, style, and function in the Gunter Plan, a thoughtfully designed home featuring four bedrooms and three full bathrooms. The open layout centers around a stylish kitchen with quartz countertops and stainless steel built in appliances, perfect for everyday living and entertaining. A convenient mudroom adds functionality, while the “Texas” sized covered patio with a gas stub creates an ideal space for outdoor gatherings. The private primary suite offers a relaxing retreat with dual closets and a spa inspired bath featuring a separate tub and shower. Residents can enjoy an impressive selection of amenities, including a resort style “adults only” pool, a water park with a lazy river as well as a third pool. Large amenity center, pickle ball and tennis courts. Living in the Highlands is like living in a resort! You will also find a dog park, several lakes for canoeing, kayaking, paddleboarding and fishing.
Contact an agent
Home facts
- Year built:2027
- Subdivision & Development:The Highlands
- Listing ID #:31334305
- Updated:November 06, 2026 at 08:10 PM
Rooms and interior
- Bedrooms:4
- Total bathrooms:3
- Full bathrooms:3
- Rooms Total:4
- Flooring:Carpet, Plank, Tile, Vinyl
- Bathrooms Description:Separate Shower, Soaking Tub, Tub Shower
- Kitchen Description:Dishwasher, Disposal, Electric Oven, Gas Cooktop, Kitchen Family Room Combo, Kitchen Island, Microwave, Pantry, Quartz Counters
- Living area:2,119 sq. ft.
Heating and cooling
- Cooling:Central Air, Electric
- Heating:Central, Gas
- Central air:Yes
Structure and exterior
- Roof:Composition
- Year built:2027
- Building area:2,119 sq. ft.
- Lot Features:Subdivision
- Architectural Style:Traditional
- Construction Materials:Brick, Stucco
- Exterior Features:Patio, Private Yard
- Foundation Description:Slab
- Levels:1 Story
Schools
- High school:PORTER HIGH SCHOOL (NEW CANEY)
- Middle school:WHITE OAK MIDDLE SCHOOL (NEW CANEY)
- Elementary school:HIGHLANDS ELEMENTARY (NEW CANEY)
Utilities
- Sewer:Public Sewer
Finances and disclosures
- Price:$496,961
- Price per sq. ft.:$234.53
Features and amenities
- Appliances:Dishwasher, Disposal, Electric Oven, Gas Cooktop, Microwave
- Amenities:Prewired, Security System - Owned, Smoke Detectors
Parking
- Parking description:Garage, Tandem
- Garage:Yes
- Garage spaces:3
New listings near 22936 Mist Falls Court
- New
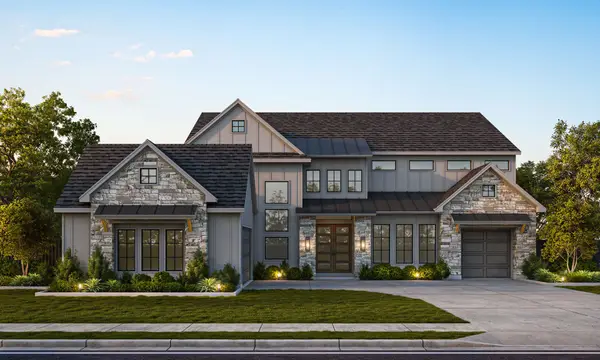 $1,079,950Active4 beds 5 baths4,076 sq. ft.
21840 Otter Point Lane, Porter, TX 77365
MLS# 10735638Listed by: PARTNERS IN BUILDING - New
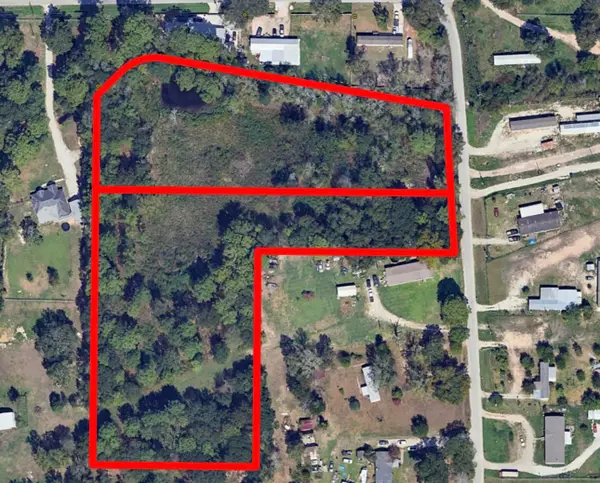 $599,999Active6.08 Acres
25304 Needham Road, Porter, TX 77365
MLS# 38355708Listed by: HOMESMART - New
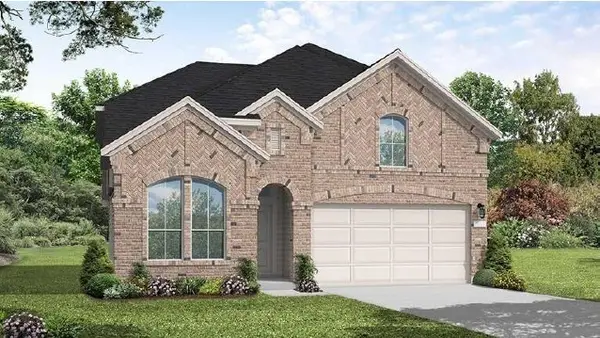 $505,758Active4 beds 3 baths2,399 sq. ft.
22927 Mist Falls Court, Porter, TX 77365
MLS# 6030598Listed by: COVENTRY HOMES  $441,162Active4 beds 3 baths2,125 sq. ft.
21865 Sweet Newlin Drive, Porter, TX 77365
MLS# 67111892Listed by: THE SIGNORELLI COMPANY- New
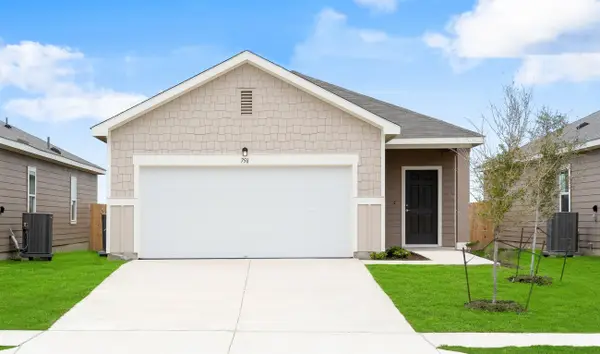 $239,990Active3 beds 2 baths1,412 sq. ft.
5934 Triumph Oaks Trail, Porter, TX 77365
MLS# 85099641Listed by: STARLIGHT HOMES - New
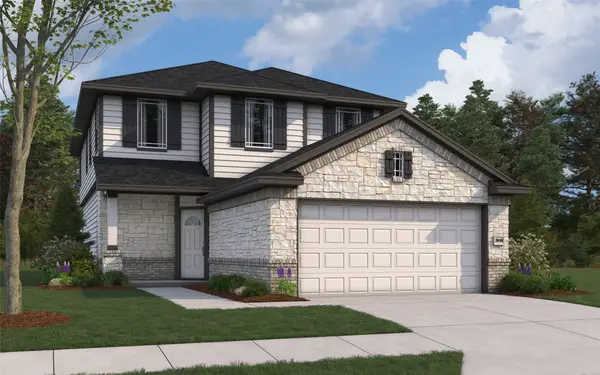 $433,188Active5 beds 3 baths2,416 sq. ft.
21868 Sweet Newlin Drive, Porter, TX 77365
MLS# 82466616Listed by: THE SIGNORELLI COMPANY - Open Sat, 12 to 5pmNew
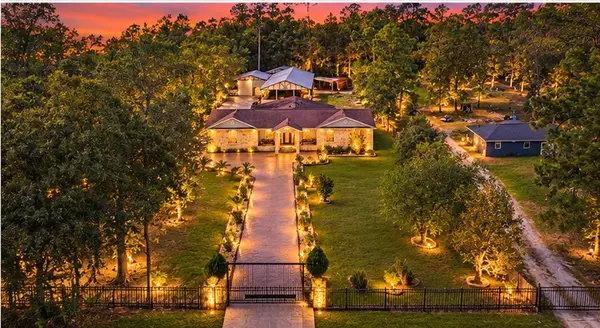 $499,000Active3 beds 2 baths3,210 sq. ft.
22638 Walnut Drive, Porter, TX 77365
MLS# 48041922Listed by: THE AGENCY TEAM - New
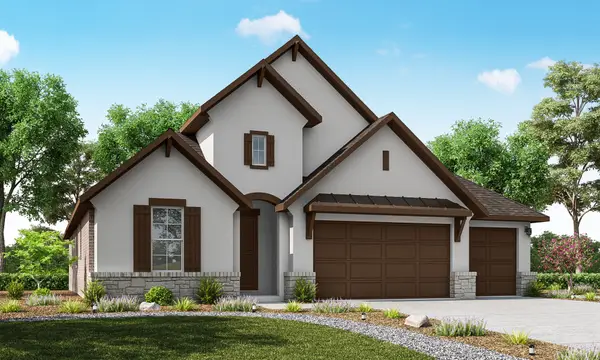 $697,752Active3 beds 4 baths2,814 sq. ft.
7406 Swingwood Court, Porter, TX 77365
MLS# 10777355Listed by: CALDWELL REALTY LLC - New
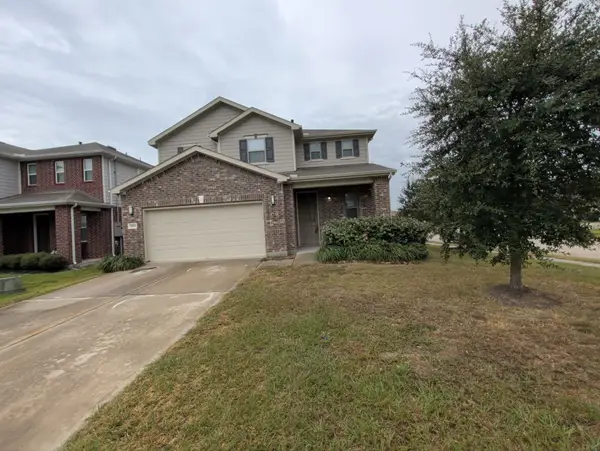 $246,000Active3 beds 3 baths2,541 sq. ft.
20836 Langworth Place, Porter, TX 77365
MLS# 19045810Listed by: LANEE SCOTT REALTORS


Protect your home and budget from life's surprises with an Assurant Home Warranty, backed by a partner that supports you through every step of homeownership. Explore Plans.
©2026 Century 21 Real Estate LLC. All rights reserved. CENTURY 21®, the CENTURY 21 Logo and C21® are service marks owned by Century 21 Real Estate LLC. Century 21 Real Estate LLC fully supports the principles of the Fair Housing Act and the Equal Opportunity Act. Each office is independently owned and operated. Listing information is deemed reliable but not guaranteed accurate.