
9450 Pacific Crest Court, Porter, TX 77365
Local realty services provided by:CENTURY 21 Republic
9450 Pacific Crest Court,Porter, TX 77365
$619,000
- 5 Beds
- 4 Baths
- 2,899 sq. ft.
- Single family
- Active
Listed by: brittany brandt
Office: prime realty group281-487-3471
MLS#:45698028
Source:HARMLS
Price summary
- Price:$619,000
- Price per sq. ft.:$213.52
- Monthly HOA dues:$132
About this home
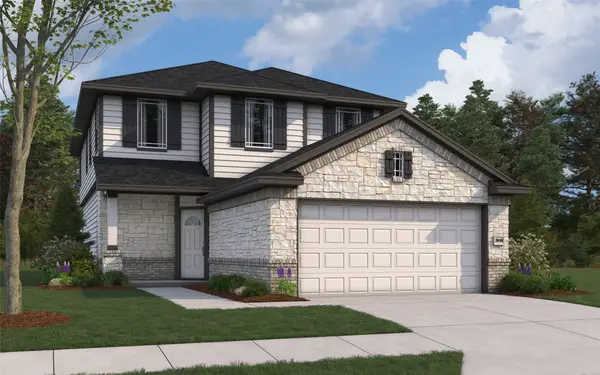
Welcome to this nearly new 2026 home offering 5 bedrooms, 4 full bathrooms, and an exceptional cul-de-sac location in The Highlands! Situated beside scenic green space with only one neighboring home, this property offers added privacy and beautiful wooded views from the living room. Upgraded throughout, this home features a custom feel with natural stone accents, handcrafted wood beams, and designer feature walls. The primary suite features motorized blinds programmed for sunrise and sunset, while the spa-inspired bathroom boasts a dimmable backlit mirror with defogging technology, stone accents, and custom closet built-ins. Blinds throughout add comfort and convenience. The landscaped backyard features outdoor lighting, creating an inviting atmosphere for evening relaxation and entertaining. Residents enjoy resort-style pools, scenic trails, golf opportunities, and exceptional community amenities. Experience modern luxury and resort-inspired living in The Highlands!
Contact an agent
Home facts
- Year built:2025
- Subdivision & Development:Highlands Sec 17
- Listing ID #:45698028
- Updated:November 06, 2026 at 11:47 PM
Rooms and interior
- Bedrooms:5
- Total bathrooms:4
- Full bathrooms:4
- Rooms Total:8
- Flooring:Carpet, Engineered Hardwood, Tile
- Bathrooms Description:Separate Shower, Soaking Tub
- Kitchen Description:Breakfast Bar, Dishwasher, Disposal, Electric Oven, Gas Cooktop, Kitchen Family Room Combo, Kitchen Island, Microwave, Oven, Pantry, Refrigerator, Walk In Pantry
- Living area:2,899 sq. ft.
Heating and cooling
- Cooling:Central Air, Electric
- Heating:Central, Gas
- Central air:Yes
Structure and exterior
- Roof:Composition
- Year built:2025
- Building area:2,899 sq. ft.
- Lot Features:Cul De Sac, Greenbelt, Near Golf Course, Wooded
- Architectural Style:Traditional
- Construction Materials:Brick, Stucco
- Exterior Features:Fence, Private Yard
- Foundation Description:Slab
- Levels:2 Stories
Schools
- High school:PORTER HIGH SCHOOL (NEW CANEY)
- Middle school:WHITE OAK MIDDLE SCHOOL (NEW CANEY)
- Elementary school:HIGHLANDS ELEMENTARY (NEW CANEY)
Utilities
- Sewer:Public Sewer
Finances and disclosures
- Price:$619,000
- Price per sq. ft.:$213.52
Features and amenities
- Appliances:Dishwasher, Disposal, Electric Oven, Gas Cooktop, Microwave, Oven, Refrigerator, Washer, Water Softener Owned
- Laundry features:Washer
- Amenities:Entrance Foyer, High Ceilings, Prewired, Programmable Thermostat, Smoke Detectors, Water Softner - Owned, Window Coverings
Parking
- Parking description:Garage
- Garage:Yes
- Garage spaces:2
New listings near 9450 Pacific Crest Court
- New
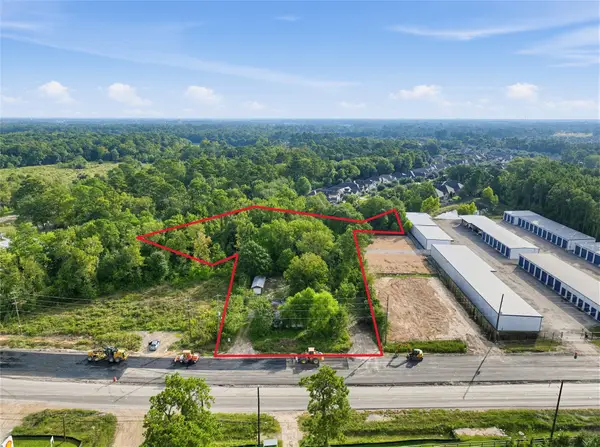 $495,000Active2.22 Acres
24405 Sorters Road, Porter, TX 77365
MLS# 55089382Listed by: WHITE LINE REALTY - New
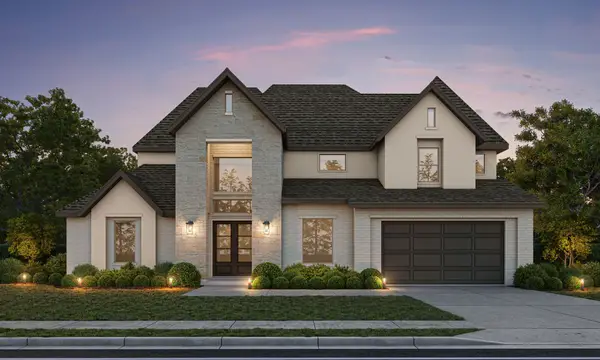 $979,995Active4 beds 5 baths4,076 sq. ft.
23314 Moose Isle Drive, Porter, TX 77365
MLS# 56037459Listed by: PARTNERS IN BUILDING - New
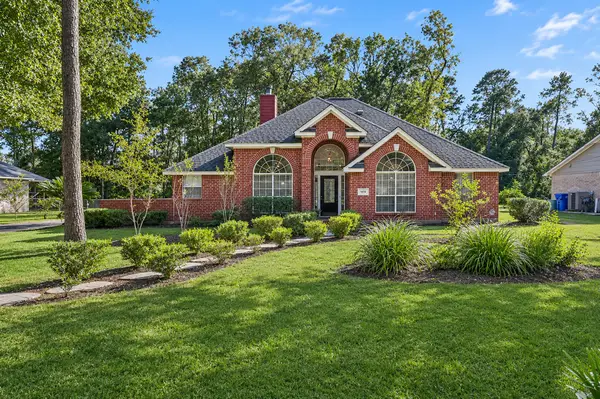 $365,000Active3 beds 2 baths2,101 sq. ft.
19174 Lazy Lane, Porter, TX 77365
MLS# 18493423Listed by: RE/MAX THE WOODLANDS & SPRING - New
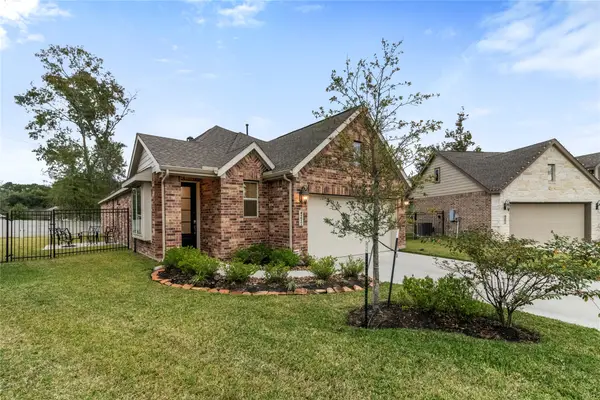 $299,000Active4 beds 3 baths1,840 sq. ft.
4277 Waterlily Spring Way, Porter, TX 77365
MLS# 50653778Listed by: JANE BYRD PROPERTIES INTERNATIONAL LLC - New
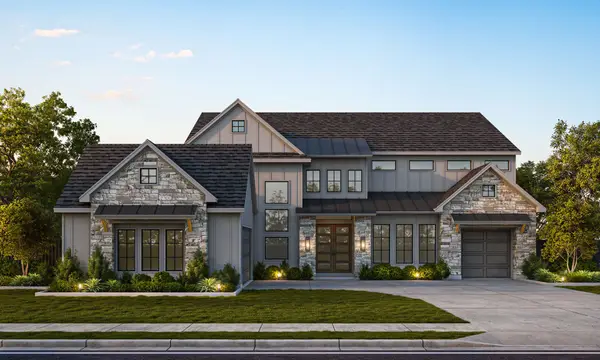 $1,079,950Active4 beds 5 baths4,076 sq. ft.
21840 Otter Point Lane, Porter, TX 77365
MLS# 10735638Listed by: PARTNERS IN BUILDING - New
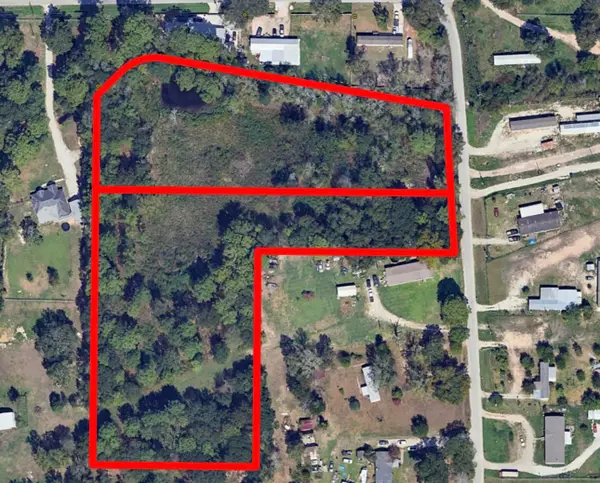 $599,999Active6.08 Acres
25304 Needham Road, Porter, TX 77365
MLS# 38355708Listed by: HOMESMART - New
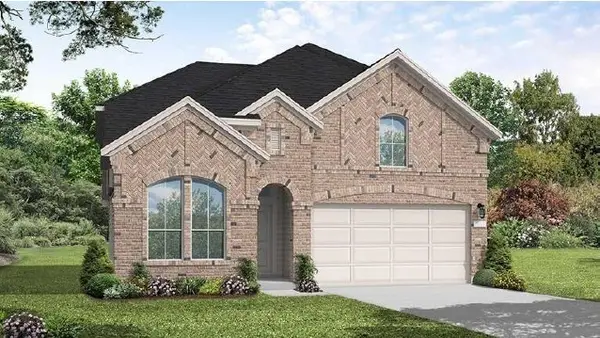 $505,758Active4 beds 3 baths2,399 sq. ft.
22927 Mist Falls Court, Porter, TX 77365
MLS# 6030598Listed by: COVENTRY HOMES  $441,162Active4 beds 3 baths2,125 sq. ft.
21865 Sweet Newlin Drive, Porter, TX 77365
MLS# 67111892Listed by: THE SIGNORELLI COMPANY- New
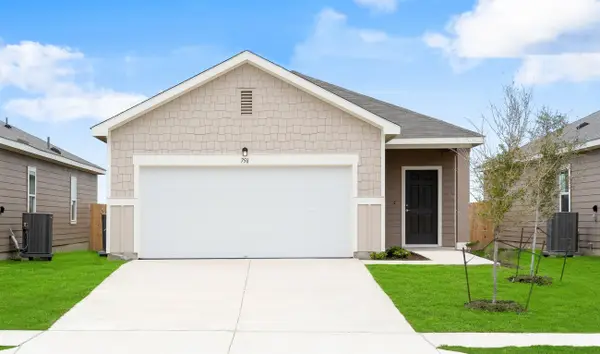 $239,990Active3 beds 2 baths1,412 sq. ft.
5934 Triumph Oaks Trail, Porter, TX 77365
MLS# 85099641Listed by: STARLIGHT HOMES - New
 $433,188Active5 beds 3 baths2,416 sq. ft.
21868 Sweet Newlin Drive, Porter, TX 77365
MLS# 82466616Listed by: THE SIGNORELLI COMPANY


Protect your home and budget from life's surprises with an Assurant Home Warranty, backed by a partner that supports you through every step of homeownership. Explore Plans.
©2026 Century 21 Real Estate LLC. All rights reserved. CENTURY 21®, the CENTURY 21 Logo and C21® are service marks owned by Century 21 Real Estate LLC. Century 21 Real Estate LLC fully supports the principles of the Fair Housing Act and the Equal Opportunity Act. Each office is independently owned and operated. Listing information is deemed reliable but not guaranteed accurate.