
1107 Bullock Drive, Princeton, TX 75407
Local realty services provided by:CENTURY 21 Judge Fite Company
Listed by: mona hill
Office: lgi homes
MLS#:21369452
Source:GDAR
Price summary
- Price:$360,900
- Price per sq. ft.:$156.5
- Monthly HOA dues:$36
About this home
Welcome home to 1107 Bullock Drive in the charming Princeton Heights community! This beautiful two-story Yaupon floor plan offers an inviting open-concept design with a spacious family room filled with natural light, chef-ready kitchen, formal dining area, and relaxing primary retreat. All four bedrooms are thoughtfully located upstairs along with a versatile game room - perfect for family fun, movie nights, or a quiet retreat.
Enjoy stylish upgrades including stainless steel appliances, granite countertops, modern lighting, 2” faux wood blinds, a sprinkler system, and a Wi-Fi-enabled garage door opener. The attached two-car garage adds everyday convenience.
Step outside and enjoy Princeton Heights amenities including a playground, dog park, walking and biking trails, green spaces, and picnic areas. With thoughtful design, comfortable living spaces, and a welcoming community, 1107 Bullock Drive is ready to become the place where your next chapter begins.
Contact an agent
Home facts
- Year built:2024
- Subdivision & Development:Princeton Heights
- Listing ID #:21369452
- Added:47 day(s) ago
- Updated:October 12, 2026 at 12:07 PM
Rooms and interior
- Bedrooms:4
- Total bathrooms:3
- Full bathrooms:2
- Half bathrooms:1
- Flooring:Carpet, Luxury Vinyl Plank
- Kitchen Description:Dishwasher, Disposal, Gas Range, Microwave, Refrigerator
- Living area:2,306 sq. ft.
Heating and cooling
- Cooling:Ceiling Fans, Central Air, Electric
- Heating:Central, Natural Gas
- Central air:Yes
Structure and exterior
- Roof:Composition
- Year built:2024
- Building area:2,306 sq. ft.
- Lot area:0.12 Acres
- Lot Features:Landscaped, Sprinkler System, Subdivision
- Construction Materials:Brick
- Foundation Description:Slab
- Levels:2 Story
Schools
- High school:Princeton
- Middle school:Clark
- Elementary school:Godwin
Finances and disclosures
- Price:$360,900
- Price per sq. ft.:$156.5
Features and amenities
- Appliances:Dishwasher, Disposal, Gas Range, Microwave, Refrigerator, Tankless Water Heater
- Amenities:Carbon Monoxide Detectors, Smoke Detectors
Parking
- Garage:Yes
- Garage spaces:2
 Information provided, in part, by North Texas Real Estate Information Systems, Inc. Last Updated October 12, 2026 Listings with the NTREIS logo are listed by brokerages other than CENTURY 21 Judge Fite Company. GDAR Member Broker: Ashley Conlon
New listings near 1107 Bullock Drive
- New
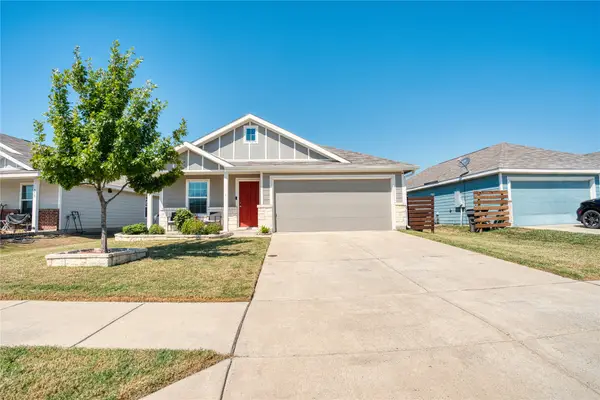 $240,000Active3 beds 2 baths1,260 sq. ft.
554 Deerfern Drive, Princeton, TX 75407
MLS# 21409242Listed by: DWELL DALLAS REALTORS, LLC - New
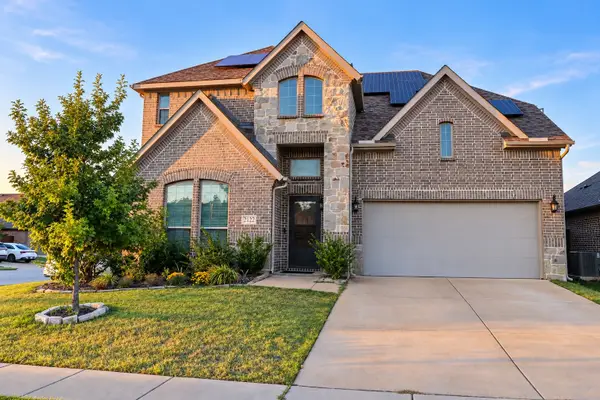 $449,990Active4 beds 4 baths3,516 sq. ft.
2122 Victoria Lane, Princeton, TX 75407
MLS# 21409083Listed by: READY REAL ESTATE LLC - New
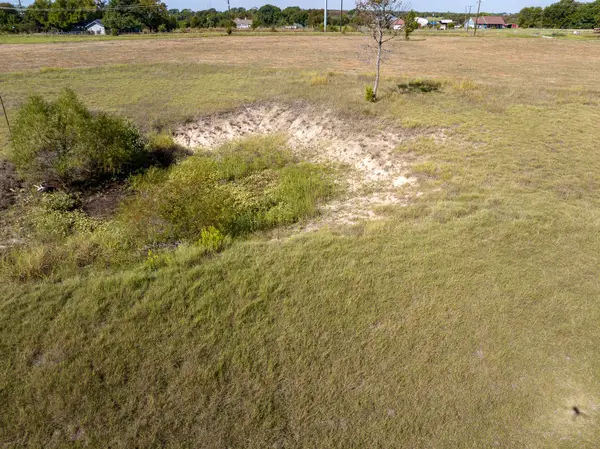 $275,000Active3.25 Acres
TBD County Road 568, Princeton, TX 75407
MLS# 21408933Listed by: COMPASS RE TEXAS, LLC - New
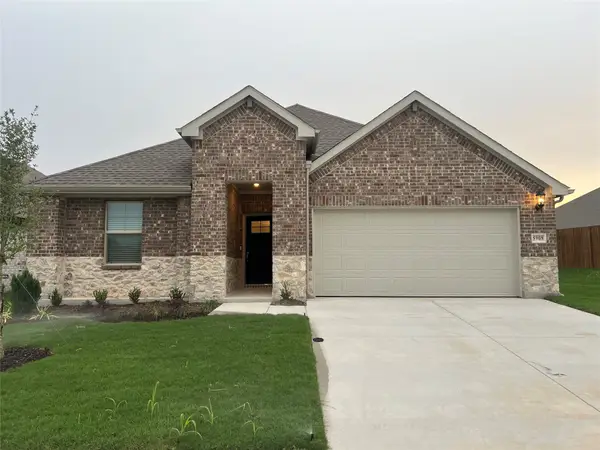 $2,500Active4 beds 3 baths2,260 sq. ft.
5908 Brittner Drive, Princeton, TX 75071
MLS# 21408600Listed by: JPAR PLANO - New
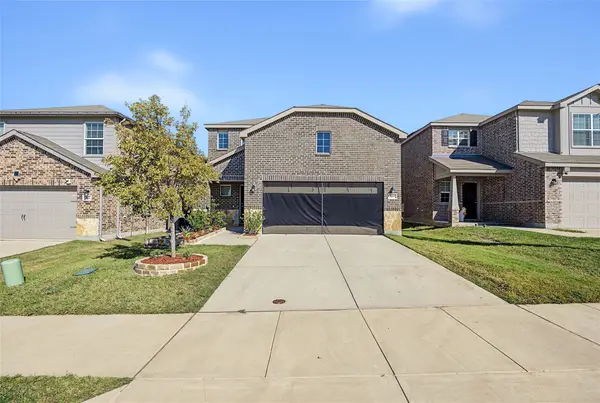 $335,000Active4 beds 3 baths2,419 sq. ft.
819 Ozark Path, Princeton, TX 75407
MLS# 21408523Listed by: REAL SENSE REAL ESTATE - New
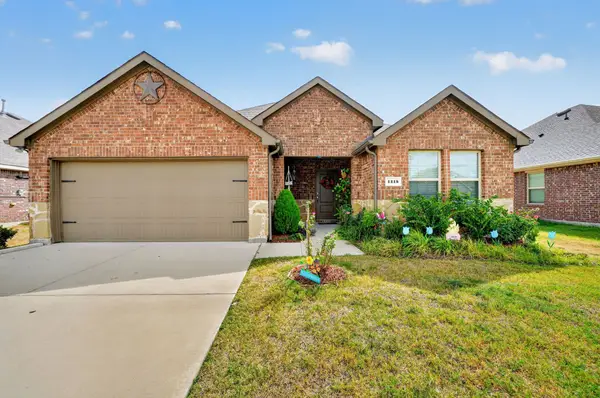 $279,990Active3 beds 2 baths1,633 sq. ft.
1415 Blossom Court Drive, Princeton, TX 75407
MLS# 21386897Listed by: RE/MAX DFW ASSOCIATES - New
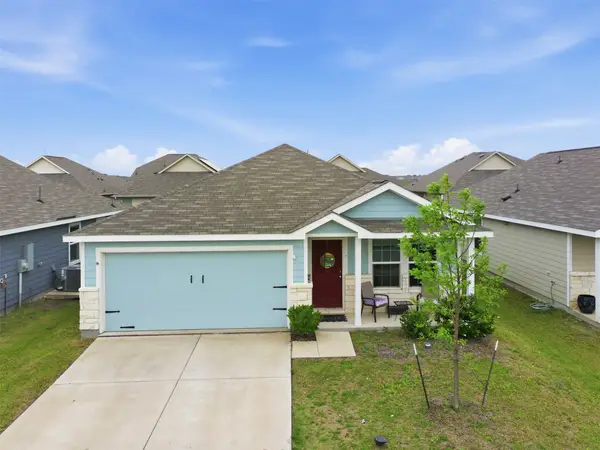 $260,000Active3 beds 2 baths1,479 sq. ft.
5309 Lavender Drive, Princeton, TX 75407
MLS# 21408428Listed by: FATHOM REALTY - New
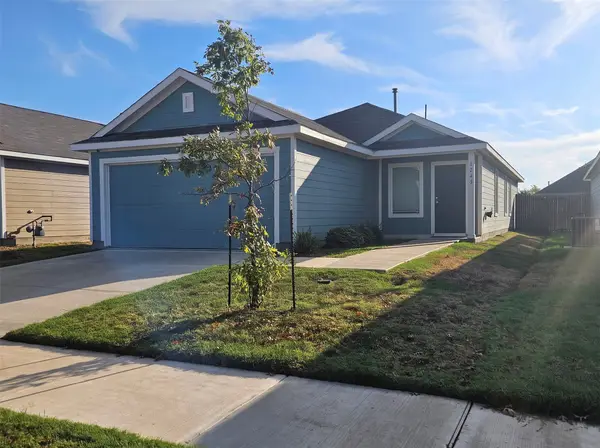 $220,000Active3 beds 2 baths1,407 sq. ft.
1243 Cherry Bark Drive, Princeton, TX 75407
MLS# 21407847Listed by: DHS REALTY - New
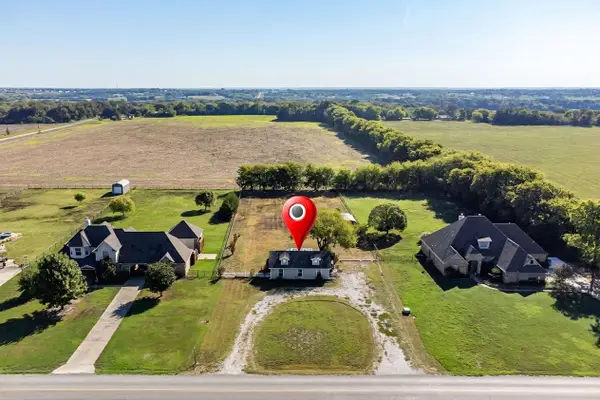 $250,000Active1 beds 1 baths864 sq. ft.
4344 County Road 463, Princeton, TX 75407
MLS# 21407228Listed by: KELLER WILLIAMS PROSPER CELINA - New
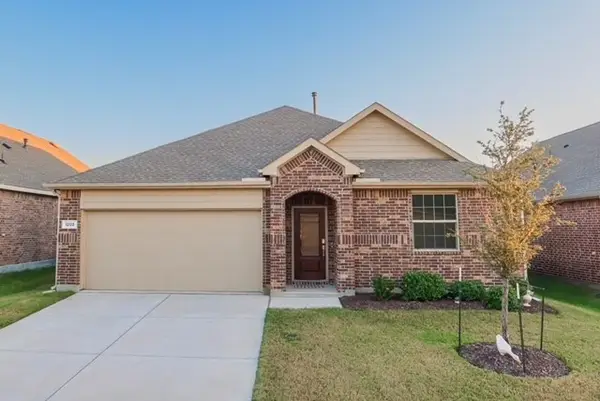 $319,995Active4 beds 2 baths1,835 sq. ft.
1203 Mahogany Lane, Princeton, TX 75407
MLS# 21408056Listed by: AT HOME TEXAS REAL ESTATE


Protect your home and budget from life's surprises with an Assurant Home Warranty, backed by a partner that supports you through every step of homeownership. Explore Plans.
©2026 Century 21 Real Estate LLC. All rights reserved. CENTURY 21®, the CENTURY 21 Logo and C21® are service marks owned by Century 21 Real Estate LLC. Century 21 Real Estate LLC fully supports the principles of the Fair Housing Act and the Equal Opportunity Act. Each office is independently owned and operated. Listing information is deemed reliable but not guaranteed accurate.