
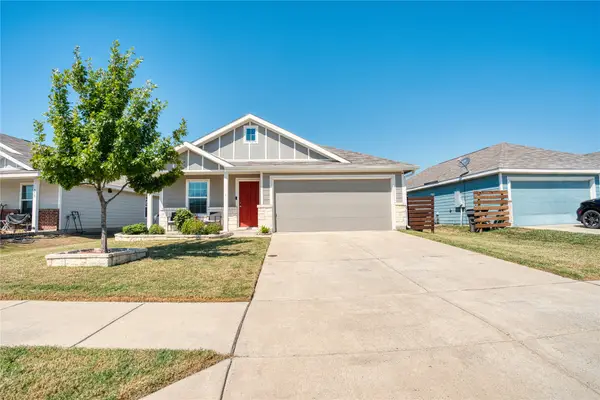
2122 Victoria Lane, Princeton, TX 75407
Local realty services provided by:CENTURY 21 Mike Bowman, Inc.
Listed by: alicia beamon
Office: ready real estate llc.
MLS#:21409083
Source:GDAR
Price summary
- Price:$449,990
- Price per sq. ft.:$127.98
- Monthly HOA dues:$57.5
About this home
Welcome to 2122 Victoria Lane, where space, style and thoughtful features come together beautifully! From the moment you step inside, soaring ceilings and an impressive entry set the tone for this spacious two-story home. The kitchen is made for gathering, featuring Bianco Antico granite countertops, rich cabinetry, a huge center island, generous pantry space under the stairs, and a charming breakfast area with window seating. Just beyond, the family room is anchored by a lovely brick corner fireplace.
The spacious primary suite offers a sitting area, dual vanities and two walk-in closets. Upstairs is where this home really keeps giving, with an expansive game room, separate media room, and spacious secondary bedrooms, including a private en-suite bedroom with its own walk-in closet, perfect for guests or extended family.
Outside, enjoy a large fenced backyard, full sprinkler system and plenty of room to create your ideal outdoor space. And here’s a bonus buyers will love: the solar panel system is fully owned and conveys with the home, with no solar loan to assume! Additional features include granite in all baths, two AC units, TechShield roof decking, and a 2-car garage.
So much space, so many features, and so much to love.
Financing options make this home even more attractive! Qualified buyers may be eligible for up to $5,000 in lender credits when financing through the preferred lender. Rent-to-own options are also available for qualified buyers. Contact listing agent for program details, qualifications and restrictions.
Come see 2122 Victoria Lane for yourself!...
Contact an agent
Home facts
- Year built:2019
- Subdivision & Development:De Berry Estates Ph 2
- Listing ID #:21409083
- Added:1 day(s) ago
- Updated:October 12, 2026 at 10:52 PM
Rooms and interior
- Bedrooms:4
- Total bathrooms:4
- Full bathrooms:3
- Half bathrooms:1
- Flooring:Carpet, Ceramic Tile, Tile
- Kitchen Description:Dishwasher, Disposal, Double Oven, Electric Cooktop, Microwave
- Living area:3,516 sq. ft.
Heating and cooling
- Cooling:Ceiling Fans, Central Air, Electric
- Heating:Central, Electric, Fireplaces, Solar
- Central air:Yes
Structure and exterior
- Roof:Composition
- Year built:2019
- Building area:3,516 sq. ft.
- Lot area:0.17 Acres
- Architectural Style:Traditional
- Construction Materials:Brick, Frame
- Foundation Description:Slab
- Levels:2 Story
Schools
- High school:Princeton
- Middle school:Southard
- Elementary school:Smith
Finances and disclosures
- Price:$449,990
- Price per sq. ft.:$127.98
- Tax amount:$8,173
Features and amenities
- Appliances:Dishwasher, Disposal, Double Oven, Electric Cooktop, Microwave
- Amenities:Bay Windows, Smoke Detectors, Window Coverings
Parking
- Garage:Yes
- Garage spaces:2
 Information provided, in part, by North Texas Real Estate Information Systems, Inc. Last Updated October 12, 2026 Listings with the NTREIS logo are listed by brokerages other than CENTURY 21 Mike Bowman, Inc.. GDAR Member Broker: Dave Bowman
New listings near 2122 Victoria Lane
- New
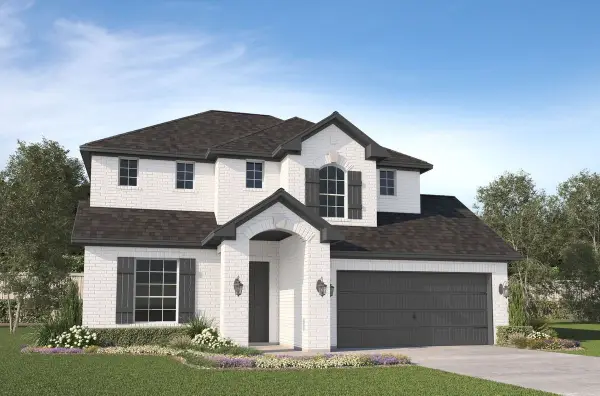 $369,000Active4 beds 4 baths2,405 sq. ft.
1100 Pomodoro Place, Princeton, TX 75407
MLS# 21409788Listed by: JAGJIT SINGH - New
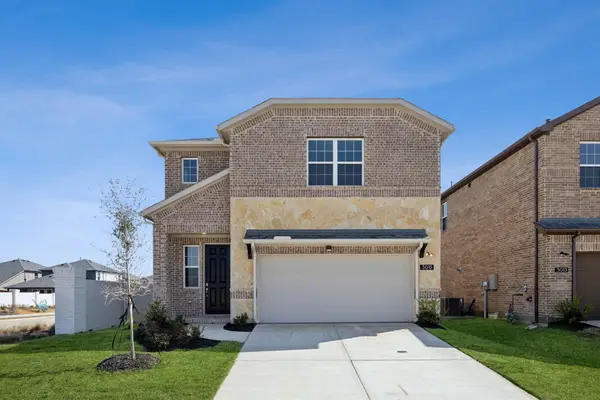 $369,000Active4 beds 3 baths2,438 sq. ft.
3015 Isla Terrace, Princeton, TX 75407
MLS# 21409959Listed by: JAGJIT SINGH - New
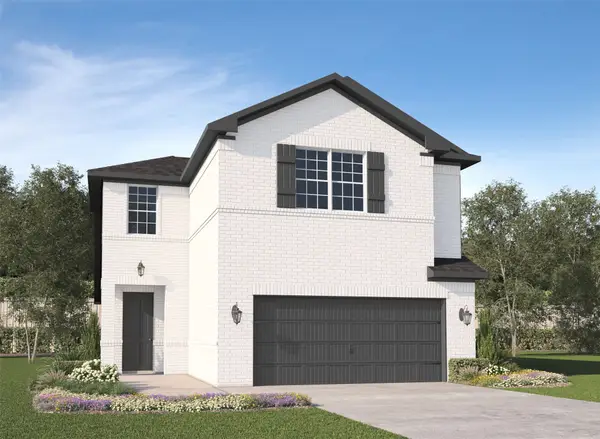 $335,000Active4 beds 3 baths1,906 sq. ft.
915 Sicily Boulevard, Princeton, TX 75407
MLS# 21409629Listed by: JAGJIT SINGH - New
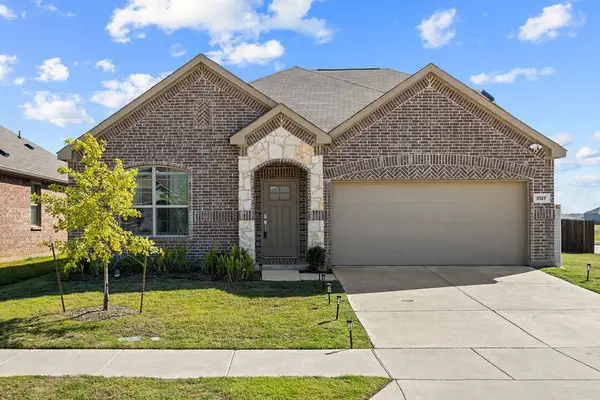 $395,000Active4 beds 3 baths2,347 sq. ft.
5127 Penrose Drive, Princeton, TX 75407
MLS# 21401515Listed by: LPT REALTY LLC - New
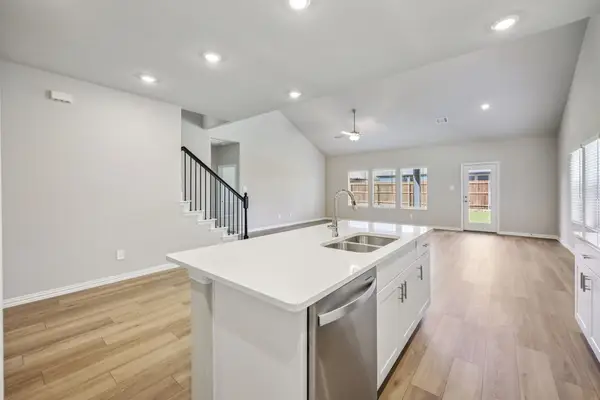 $432,062Active5 beds 3 baths3,060 sq. ft.
412 Watertown Drive, Princeton, TX 75071
MLS# 21409304Listed by: MERITAGE HOMES REALTY - New
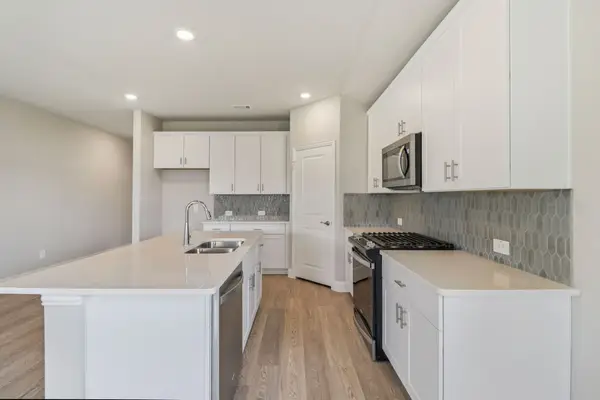 $352,478Active4 beds 3 baths2,059 sq. ft.
1208 Morrell Drive, Princeton, TX 75071
MLS# 21409305Listed by: MERITAGE HOMES REALTY - New
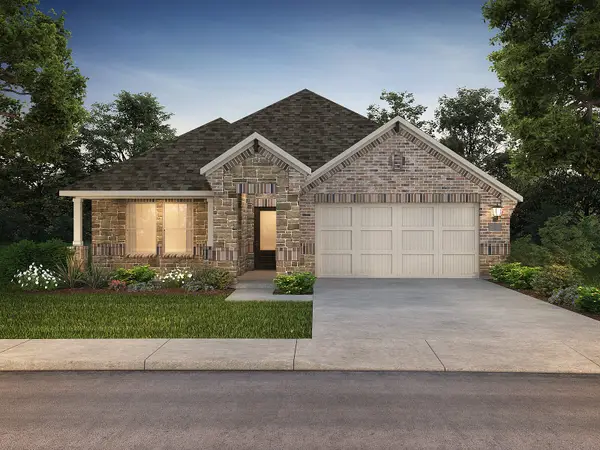 $330,672Active3 beds 2 baths1,833 sq. ft.
1206 Morrell Drive, Princeton, TX 75071
MLS# 21409307Listed by: MERITAGE HOMES REALTY - New
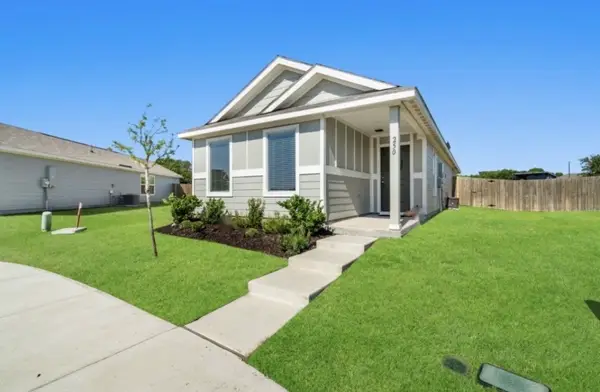 $207,999Active4 beds 2 baths1,300 sq. ft.
250 Herman Lane, Princeton, TX 75407
MLS# 21404731Listed by: INC REALTY, LLC - New
 $240,000Active3 beds 2 baths1,260 sq. ft.
554 Deerfern Drive, Princeton, TX 75407
MLS# 21409242Listed by: DWELL DALLAS REALTORS, LLC


Protect your home and budget from life's surprises with an Assurant Home Warranty, backed by a partner that supports you through every step of homeownership. Explore Plans.
©2026 Century 21 Real Estate LLC. All rights reserved. CENTURY 21®, the CENTURY 21 Logo and C21® are service marks owned by Century 21 Real Estate LLC. Century 21 Real Estate LLC fully supports the principles of the Fair Housing Act and the Equal Opportunity Act. Each office is independently owned and operated. Listing information is deemed reliable but not guaranteed accurate.