
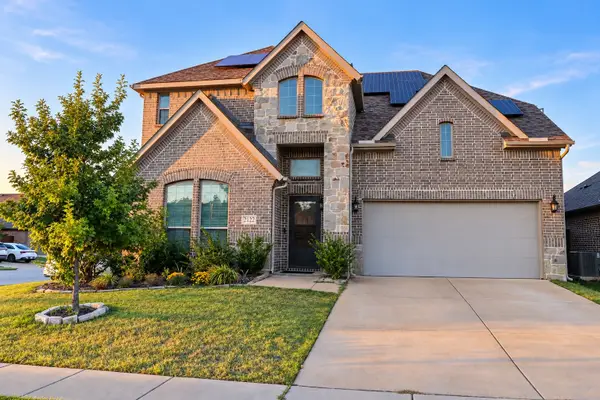
5127 Penrose Drive, Princeton, TX 75407
Local realty services provided by:CENTURY 21 Alliance Properties
Listed by: christie cannon, tiffani stevens
Office: lpt realty llc.
MLS#:21401515
Source:GDAR
Price summary
- Price:$395,000
- Price per sq. ft.:$168.3
- Monthly HOA dues:$58.33
About this home
THIS IS AN ASSUMABLE LOAN OPPORTUNITY WITH INTEREST RATE AT 5.375%! Welcome to
5127 Penrose Dr in Princeton, TX, a 2023-built, true one-and-a-half story home with 2,347
sq ft and ALL 4 bedrooms on the first floor, plus two full baths and a convenient half bath for
guests. Set on an oversized .236 acre corner lot, this home offers extra outdoor space and
great curb appeal. Inside, you'll find tile that looks like white oak hardwood flooring, giving
you the warm, modern look without the upkeep. Upgraded plush carpet in all bedrooms adds
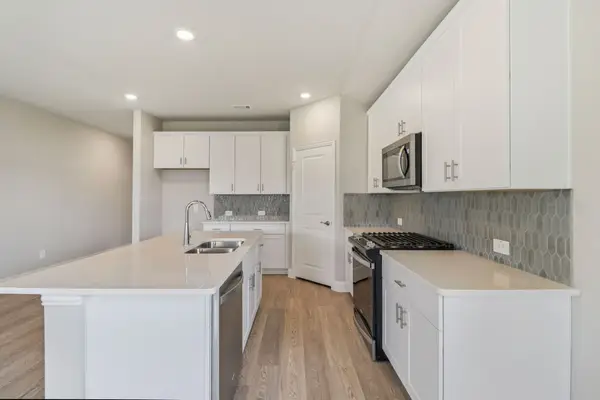
comfort where you want it most. The kitchen is made for gathering, featuring a HUGE
oversized island, an electric stovetop and oven, and plenty of storage space for everything
from everyday dishes to specialty cookware. Located in the master-planned community of
Bridgewater, with a lifestyle director and plenty of activities to entertain the entire family, this
home delivers both value and a vibrant neighborhood. With a low assumable rate in today's
market, this one won't last. Schedule your showing today!...
Contact an agent
Home facts
- Year built:2023
- Subdivision & Development:Bridgewater Ph 7b
- Listing ID #:21401515
- Added:1 day(s) ago
- Updated:October 13, 2026 at 02:55 AM
Rooms and interior
- Bedrooms:4
- Total bathrooms:3
- Full bathrooms:2
- Half bathrooms:1
- Flooring:Carpet, Laminate, Tile
- Kitchen Description:Dishwasher, Disposal, Electric Cooktop, Electric Oven, Electric Range, Microwave
- Living area:2,347 sq. ft.
Heating and cooling
- Cooling:Ceiling Fans, Central Air
- Heating:Central
- Central air:Yes
Structure and exterior
- Roof:Composition
- Year built:2023
- Building area:2,347 sq. ft.
- Lot area:0.24 Acres
- Lot Features:Corner Lot, Few Trees, Sprinkler System, Subdivision
- Architectural Style:Traditional
- Construction Materials:Brick
- Foundation Description:Slab
- Levels:2 Story
Schools
- High school:Lovelady,Princeton
- Middle school:Mattei
- Elementary school:Mayfield
Finances and disclosures
- Price:$395,000
- Price per sq. ft.:$168.3
- Tax amount:$8,991
Features and amenities
- Appliances:Dishwasher, Disposal, Electric Cooktop, Electric Oven, Electric Range, Microwave
- Amenities:Carbon Monoxide Detectors, Security System, Smoke Detectors, Window Coverings
Parking
- Garage:Yes
- Garage spaces:2
 Information provided, in part, by North Texas Real Estate Information Systems, Inc. Last Updated October 13, 2026 Listings with the NTREIS logo are listed by brokerages other than CENTURY 21 Alliance Properties. GDAR Member Broker: Roger Del Brandt II
New listings near 5127 Penrose Drive
- New
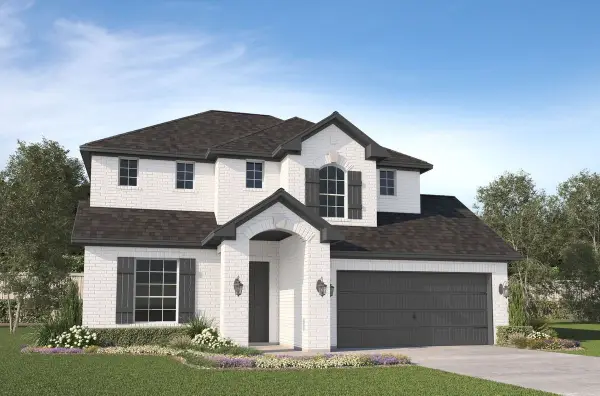 $369,000Active4 beds 4 baths2,405 sq. ft.
1100 Pomodoro Place, Princeton, TX 75407
MLS# 21409788Listed by: JAGJIT SINGH - New
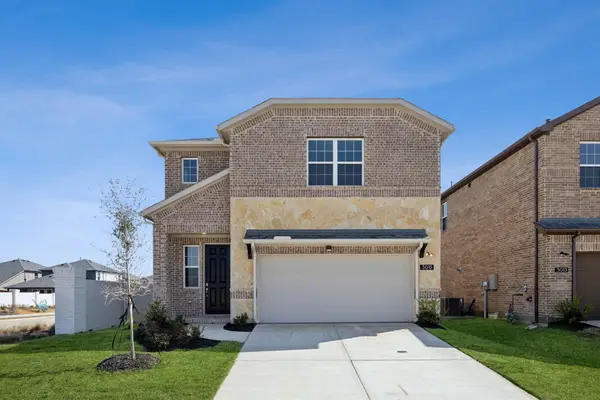 $369,000Active4 beds 3 baths2,438 sq. ft.
3015 Isla Terrace, Princeton, TX 75407
MLS# 21409959Listed by: JAGJIT SINGH - New
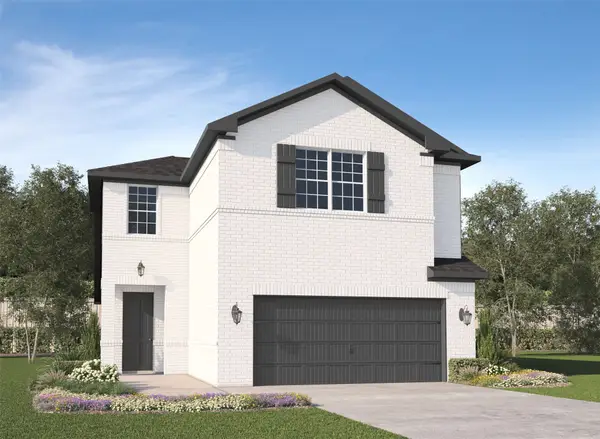 $335,000Active4 beds 3 baths1,906 sq. ft.
915 Sicily Boulevard, Princeton, TX 75407
MLS# 21409629Listed by: JAGJIT SINGH - New
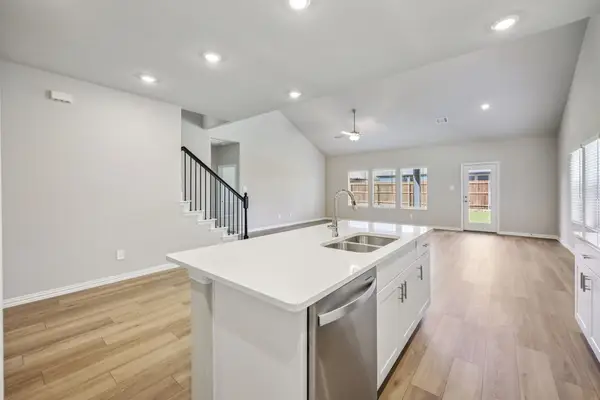 $432,062Active5 beds 3 baths3,060 sq. ft.
412 Watertown Drive, Princeton, TX 75071
MLS# 21409304Listed by: MERITAGE HOMES REALTY - New
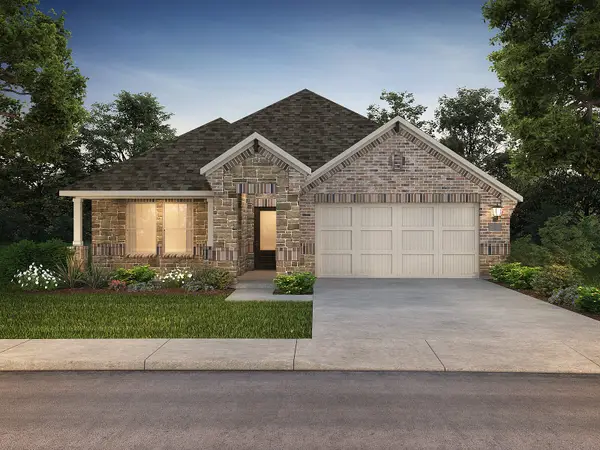
 $352,478Active4 beds 3 baths2,059 sq. ft.
1208 Morrell Drive, Princeton, TX 75071
MLS# 21409305Listed by: MERITAGE HOMES REALTY - New
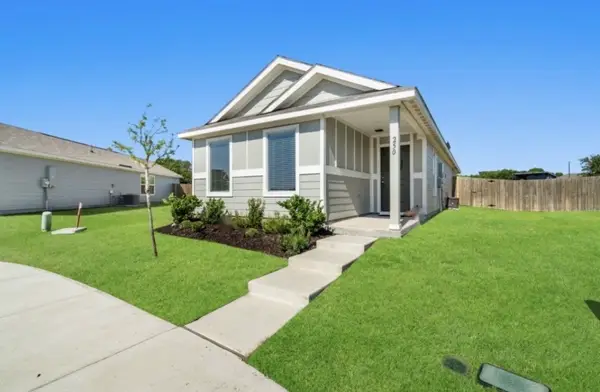
 $330,672Active3 beds 2 baths1,833 sq. ft.
1206 Morrell Drive, Princeton, TX 75071
MLS# 21409307Listed by: MERITAGE HOMES REALTY - New
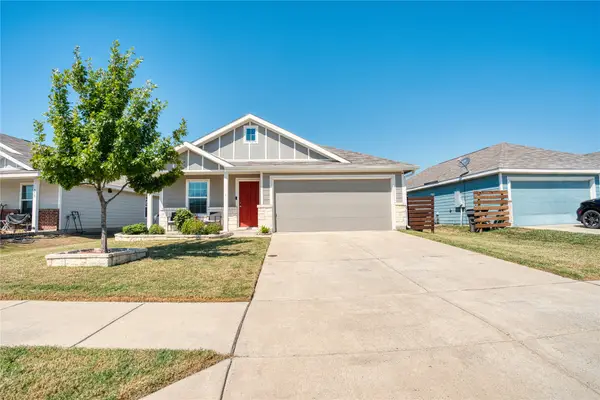
 $207,999Active4 beds 2 baths1,300 sq. ft.
250 Herman Lane, Princeton, TX 75407
MLS# 21404731Listed by: INC REALTY, LLC - New
 $240,000Active3 beds 2 baths1,260 sq. ft.
554 Deerfern Drive, Princeton, TX 75407
MLS# 21409242Listed by: DWELL DALLAS REALTORS, LLC - New
 $449,990Active4 beds 4 baths3,516 sq. ft.
2122 Victoria Lane, Princeton, TX 75407
MLS# 21409083Listed by: READY REAL ESTATE LLC


Protect your home and budget from life's surprises with an Assurant Home Warranty, backed by a partner that supports you through every step of homeownership. Explore Plans.
©2026 Century 21 Real Estate LLC. All rights reserved. CENTURY 21®, the CENTURY 21 Logo and C21® are service marks owned by Century 21 Real Estate LLC. Century 21 Real Estate LLC fully supports the principles of the Fair Housing Act and the Equal Opportunity Act. Each office is independently owned and operated. Listing information is deemed reliable but not guaranteed accurate.